
Brackenwood, Midhurst, GU29

- PROPERTY TYPE
Detached
- BEDROOMS
5
- BATHROOMS
3
- SIZE
2,648 sq ft
246 sq m
- TENUREDescribes how you own a property. There are different types of tenure - freehold, leasehold, and commonhold.Read more about tenure in our glossary page.
Freehold
Key features
- Five Double Bedrooms
- Three Luxury Bathrooms
- Double Garage with Studio Above
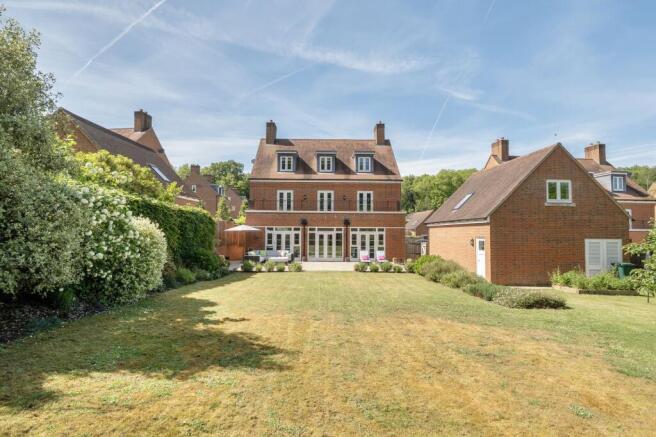
- South Facing Garden
- 165 Acres of Woodland Walks
- Peaceful and Private Living
- Set within the South Downs National Park
Description
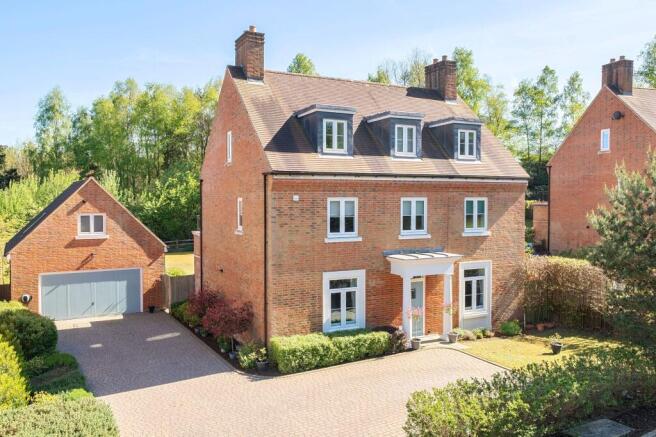
A fantastic opportunity to purchase a superb family home in the South Downs National Park, with beautiful countryside on the doorstep and offering a separate work-from-home space, whilst also being close to excellent local amenities.
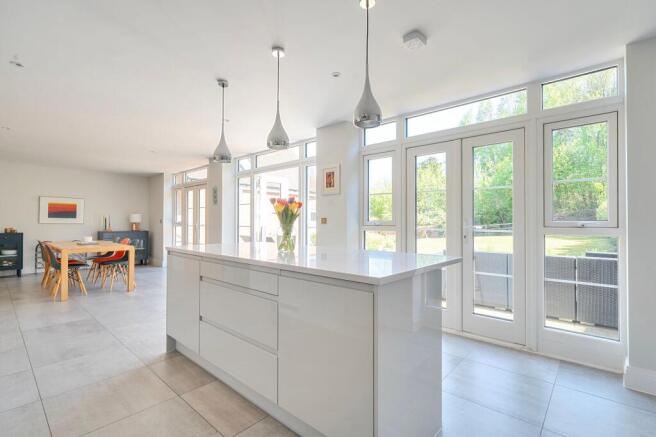
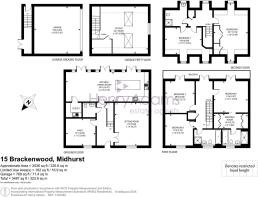
This property offers luxurious, modern living over three floors. With an abundance of elegance and style, the light and spacious entrance hall sets the theme for the rest of the house. The ground floor offers a great social hub with a spectacular 30ft Kitchen/Dining/Family room that has three sets of double doors, all opening out onto a landscaped garden that is backed by stunning woodland. Features of the kitchen include an induction-hob range, a breakfast island and the added convenience of a separate utility room. A cosy, spacious sitting room, a snug (which could also be used as a formal dining room or playroom) and a cloakroom complete the ground floor.
The first floor has a balcony to the rear, a principal suite which runs the whole length of the house, two further double bedrooms and a family bath/shower-room. The principal suite includes a dressing room and ensuite bathroom which also has a shower and separate bath. The second floor has two further, very spacious, double bedrooms and a family shower room.
Externally the property makes the most of its private position with an extended patio to the rear that bathes in the sun and a mature garden that backs on to trees. The double garage, with electronic up-and-over door, also has a spacious studio space above it with its own entrance; this is ideal for working-from-home or as additional family space and has heating as well as plumbing provisions, should they be required. The block-paved driveway offers parking for several cars.
A viewing is essential to appreciate the lifestyle this wonderful setting and surrounding countryside has to offer.
King Edward VII Estate:
Built in 1901 and designed to be a tuberculosis hospital, the King Edward VII Sanatorium was officially opened by His Majesty King Edward VII on 6th June 1906, and heralded as one of the three finest hospital buildings of its time. Since then, through expert restoration, the vision has been to create a new and vibrant destination in the centre of a glorious location.
Together with 165 acres of parkland with measured walks, residents will get the added benefit of the onsite facilities such as a heated indoor swimming pool, steam room and gym.
EPC Rating: B
Kitchen / Dining Room (3.71m x 10.47m)
Snug (3.4m x 3.68m)
Sitting Room (4.27m x 5.39m)
Principal Bedroom (3.94m x 4.37m)
Dressing Room (1.83m x 4.37m)
Bedroom Three (3.73m x 3.73m)
Bedroom Two (3.73m x 3.99m)
Bedroom Four (4.24m x 5.99m)
Bedroom Five (5.49m x 7.19m)
Studio (5.87m x 6.88m)
Disclaimer
Please note: successful buyers will be required to complete online identity checks provided by Lifetime Legal. The cost of these checks is £80 + VAT per purchase which is paid in advance, directly to Lifetime Legal. This charge verifies your identity in line with our obligations as agreed with HMRC and includes mover protection insurance to protect against the cost of an abortive purchase.
Brochures
Property Brochure- COUNCIL TAXA payment made to your local authority in order to pay for local services like schools, libraries, and refuse collection. The amount you pay depends on the value of the property.Read more about council Tax in our glossary page.
- Band: G
- PARKINGDetails of how and where vehicles can be parked, and any associated costs.Read more about parking in our glossary page.
- Yes
- GARDENA property has access to an outdoor space, which could be private or shared.
- Private garden
- ACCESSIBILITYHow a property has been adapted to meet the needs of vulnerable or disabled individuals.Read more about accessibility in our glossary page.
- Ask agent
Brackenwood, Midhurst, GU29

Add an important place to see how long it'd take to get there from our property listings.
__mins driving to your place
Affordability




Notes
Staying secure when looking for property
Ensure you're up to date with our latest advice on how to avoid fraud or scams when looking for property online.
Visit our security centre to find out moreDisclaimer - Property reference c67a625d-1f4b-4a84-b893-fac12b9c70c2. The information displayed about this property comprises a property advertisement. Rightmove.co.uk makes no warranty as to the accuracy or completeness of the advertisement or any linked or associated information, and Rightmove has no control over the content. This property advertisement does not constitute property particulars. The information is provided and maintained by Henry Adams, Midhurst. Please contact the selling agent or developer directly to obtain any information which may be available under the terms of The Energy Performance of Buildings (Certificates and Inspections) (England and Wales) Regulations 2007 or the Home Report if in relation to a residential property in Scotland.
*This is the average speed from the provider with the fastest broadband package available at this postcode. The average speed displayed is based on the download speeds of at least 50% of customers at peak time (8pm to 10pm). Fibre/cable services at the postcode are subject to availability and may differ between properties within a postcode. Speeds can be affected by a range of technical and environmental factors. The speed at the property may be lower than that listed above. You can check the estimated speed and confirm availability to a property prior to purchasing on the broadband provider's website. Providers may increase charges. The information is provided and maintained by Decision Technologies Limited. **This is indicative only and based on a 2-person household with multiple devices and simultaneous usage. Broadband performance is affected by multiple factors including number of occupants and devices, simultaneous usage, router range etc. For more information speak to your broadband provider.