Blanch Croft, Melbourne, DE73

- PROPERTY TYPE
Cottage
- BEDROOMS
2
- BATHROOMS
1
- SIZE
732 sq ft
68 sq m
- TENUREDescribes how you own a property. There are different types of tenure - freehold, leasehold, and commonhold.Read more about tenure in our glossary page.
Freehold
Key features
- Exquisite Grade II listed former Weavers Cottage of notable historical significance
- Situated within the highly sought-after Blanch Croft, in the heart of Melbourne
- Deceptively spacious accommodation arranged elegantly over three floors
- Wealth of original character features including exposed beams, parquet flooring, cottage windows and log-burning stove
- Attractive blend of traditional red brick and Breedon stone façades
- Beautifully landscaped rear garden with two seating areas and a private sun-trap aspect
- Two generous double bedrooms including a charming top-floor suite with galleried staircase
- Short stroll from Melbourne’s vibrant village centre with boutique shops, cafés, restaurants and bars
- Excellent transport links with easy access to Derby, Nottingham, the A50, M1 and East Midlands Airport
- Surrounded by picturesque countryside walks and nearby attractions including Calke Abbey, Staunton Harold Reservoir and Melbourne Hall Gardens
Description
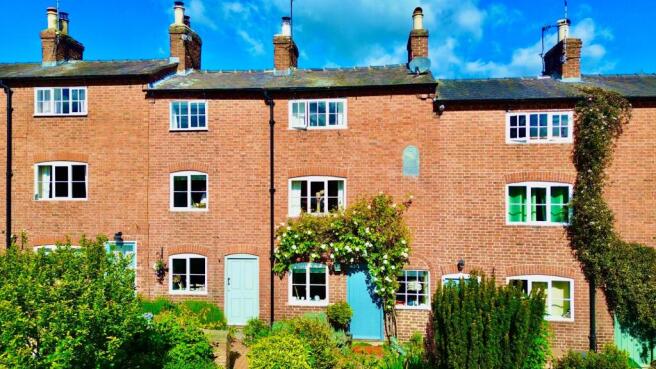
This exquisite Grade II listed former Weavers Cottage occupies a coveted position within the highly sought-after Blanch Croft, in the heart of Melbourne. Renowned locally for their historical significance and enduring appeal, these distinctive cottages are celebrated for their architectural heritage and quintessential English character.
Perfectly positioned just a stone’s throw from Melbourne’s charming yet vibrant village centre, the property enjoys immediate access to one of South Derbyshire’s most desirable and characterful locations. Melbourne is celebrated for its beautiful period architecture, thriving community atmosphere, and an exceptional array of independent amenities including boutique shops, traditional butchers and bakers, a delicatessen, pharmacy, artisan coffee houses, and an excellent selection of bespoke restaurants and stylish bars. The surrounding area also offers an abundance of picturesque countryside walks quite literally on the doorstep, making this an enviable lifestyle setting.
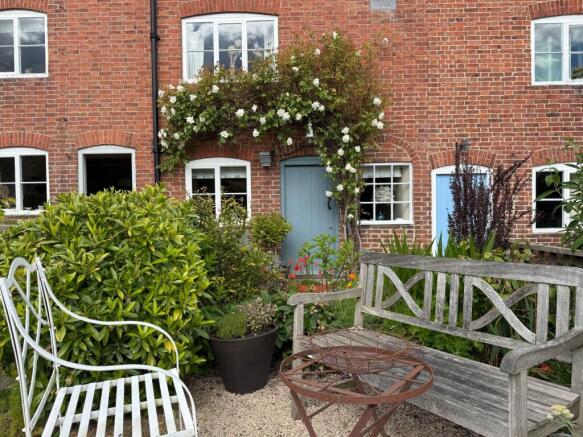
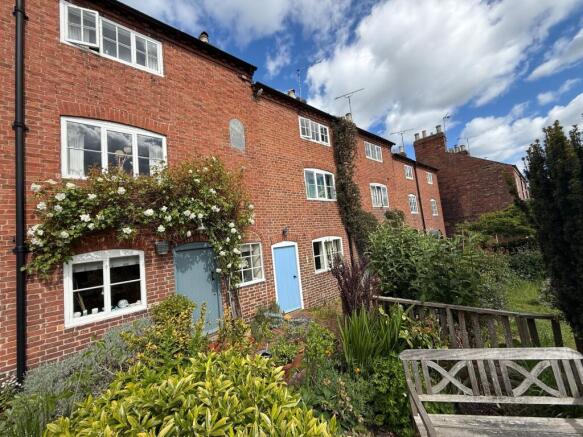
To the front elevation, the cottages display an attractive fusion of traditional red brick and Breedon stone façades, creating an immediately distinguished and timeless aesthetic. Deceptively spacious in design, the cottages are notably larger than their charming exteriors first suggest, unfolding gracefully across three beautifully arranged storeys. From the rear elevation, the picturesque row of elegant three-storey cottages presents an enchanting, almost storybook appearance, further enhancing their unique appeal.
Impeccably maintained throughout, the property effortlessly combines period elegance with modern comfort, retaining an abundance of original cottage features including a charming log-burning stove, parquet flooring, exposed beams, and traditional cottage-style windows. Every room is infused with authenticity and character, resulting in a home of exceptional charm and individuality.
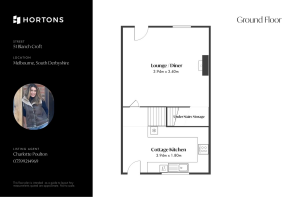
The thoughtfully designed kitchen is both well-appointed and practical, while to the rear, the inviting lounge is centred around the striking log burner, creating an idyllic retreat for cosy winter evenings. A hardwood door opens onto the beautifully landscaped rear garden — a true sun trap meticulously curated for outdoor enjoyment, featuring two seating areas surrounded by mature shrubs and vibrant flowering borders.
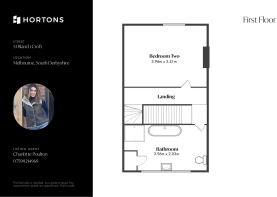
The first floor hosts a generously proportioned double bedroom overlooking the garden, together with a spacious four-piece bathroom appointed to an excellent standard. Ascending to the upper floor, the property reveals a further double bedroom accessed via a charming galleried staircase and complemented by built-in wardrobe storage.
This rare and characterful residence presents an exceptional opportunity to acquire a historically significant cottage of considerable distinction, seamlessly balancing period authenticity with modern-day convenience. Further benefits include gas central heating served by a combination boiler.
Cottage Kitchen
3.94m x 1.8m
Lounge / Diner
3.94m x 3.4m
Bedroom Two
3.96m x 2.4m
Bathroom
3.94m x 2.03m
Master Bedroom
4.22m x 3.68m
Garden
The mature and charming country cottage garden has been beautifully landscaped to create a picturesque outdoor setting. Predominantly laid to lawn to the far end of the garden, the garden is complemented by established shrubs, flowering borders and an array of mature plants which together create a haven of soft natural privacy and seasonal colour.
A particularly picturesque feature is a beautiful climbing rose elegantly trained over the rear door, adding a romantic and quintessential cottage aesthetic to the outdoor space. An outside light is conveniently positioned adjacent to the back door, providing both practicality and ambience during the evening hours.
Two thoughtfully positioned seating areas offer idyllic spaces for al fresco dining, entertaining or quiet relaxation whilst enjoying the tranquil surroundings. To the rear, a private timber shed provides useful outdoor storage, further enhancing the practicality of this delightful garden retreat.
Disclaimer
In accordance with current legal requirements, all prospective purchasers are required to undergo an Anti-Money Laundering (AML) check. An administration fee of £40 per property will apply. This fee is payable after an offer has been accepted and must be settled before a memorandum of sale can be issued.
- COUNCIL TAXA payment made to your local authority in order to pay for local services like schools, libraries, and refuse collection. The amount you pay depends on the value of the property.Read more about council Tax in our glossary page.
- Band: B
- PARKINGDetails of how and where vehicles can be parked, and any associated costs.Read more about parking in our glossary page.
- Ask agent
- GARDENA property has access to an outdoor space, which could be private or shared.
- Private garden
- ACCESSIBILITYHow a property has been adapted to meet the needs of vulnerable or disabled individuals.Read more about accessibility in our glossary page.
- Ask agent
Energy performance certificate - ask agent
Blanch Croft, Melbourne, DE73

Add an important place to see how long it'd take to get there from our property listings.
__mins driving to your place
Affordability

Notes
Staying secure when looking for property
Ensure you're up to date with our latest advice on how to avoid fraud or scams when looking for property online.
Visit our security centre to find out moreDisclaimer - Property reference 46db5ec2-c370-40ab-8a1e-0a9b162414ca. The information displayed about this property comprises a property advertisement. Rightmove.co.uk makes no warranty as to the accuracy or completeness of the advertisement or any linked or associated information, and Rightmove has no control over the content. This property advertisement does not constitute property particulars. The information is provided and maintained by Hortons, National. Please contact the selling agent or developer directly to obtain any information which may be available under the terms of The Energy Performance of Buildings (Certificates and Inspections) (England and Wales) Regulations 2007 or the Home Report if in relation to a residential property in Scotland.
*This is the average speed from the provider with the fastest broadband package available at this postcode. The average speed displayed is based on the download speeds of at least 50% of customers at peak time (8pm to 10pm). Fibre/cable services at the postcode are subject to availability and may differ between properties within a postcode. Speeds can be affected by a range of technical and environmental factors. The speed at the property may be lower than that listed above. You can check the estimated speed and confirm availability to a property prior to purchasing on the broadband provider's website. Providers may increase charges. The information is provided and maintained by Decision Technologies Limited. **This is indicative only and based on a 2-person household with multiple devices and simultaneous usage. Broadband performance is affected by multiple factors including number of occupants and devices, simultaneous usage, router range etc. For more information speak to your broadband provider.