
Oldlands Avenue, Balcombe

- PROPERTY TYPE
Detached
- BEDROOMS
5
- BATHROOMS
3
- SIZE
2,812 sq ft
261 sq m
- TENUREDescribes how you own a property. There are different types of tenure - freehold, leasehold, and commonhold.Read more about tenure in our glossary page.
Freehold
Description
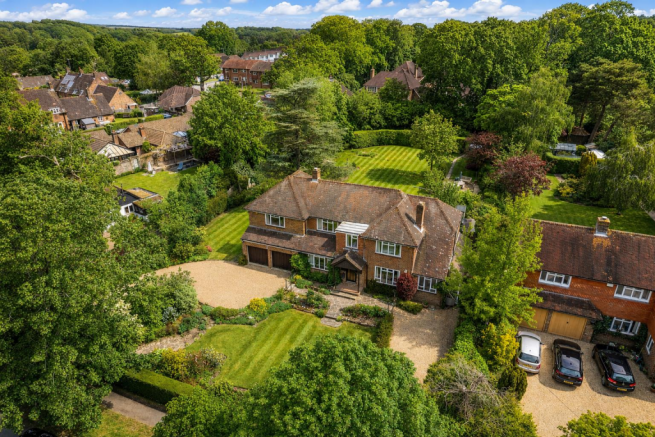
Welcome Home - There are certain homes that rarely come to the market, and Twittens is certainly one of them. Set on one of Balcombe’s most prestigious roads, this substantial detached family house occupies a remarkable plot of approximately 0.56 acres, with mature gardens, a wide frontage and an established setting that gives the home a wonderful sense of privacy and space.
Originally built in the 1930s and later extended around 1985, the house has remained in the same family ownership since 1966. It is now offered for sale for the first time in nearly 60 years, creating a genuinely rare opportunity for the next custodian to shape the home for the decades ahead.
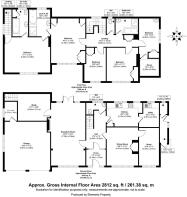
Family Friendly Flexibility - The accommodation already extends to an impressive 2,812 sq ft / 261.38 sq m, offering generous room proportions and a flexible layout. Whilst the house would now benefit from modernisation, the scale, setting and character provide the perfect foundations for a truly special long-term home.
The front door opens into a central hall with cloakroom/WC, from which the main reception spaces flow. The principal reception room is a particularly generous space, measuring over 23ft, with exposed ceiling beams, a fireplace and large windows overlooking the garden. This is a room with real warmth and character, offering plenty of space for both relaxing and entertaining.
A separate dining room sits to the front of the house, again enjoying excellent proportions, exposed timbers and a lovely outlook over the gardens. The kitchen lies to the rear and is fitted with wooden cabinetry, integrated appliances and space for informal dining, with a useful utility room positioned alongside. For buyers looking to create a more contemporary layout, this part of the house offers exciting potential to reconfigure into a large kitchen/dining/family room, subject to the usual consents.
There are also two separate study rooms on the ground floor, ideal for those who work from home or need additional hobby, playroom or snug space. One of these sits adjacent to the double garage and could lend itself to a variety of uses.
Off To Bed - On the first floor, the sense of space continues. The main bedroom is an excellent size, measuring over 17ft, and has its own en-suite bathroom. There are five further bedrooms, several of which are comfortable doubles, served by a family bathroom, separate WC and an additional Jack and Jill bathroom. The layout is wonderfully practical for family life, whilst still offering clear scope for redesigning the bedroom and bathroom arrangement to suit modern requirements.
In short, Twittens is not simply a house to update. It is a rare chance to create a landmark family home on one of the best plots in the village.
Outside Oasis - The gardens are a standout feature and are what truly set Twittens apart.
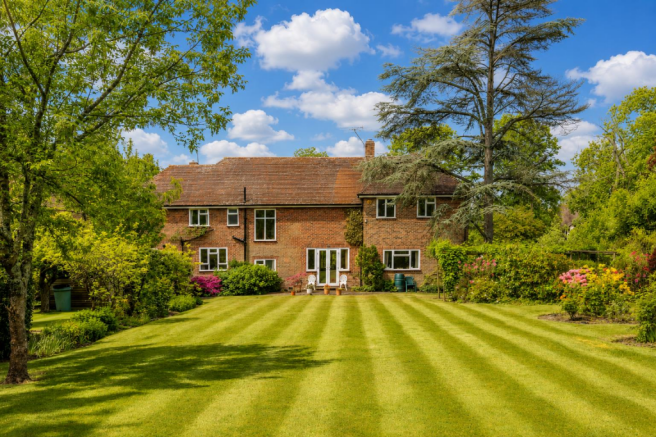
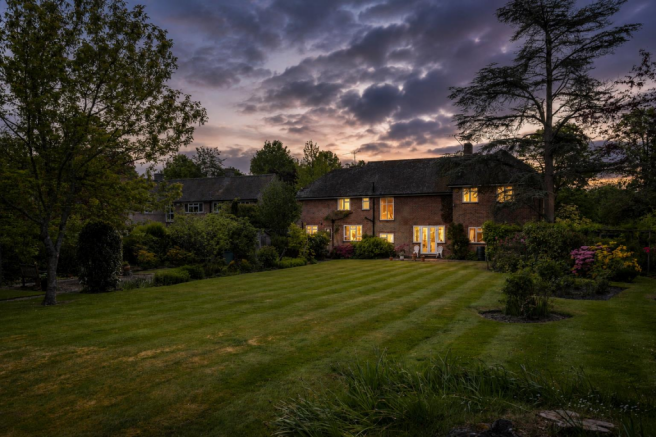
The plot extends to approximately 0.56 acres, with a sweeping lawn, mature trees, established planting and beautifully stocked borders. There is a real feeling of space and seclusion, with the house sitting comfortably within its grounds rather than being dominated by them. To the rear, the garden opens out into a broad expanse of level lawn, framed by mature trees and shrubs. It is the sort of garden that is increasingly difficult to find in the village: wide, established, private and full of potential. There is ample room for outdoor entertaining, children’s play, landscaping, kitchen garden areas or further extension of the house, subject to the necessary permissions.
To the front, a generous driveway provides ample off-road parking and leads to the double garage. The front garden is attractively planted, giving the house a handsome approach from Oldlands Avenue.
The Opportunity - Twittens will appeal to buyers who recognise the rarity of the plot and location. The existing house has great charm and scale, but there is no doubt that the next owner may wish to modernise, remodel and potentially extend. Whether the vision is to sensitively update the existing 1930s home, create a large open-plan family layout, or undertake a more ambitious transformation, the setting provides an exceptional canvas.
Homes on plots of this calibre in Oldlands Avenue are seldom available, and the fact that Twittens has not been sold since 1966 makes this a particularly special opportunity.
Brochures
Oldlands Avenue, BalcombeBrochure- COUNCIL TAXA payment made to your local authority in order to pay for local services like schools, libraries, and refuse collection. The amount you pay depends on the value of the property.Read more about council Tax in our glossary page.
- Ask agent
- PARKINGDetails of how and where vehicles can be parked, and any associated costs.Read more about parking in our glossary page.
- Yes
- GARDENA property has access to an outdoor space, which could be private or shared.
- Yes
- ACCESSIBILITYHow a property has been adapted to meet the needs of vulnerable or disabled individuals.Read more about accessibility in our glossary page.
- Ask agent
Energy performance certificate - ask agent
Oldlands Avenue, Balcombe

Add an important place to see how long it'd take to get there from our property listings.
__mins driving to your place
Affordability




Notes
Staying secure when looking for property
Ensure you're up to date with our latest advice on how to avoid fraud or scams when looking for property online.
Visit our security centre to find out moreDisclaimer - Property reference 34688709. The information displayed about this property comprises a property advertisement. Rightmove.co.uk makes no warranty as to the accuracy or completeness of the advertisement or any linked or associated information, and Rightmove has no control over the content. This property advertisement does not constitute property particulars. The information is provided and maintained by PSP Homes, Mid Sussex. Please contact the selling agent or developer directly to obtain any information which may be available under the terms of The Energy Performance of Buildings (Certificates and Inspections) (England and Wales) Regulations 2007 or the Home Report if in relation to a residential property in Scotland.
*This is the average speed from the provider with the fastest broadband package available at this postcode. The average speed displayed is based on the download speeds of at least 50% of customers at peak time (8pm to 10pm). Fibre/cable services at the postcode are subject to availability and may differ between properties within a postcode. Speeds can be affected by a range of technical and environmental factors. The speed at the property may be lower than that listed above. You can check the estimated speed and confirm availability to a property prior to purchasing on the broadband provider's website. Providers may increase charges. The information is provided and maintained by Decision Technologies Limited. **This is indicative only and based on a 2-person household with multiple devices and simultaneous usage. Broadband performance is affected by multiple factors including number of occupants and devices, simultaneous usage, router range etc. For more information speak to your broadband provider.