
Calderbrook Drive, Cheadle Hulme

- PROPERTY TYPE
Detached
- BEDROOMS
3
- BATHROOMS
2
- SIZE
889 sq ft
83 sq m
- TENUREDescribes how you own a property. There are different types of tenure - freehold, leasehold, and commonhold.Read more about tenure in our glossary page.
Freehold
Key features
- For Material Information Please See Below Description.
Description
Offered to the market for the first time in over 25 years, this presents a unique opportunity to acquire a much-loved family home in a highly sought-after location.
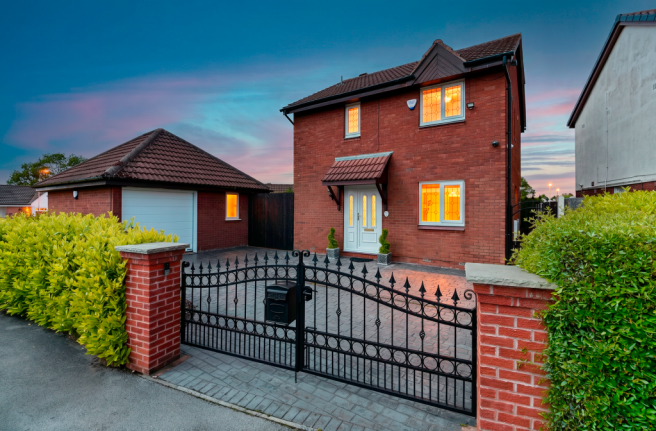
Approached through elegant wrought iron entrance and side gates, the property immediately creates a striking first impression. A smart and well-maintained driveway provides off-road parking for multiple vehicles, complemented by a detached garage with an automated remote-controlled door for added convenience and security.
Designed with both comfort and peace of mind in mind, the property benefits from a comprehensive high-specification security system, including a fully integrated 4K audio CCTV system surrounding the home together with a modern alarm system.
Internally, the accommodation is presented in truly immaculate condition throughout. The welcoming entrance hallway and elegant lounge feature stylish Karndean flooring, while the dining room showcases beautiful solid oak flooring, creating a warm yet contemporary feel. Oak glazed internal doors across the ground floor further enhance the quality and allow natural light to flow effortlessly throughout the home.
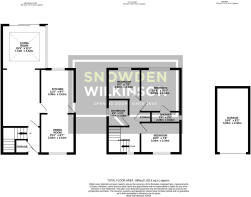
There is well-maintained fitted kitchen with the dining room adjoining. the kitchen has been carefully looked after over the years.
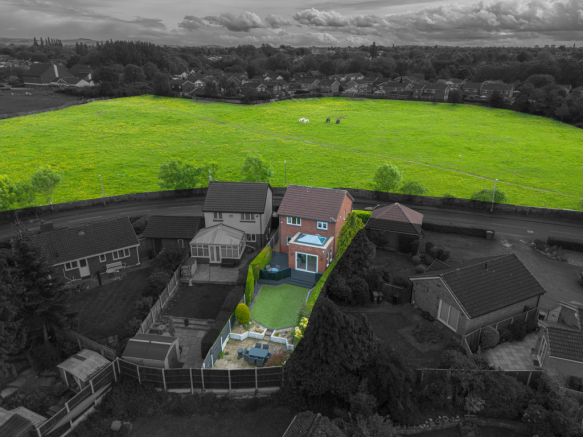
The rear of the property is particularly impressive, having been enhanced by a superb extension designed to maximise natural light and garden views. Featuring premium Reynaers aluminium sliding doors, full-width glazing, and a striking roof lantern, the space effortlessly blends indoor and outdoor living. Electric remote-controlled blinds have also been fitted to all rear-facing windows, adding both convenience and sophistication.
To the first floor are three well-proportioned bedrooms, all presented to an excellent standard and offering versatile accommodation ideal for young families, professionals, or those requiring additional home-working space. The family bathroom is well maintained and tastefully presented, providing a clean, functional, and comfortable space alongside an ensuite shower room to the main bedroom.
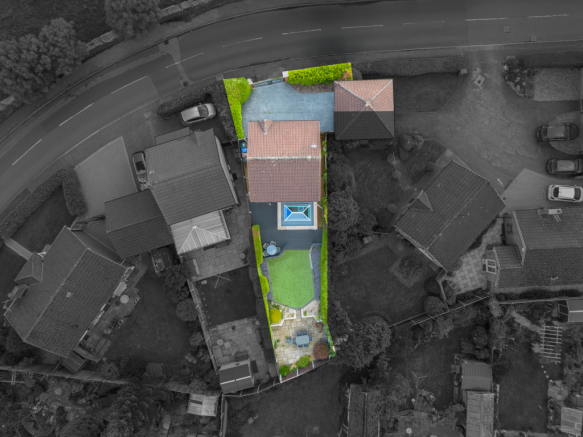
Externally, the immaculate landscaped rear garden has been carefully designed for low-maintenance enjoyment, incorporating composite decking, an artificial lawn, and contemporary, black-framed glass balustrades, providing the perfect setting for relaxing or entertaining all year round.
This exceptional home offers an outstanding combination of style, quality, security, and location, all within close proximity to excellent schools, local amenities, and transport links, whilst benefitting from peaceful views over the adjacent fields.
MATERIAL INFORMATION
PART A
Council Tax - D
Freehold with a compulsory resident club charge of £250 PA.
PART B
Property Type & Construction - Brick built & Tiled Roof
Electric and Water Supply - YES
Heating - Gas heating
Sewerage - Mains
Broadband - 1800MB
Mobile Coverage – GOOD
Parking – On Street, Gated Driveway & Single detached alarmed garage
PART C
Building Safety - N/A
Restrictions - N/A
Rights & Easements - N/A
Flooded: No
Flood Risk Rivers & Sea: Very low
Flood Risk Surface Water: Very low
Coastal Erosion Risk: No
Planning Permission: N/A
Accessibility / Adaptions: N/A
Coalfield or Mining area: No
Energy Rating – C
- COUNCIL TAXA payment made to your local authority in order to pay for local services like schools, libraries, and refuse collection. The amount you pay depends on the value of the property.Read more about council Tax in our glossary page.
- Band: D
- PARKINGDetails of how and where vehicles can be parked, and any associated costs.Read more about parking in our glossary page.
- Yes
- GARDENA property has access to an outdoor space, which could be private or shared.
- Yes
- ACCESSIBILITYHow a property has been adapted to meet the needs of vulnerable or disabled individuals.Read more about accessibility in our glossary page.
- Ask agent

Add an important place to see how long it'd take to get there from our property listings.
__mins driving to your place
Affordability




Notes
Staying secure when looking for property
Ensure you're up to date with our latest advice on how to avoid fraud or scams when looking for property online.
Visit our security centre to find out moreDisclaimer - Property reference SCI-43914098. The information displayed about this property comprises a property advertisement. Rightmove.co.uk makes no warranty as to the accuracy or completeness of the advertisement or any linked or associated information, and Rightmove has no control over the content. This property advertisement does not constitute property particulars. The information is provided and maintained by Snowden Wilkinson, Cheadle Hulme. Please contact the selling agent or developer directly to obtain any information which may be available under the terms of The Energy Performance of Buildings (Certificates and Inspections) (England and Wales) Regulations 2007 or the Home Report if in relation to a residential property in Scotland.
*This is the average speed from the provider with the fastest broadband package available at this postcode. The average speed displayed is based on the download speeds of at least 50% of customers at peak time (8pm to 10pm). Fibre/cable services at the postcode are subject to availability and may differ between properties within a postcode. Speeds can be affected by a range of technical and environmental factors. The speed at the property may be lower than that listed above. You can check the estimated speed and confirm availability to a property prior to purchasing on the broadband provider's website. Providers may increase charges. The information is provided and maintained by Decision Technologies Limited. **This is indicative only and based on a 2-person household with multiple devices and simultaneous usage. Broadband performance is affected by multiple factors including number of occupants and devices, simultaneous usage, router range etc. For more information speak to your broadband provider.