
Faddiley, Nantwich, Cheshire, CW5

- PROPERTY TYPE
Detached
- BEDROOMS
6
- BATHROOMS
8
- SIZE
10,800 sq ft
1,003 sq m
- TENUREDescribes how you own a property. There are different types of tenure - freehold, leasehold, and commonhold.Read more about tenure in our glossary page.
Freehold
Description
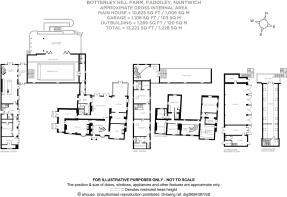
– Impressive six-bedroom home extending to approximately 1,006 sq m (10,825 sq ft)
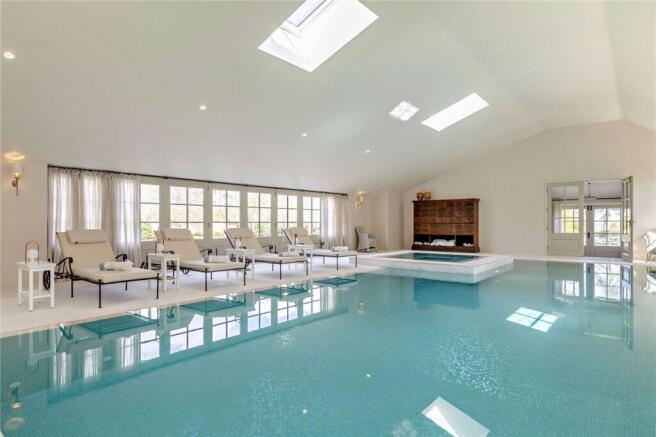
– Luxury swimming pool and spa complex
– Landscaped gardens with elegant alfresco dining areas
– Detached garage with converted loft accommodation extending to approximately 103 sqm (1,108 sq ft)
– Enclosed walled garden featuring a fully equipped garden kitchen, greenhouse, potting shed and bothy
– Charming shepherd’s hut with double bed, kitchenette and ensuite facilities
Location
Set within the rural hamlet of Faddiley, approximately five miles west of Nantwich, this exceptional property enjoys a peaceful setting with far-reaching views across the surrounding countryside. Approached via quiet country lanes, the house is accessed through two separate gated driveways, providing a high degree of privacy while remaining conveniently located.
Property
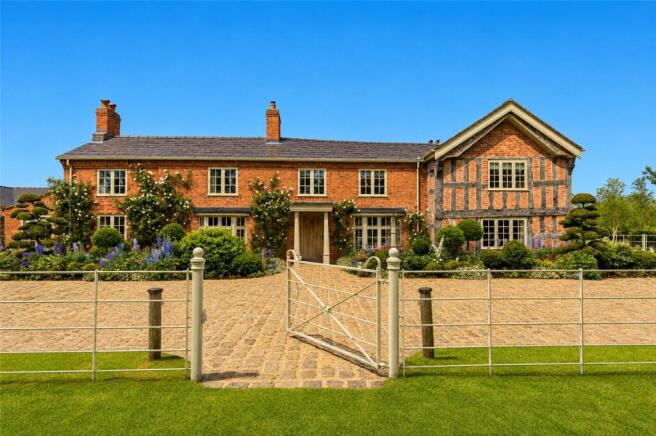
Botterley Hill Farm comprises a beautifully presented Grade II listed farmhouse and a range of converted traditional barns, together creating an exceptional country home with six bedrooms and an impressive spa complex.
Arranged around an enclosed, landscaped courtyard, the property is set within immaculately maintained grounds, including formal gardens, entertaining terraces and a walled garden, forming a superb private country estate.
Position
Botterley Hill Farm is well positioned for commuting, with Junction 16 of the M6 approximately 13 miles away, providing excellent access to Manchester, Liverpool
and Birmingham. Crewe railway station, located around 12 miles from the property, offers direct services to London Euston.
- Nantwich 5 miles
- Tarporley 9 miles
- Whitchurch 9 miles
- Chester 19 miles
- Stoke on Trent 23 miles
- Manchester 41 miles
Botterley Hill Farmhouse
Ground floor
Entrance Hall
A bright and welcoming reception hall featuring a flagstone floor and an impressive sweeping staircase rising to the first floor. Open to the eaves, the space
showcases exposed timber beams and characterful detailing. A brick fireplace with wood-burning stove provides a warm focal point.
Snug
A cosy room full of character and period features with timber beams running across the ceiling and walls. The room centres around a beautiful sandstone fireplace
fitted with a log burning stove.
Family Room
A bright and spacious central living area with floor to ceiling glass doors and a sky lantern, offering ample natural light. This room is open to the kitchen, and has doors leading to the office, utility, and entrance hall. There is a charming stone inglenook fireplace with a large log burner.
Kitchen
A beautifully crafted Tom Howley kitchen with bespoke wooden cabinets and elegant marble worktop. The kitchen is superbly equipped with a five-door electric
AGA with induction hob, two Miele fitted dishwashers, Miele microwave, a mQuvee wine fridge and a large Kohler Belfast sink with a waste disposal and DeVol
taps. A substantial central island offers seating for five, ideal for casual dining and entertaining. All set on a traditional quarry tiled floor.
Pantry
A traditional walk-in pantry with a quarry tiled floor, fitted cupboards and marble worktops. Miele washing machine, dryer, double fridge, Gaggenau freezer and
Belfast sink with Quooker tap.
Orangery
Opening seamlessly from the kitchen, the light filled orangery offers floor to ceiling windows, French doors and a sky lantern, creating a contemporary space for dining or entertaining with spectacular views over the gardens.
Accessed from the Family Room:
Cloakroom
Located off the corridor from the family room, a well-appointed Cloakroom with W/C and a Catchpole and Rye sink.
Study
A useful multipurpose L-shaped room with floor to ceiling glass doors facing the Courtyard.
Library
A generously sized living space with a brick inglenook fireplace and a log burning stove. Two floor to ceiling bay windows let in an abundance of natural light and the fitted shelves and cupboards create the perfect setting for a library.
Utility
A modern and practical space with floor to ceiling fitted cupboards, Belfast sink and coat hooks. There is a boiler room off, which houses the Worcester Bosch boiler and the Megaflow tank.
Enclosed Veranda
Off the utility is an L-shaped space which provides external doors to the Courtyard.
Entrance Way to Swimming Pool
A bright and airy corridor with a beautiful white tiled floor that leads to the swimming pool. Beyond are two Lefroy Brooks showers mounted in the wall with a
drain below.
Cloakroom
A well-appointed cloakroom with a W/C and sink.
Swimming Pool
A highly desirable room featuring a luxury swimming pool and spa. Designed for year round enjoyment, this remarkable leisure space elevates the property into a rare lifestyle offering a 12m x 5.5m swimming pool and ample space for several spa beds. The pool is serviced by a salt-water Daisy filter and is not treated with chlorine for a more natural approach.
Cocktail Room
Stone stairs rise from the pool area to a tranquil and stylish seating space, perfectly suited for entertaining or relaxing after enjoying the spa facilities. A spiral stone staircase leads down to the accommodation in the converted barn that forms the west wing.
Botterley Hill Farmhouse
First floor
Landing
Sweeping stairs up from the entrance hall lead to a galleried landing and elegant hanging lights.
Master Suite
As you step off the landing to the right there is an exceptional private master suite combining a bedroom, dressing room, and bathroom.
Master Dressing Room
The room is open to the eaves, showcasing stunning traditional oak beams. A series of bespoke fitted wardrobes provide a luxury space for clothing and accessories.
Master Bathroom
An exceptional and highly unique bathroom with a marble floor. The bathroom features a double sink and luxury highly sought after Catchpole and Rye shower, roll top bath, and towel rail.
Master Bedroom
A generously sized double bedroom open to the eaves. The room benefits from north and east facing windows that flood the room with natural light and offer attractive views over the immaculate grounds.
Bedroom Two
Located on the opposite side of the galleried landing, the second bedroom is a bright and well- proportioned double room with three hand crafted fitted wardrobes.
Ensuite
The ensuite features a marble floor, Bayswater shower, Burlington sink, toilet, and towel rail.
Family Bathroom
A generous bathroom with marbled floor, Bayswater shower, Burlington sink and W/C.
Bedroom Three
A double bedroom with south facing views over the landscaped front garden. Ample fitted storage with three wardrobes, shelves, and drawers.
Bedroom Four
A double bedroom with south facing views over the landscaped front garden. The room benefits from two fitted wardrobes.
West Wing Barn
Gound Floor
Kitchen & Living
A truly impressive open plan kitchen and living space. The bespoke Neptune kitchen is fitted with an extensive range of wooden units and features a traditional Belfast sink, beautifully tiled walls, two integrated Miele dishwashers, a statement Lacanche range cooker, and a Gaggenau integrated fridge. The substantial central island incorporates a second sink with waste disposal and provides seating for up to eight people, creating a sociable atmosphere for casual dining and gatherings.
Dining Room
A vibrant dining area off the kitchen, with two external doors and space for a table seating at least 8 guests.
Foyer
Beyond the kitchen is a welcoming space with a flagstone floor, and two external doors on either side leading to the central courtyard, or an independent front door from the drive.
Cloakroom
Off the foyer, fitted with a Lefroy Brooks W/C and sink.
Plant Room
With a Bosch boiler and underfloor heating system.
A hallway leads from the foyer providing access to:
Comms Room
A flexible space currently housing CCTV screens, with potential for use as a small office or additional storage.
Wine Cellar
An exceptionally well-appointed wine store with fitted refrigeration and bespoke shelving. Ample space for tasting and perusing the collection.
Laundry
A dedicated laundry space with four washing machines, an oak worktop with an enamel sink and fitted cupboards below. Floor to ceiling fitted cupboards, and
further storage in the linen closet.
West Wing Barn
First Floor
Landing
A characterful space with exposed beams and white-painted timber floor, creating a light and attractive connecting space.
Bedroom Five
A generously sized double bedroom open to the eaves with exposed beams and windows on both sides, allowing plenty of natural light.
Ensuite
A spacious bathroom finished with marble flooring featuring an Ashton Bentley roll-top bath, Lefroy Brooks shower, double sink unit, W/C, towel rail and bidet.
A walk-in wardrobe is located off the ensuite, providing excellent storage.
Bedroom Six
An airy double bedroom suite open to the eaves with a white painted timber floor.
Ensuite
The ensuite features a Burlington shower, sink, W/C, and towel rail.
Kitchenette
Located just off the bedroom, the kitchenette is fitted with base units and a marble-effect worktop, incorporating an induction hob, fitted Smeg oven and a
stainless-steel sink with drainer, ideal for guest or annex use.
Garage
A substantial detached garage offering ample space for five cars and a further two multipurpose storerooms. Stairs lead to a converted loft studio with a balcony,
excellent potential for a home office, hobby room or the possibility of further accommodation.
Shepherds Hut
Tucked away in the grounds is a beautifully presented Shepherds Hut with a cosy sitting area open to a kitchenette with a log burner and shower room.
Walled Garden
An impressive recently constructed walled garden, constructed with reclaimed bricks. Within the walled garden are a range of traditional buildings including:
- Garden kitchen with floor to ceiling windows and doors. There are fitted units, an island, Gaggenau wine fridge, small electric AGA, Belfast sink, oven, and a Bosch dishwasher.
- A luxury aluminium and glass Hartley Botanic greenhouse equipped with heating, electricity, and a water supply.
- An excellent size potting shed with a log burning stove.
- Gardeners Bothy
- Garden facility building featuring two separate W/C cubicles and two sinks.
- An oak framed covered patio with an outdoor heater.
Outside
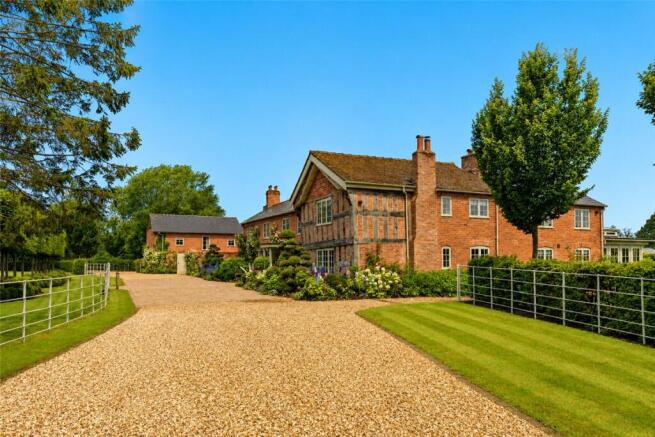
Aproached via a gravelled driveway, the property opens onto an immaculate garden adjoining the front parking area, with established trees and landscaped boders. Climbing shrubs frame the façade, while a charming, enclosed courtyard lies between the farmhouse and the barn, creating a sheltered and private space.
Beyond, the principal gardens extend to a generous lawn, interspersed with a meandering pathway and enclosed by traditional white estate fencing. A pond, positioned adjacent to the garage, provides a tranquil focal point. At the far end of the garden, a delightful retreat features a shepherd’s hut, offering a peaceful setting from which to enjoy the surrounding countryside views.
For leisure and entertaining, a superb pool terrace adjoins the spa complex, complete with a covered seating area, log burner and fridge, making it ideal for year-round use. Below, a pump house serves the pool and is accessed via steps from the terrace.
Method of Sale
Private treaty
Tenure & Possession
Freehold. Vacant possession will be provided on completion
Planning
Planning and listed building consent has not been granted for all works. Please contact the selling agent for further information.
Listing Status
Grade II
Furniture
Possibility for furniture to be purchased by separate negotiation.
Services
Electricity – Mains
Water – Mains
Foul Drainage – Private Septic Tank
Central Heating – Oil
Broadband – Connected
Wayleaves, Easements & Rights of Way
The property is sold subject to the benefit of all rights including rights of way, whether public or private, light, support, drainage, water and electricity supplies and other rights and obligations, easements and proposed wayleaves from masts, pylons, stays, cables, drains, water, gas and other pipes, whether specifically referred to or not.
Health and Safety
All viewings are carried out at the sole risk of the viewer and neither the selling agents nor the vendor takes responsibility.
Council Tax
Council Tax Band H
EPC Rating
EPC Rated E with potential for D
Local Authority
Cheshire East
cheshireeast.gov.uk
Viewings
Viewings are strictly by appointment through the sole selling agents, Carter Jonas.
What3Words
/// frame.puddings.broadcast
Contact our Shrewsbury team
| shrewsbury.
Canon Court North, Abbey Lawn, Shrewsbury, SY2 5DE
Brochures
Particulars- COUNCIL TAXA payment made to your local authority in order to pay for local services like schools, libraries, and refuse collection. The amount you pay depends on the value of the property.Read more about council Tax in our glossary page.
- Band: TBC
- PARKINGDetails of how and where vehicles can be parked, and any associated costs.Read more about parking in our glossary page.
- Yes
- GARDENA property has access to an outdoor space, which could be private or shared.
- Yes
- ACCESSIBILITYHow a property has been adapted to meet the needs of vulnerable or disabled individuals.Read more about accessibility in our glossary page.
- Ask agent
Energy performance certificate - ask agent
Faddiley, Nantwich, Cheshire, CW5

Add an important place to see how long it'd take to get there from our property listings.
__mins driving to your place
Affordability

About Carter Jonas Rural, Shrewsbury Sales
Cannon Court North Abbey Lawn Shrewsbury SY2 5DE


Get an instant, personalised result:
- Show sellers you’re serious
- Secure viewings faster with agents
- No impact on your credit score
Notes
Staying secure when looking for property
Ensure you're up to date with our latest advice on how to avoid fraud or scams when looking for property online.
Visit our security centre to find out moreDisclaimer - Property reference SYR260020. The information displayed about this property comprises a property advertisement. Rightmove.co.uk makes no warranty as to the accuracy or completeness of the advertisement or any linked or associated information, and Rightmove has no control over the content. This property advertisement does not constitute property particulars. The information is provided and maintained by Carter Jonas Rural, Shrewsbury Sales. Please contact the selling agent or developer directly to obtain any information which may be available under the terms of The Energy Performance of Buildings (Certificates and Inspections) (England and Wales) Regulations 2007 or the Home Report if in relation to a residential property in Scotland.
*This is the average speed from the provider with the fastest broadband package available at this postcode. The average speed displayed is based on the download speeds of at least 50% of customers at peak time (8pm to 10pm). Fibre/cable services at the postcode are subject to availability and may differ between properties within a postcode. Speeds can be affected by a range of technical and environmental factors. The speed at the property may be lower than that listed above. You can check the estimated speed and confirm availability to a property prior to purchasing on the broadband provider's website. Providers may increase charges. The information is provided and maintained by Decision Technologies Limited. **This is indicative only and based on a 2-person household with multiple devices and simultaneous usage. Broadband performance is affected by multiple factors including number of occupants and devices, simultaneous usage, router range etc. For more information speak to your broadband provider.