
Alderstone Rise, Huddersfield

- PROPERTY TYPE
Detached
- BEDROOMS
3
- BATHROOMS
2
- SIZE
1,587 sq ft
147 sq m
- TENUREDescribes how you own a property. There are different types of tenure - freehold, leasehold, and commonhold.Read more about tenure in our glossary page.
Freehold
Key features
- DISTANT VIEWS TO REAR
- PRIVATE GARDEN WITH CANOPIED TERRACE IDEAL FOR ENTERTAINING
- INTEGRAL GARAGE & DRIVEWAY
- SPACIOUS KITCHEN DINER & SEPARATE DINING ROOM
- EN SUITE TO MASTER BEDROOM
- 3 DOUBLE BEDROOMS PLUS ATTIC ROOM
- NO VENDOR CHAIN
- GROUND FLOOR WC
Description
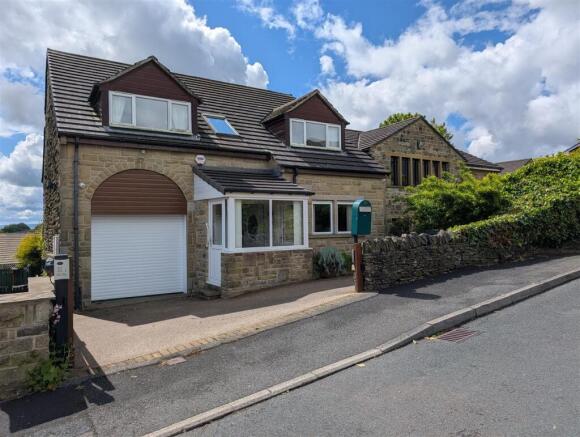
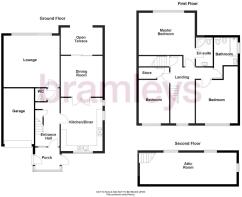
The ground floor has an entrance porch and entrance hall with galleried landing, two inviting reception rooms and fitted breakfast kitchen which opens into the dining room which has patio doors out onto the rear terrace and garden. A ground floor WC adds to the practicality of the layout. At first floor there are three spacious double bedrooms plus additional attic room which provides a versatile area or office space. The master bedroom has an en-suite shower room and there is an additional four piece bathroom. Also benefiting from a private lawned garden, complete with a canopied terraced area, ideal for hosting gatherings and enjoying distant views over the rooftops to the rear. A gated resin driveway provides off road parking together with an integral garage which houses the central heating boiler.
Conveniently situated for local amenities within the centre of Lindley and equidistant to both J.23 and J.24 of the M62 motorway network.
Ground Floor: -
Entrance Porch - A glazed uPVC entrance door gives access to a large entrance porch which has windows to the side and additional external door to the opposite side. An internal door leads into the entrance hall.
Entrance Hall - With ample natural light provided by a Velux window and window into the entrance porch. There is a balustrade staircase rising to the first floor and under stair storage.
Cloakroom/Wc - Furnished with a modern suite comprising low flush WC, vanity sink unit and a central heating radiator.
Breakfast Kitchen - 4.67m x 3.68m (15'4" x 12'1") - A good sized breakfast kitchen, ideal for a growing family. Fitted with uPVC double glazed windows to both the front and rear., there are a range of shaker style wall and base units with working surfaces over, stainless steel sink unit, tiled splash back and incorporating a breakfast bar. The kitchen provides space for a tall fridge freezer, space and plumbing for a dishwasher and washing machine, gas cooker point, and extractor hood above.
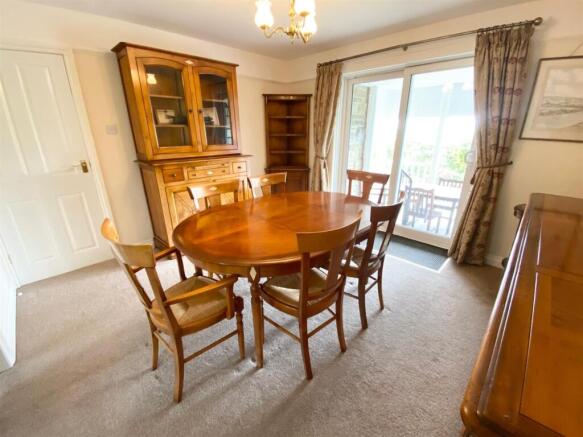
Dining Room - 3.68m x 3.53m (12'1" x 11'7") - The dining room has picture rail decor, a central heating radiator and double doors into the kitchen. Sliding patio doors lead out to an open canopied terrace, ideal for al-fresco dining and entertaining.
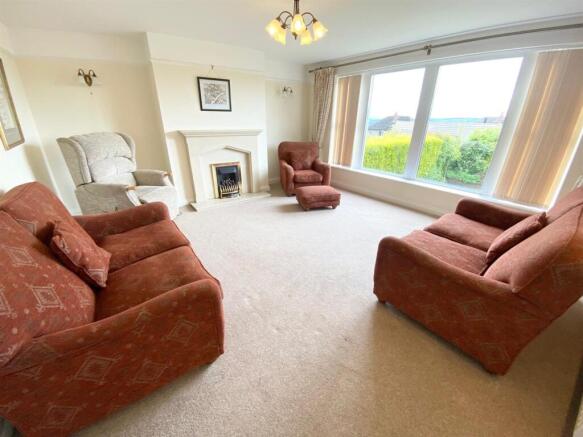
Lounge - 4.93m x 4.55m (16'2" x 14'11") - A spacious and well presented lounge which has a large uPVC double glazed window to the rear, which overlooks the rear garden and views over the rooftops. The lounge also has a fireplace surround with inset gas fire, wall light points, a central heating radiator and picture rail decor.
First Floor: -
Landing -
Bathroom - A good sized family bathroom which is furnished with a 3 piece suite comprising of a vanity sink unit, bidet, low flush WC and bath with shower attachment and shower screen. There is full tiling to the walls, a central heating radiator and a uPVC double glazed window.
Master Bedroom - 4.14m x 3.68m exc wardrobes (13'7" x 12'1" exc war - A spacious double room which enjoys distant views over the rooftops towards Castle Hill and Emley Moor Mast via the uPVC double glazed window. There is are also a range of fitted wardrobes, cupboards and a central heating radiator.
En Suite Shower Room - Having tiling to the walls, a corner shower enclosure, low flush WC, vanity sink unit, extractor fan and chrome ladder style radiator.
Bedroom 2 - 3.96m’0.00m x 3.66m’0.30m plus recess (13’0" x 12’ - Another spacious double room with recessed shelving, a central heating radiator and a uPVC double glazed window.
Bedroom 3 - 4.88m’0.91m max x 2.74m’0.30m (16’3" max x 9’1") - This third double room has a useful built-in wardrobe which provides hanging and shelving facilities. There is a central heating radiator and uPVC double glazed window.
Second Floor: -
Attic Room - 8.53m’2.74m x 2.74m’0.30m (28’9" x 9’1") - This useful room is accessed via a staircase from the first floor landing and would make a comfortable office space, ideal for those that work from home. Having two Velux windows, an additional uPVC double glazed window and a central heating radiator.
Outside: - A gated resin driveway provides off road parking and gives access to the integral garage. The rear garden has a private lawn with perimeter hedging and fencing. There is a canopied open terrace which provides an outdoor seating area, ideal for al-fresco dining. There is also a timber garden shed to the rear.
Garage - 4.88m’1.52m x 2.74m’0.61m (16’5" x 9’2") - The garage has a electrically operated roller shutter door. Housing the Ideal central heating boiler, the garage also has a central heating radiator and internal power, lighting and water tap.
Boundaries & Ownerships: - The boundaries and ownerships have not been checked on the title deeds for any discrepancies or rights of way. All prospective purchasers should make their own enquiries before proceeding to exchange of contracts.
Directions: - Leave Huddersfield on Trinity Street passing through the roundabout at Marsh, continuing to the roundabout at Lindley. Turn right at the roundabout into Acre Street and follow this road which becomes Lidget Street, passing through the shopping area and as the road ends turn left into West Street. Follow this road for approximately 200 yards turning right into Weatherhill Road. Continue along this road and Alderstone Rise can be found as a turning on the left.
Tenure: - Freehold
Council Tax Band: - F
Mortgages: - Bramleys have partnered up with a small selection of independent mortgage brokers who can search the full range of mortgage deals available and provide whole of the market advice, ensuring the best deal for you. YOUR HOME IS AT RISK IF YOU DO NOT KEEP UP REPAYMENTS ON A MORTGAGE OR OTHER LOAN SECURED ON IT.
Online Conveyancing Services: - Available through Bramleys in conjunction with leading local firms of solicitors. No sale no legal fee guarantee (except for the cost of searches on a purchase) and so much more efficient. Ask a member of staff for details.
Viewings: - Please call our office to book a viewing on .
Brochures
Alderstone Rise, HuddersfieldBrochure- COUNCIL TAXA payment made to your local authority in order to pay for local services like schools, libraries, and refuse collection. The amount you pay depends on the value of the property.Read more about council Tax in our glossary page.
- Band: F
- PARKINGDetails of how and where vehicles can be parked, and any associated costs.Read more about parking in our glossary page.
- Yes
- GARDENA property has access to an outdoor space, which could be private or shared.
- Yes
- ACCESSIBILITYHow a property has been adapted to meet the needs of vulnerable or disabled individuals.Read more about accessibility in our glossary page.
- Ask agent
Alderstone Rise, Huddersfield

Add an important place to see how long it'd take to get there from our property listings.
__mins driving to your place
Affordability

Get an instant, personalised result:
- Show sellers you’re serious
- Secure viewings faster with agents
- No impact on your credit score
Notes
Staying secure when looking for property
Ensure you're up to date with our latest advice on how to avoid fraud or scams when looking for property online.
Visit our security centre to find out moreDisclaimer - Property reference 34693396. The information displayed about this property comprises a property advertisement. Rightmove.co.uk makes no warranty as to the accuracy or completeness of the advertisement or any linked or associated information, and Rightmove has no control over the content. This property advertisement does not constitute property particulars. The information is provided and maintained by Bramleys, Huddersfield. Please contact the selling agent or developer directly to obtain any information which may be available under the terms of The Energy Performance of Buildings (Certificates and Inspections) (England and Wales) Regulations 2007 or the Home Report if in relation to a residential property in Scotland.
*This is the average speed from the provider with the fastest broadband package available at this postcode. The average speed displayed is based on the download speeds of at least 50% of customers at peak time (8pm to 10pm). Fibre/cable services at the postcode are subject to availability and may differ between properties within a postcode. Speeds can be affected by a range of technical and environmental factors. The speed at the property may be lower than that listed above. You can check the estimated speed and confirm availability to a property prior to purchasing on the broadband provider's website. Providers may increase charges. The information is provided and maintained by Decision Technologies Limited. **This is indicative only and based on a 2-person household with multiple devices and simultaneous usage. Broadband performance is affected by multiple factors including number of occupants and devices, simultaneous usage, router range etc. For more information speak to your broadband provider.