
Hellidon Road, Priors Marston, Southam, CV47

- PROPERTY TYPE
Detached
- BEDROOMS
4
- BATHROOMS
2
- SIZE
Ask agent
- TENUREDescribes how you own a property. There are different types of tenure - freehold, leasehold, and commonhold.Read more about tenure in our glossary page.
Freehold
Key features
- Detached 4 bedroom property
- Open Plan Kitchen/dining living accommodation
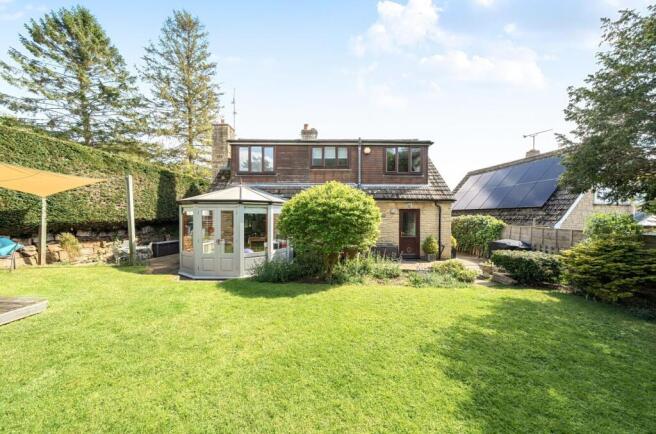
- Conservatory
- Spacious study
- Master with En-suite
- Utility and downstairs cloakroom
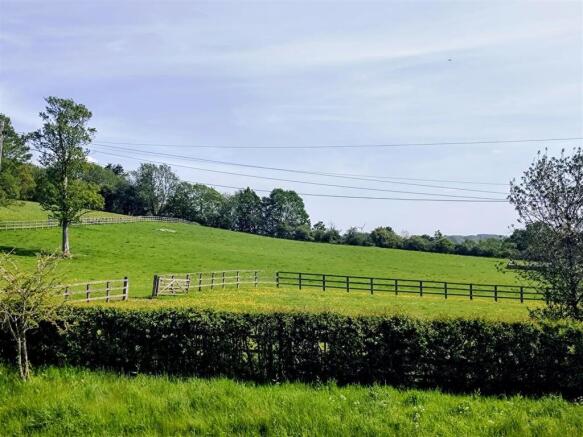
- Countryside views
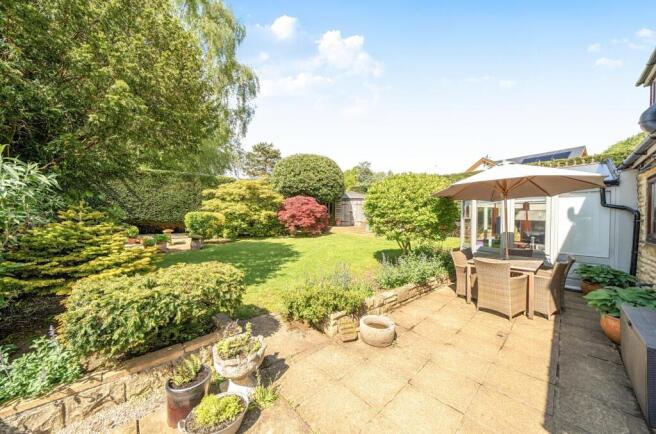
- Private Rear Garden
- Front drive with parking for multiple cars
- Popular village location
Description
Location - Priors Marston is a highly sought-after Warwickshire village offering an attractive blend of countryside charm and practical connectivity. Situated close to the Northamptonshire border and just a short drive from Southam, Banbury and Leamington Spa, the village provides an ideal setting for buyers seeking rural living without complete isolation.
The village is centred around a picturesque parish church and period properties, with a mix of character cottages, individual homes and modern family houses. Amenities include a well-regarded primary school (The Priors School), village hall, sports club and the popular Hollybush Inn, creating a strong sense of community.
Surrounded by rolling countryside, Priors Marston offers excellent walking routes, bridleways and access to the Oxford Canal and Jurassic Way, appealing to those who value outdoor space and a semi-rural lifestyle.
Ground Floor - The property is approached via a blue UPVC front door opening into a welcoming entrance hall featuring engineered oak flooring. Stairs rise to the first floor, while glazed panelled doors provide access to the principal reception rooms. Beneath the staircase are two generously sized understairs cupboards offering excellent storage.
To the left-hand side is a bright and versatile study with UPVC windows to both the front and side elevations, making this an ideal home office, snug or reading room.
Positioned to the right of the hallway is the well-proportioned dual-aspect sitting room enjoying plenty of natural light from UPVC windows to the front and side. The room benefits from engineered oak flooring and a charming multi-fuel burner creating a warm and inviting living space.
To the rear of the property is the impressive open-plan kitchen/dining room extending across the width of the home. Finished with grey ceramic tiled flooring and underfloor heating throughout, the kitchen comprises a range of wooden wall and base units with wooden work surfaces, integrated oven, ceramic hob with extractor fan, and a one and a half bowl sink and drainer. A rear-facing UPVC window provides attractive views over the garden.
Leading from the kitchen is a practical utility room with space for a washing machine and coat storage, together with access to a downstairs WC. This area also benefits from underfloor heating.
Double doors from the dining area open into the attractive conservatory. Featuring a pentagonal design with surrounding windows, this bright garden-facing room provides an excellent additional reception space ideal for relaxing or entertaining.
A further glazed door leads conveniently back through to the entrance hall.
First Floor - To the first floor, the landing gives access to all four bedrooms and the family bathroom, with oak internal doors and brushed nickel fittings throughout.
Bedroom Four is positioned to the rear and enjoys views over the garden via a UPVC window.
The family bathroom is centrally located and fitted with a white three-piece suite comprising bath with shower and screen, pedestal wash basin and WC, complemented by wood-effect ceramic tiled flooring and decorative aqua glass splashback tiling.
Bedroom Two is a generous double bedroom positioned to the front elevation with countryside views and ample space for wardrobes and additional furniture.
Bedroom Three is another well-proportioned double bedroom benefiting from fitted wardrobes and further countryside views to the front.
The master bedroom is the largest of the four bedrooms and enjoys dual-aspect UPVC windows to the front and side elevations. The room also benefits from fitted wardrobes and a private en-suite shower/wet room featuring green slate tiled flooring, pedestal wash basin and WC, with views overlooking the garden.
Outside - Externally, the property benefits from an open-fronted frontage providing off-road parking for several vehicles, complemented by attractive planted borders featuring a variety of established shrubs and plants.
Gated side access on both sides of the property leads to the private and secluded rear garden, which is predominantly laid to lawn and enjoys a selection of paved seating areas positioned to take advantage of sunlight throughout the day. The garden is beautifully bordered by mature specimen trees and established shrubs, creating a peaceful outdoor setting ideal for both entertaining and family use. A raised decked seating area and timber shed complete the outdoor space.
Local Authority - Stratford-on-Avon District Council
Tel:01789-267575
Council Tax Band-
Viewing - Strictly by prior appointment via the agents Howkins & Harrison. Contact Tel:01327-316880.
Fixtures And Fittings - Only those items in the nature of fixtures and fittings mentioned in these particulars are included in the sale. Other items are specifically excluded. None of the appliances have been tested by the agents and they are not certified or warranted in any way.
Services - None of the services have been tested and purchasers should note that it is their specific responsibility to make their own enquiries of the appropriate authorities as to the location, adequacy and availability of mains water, electricity, gas and drainage services.
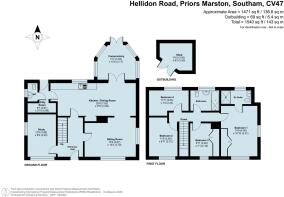
Floorplan - Howkins and Harrison provide these plans for reference only - they are not to scale.
Important Notice - Every care has been taken with the preparation of these Sales Particulars, but complete accuracy cannot be guaranteed. In all cases, buyers should verify matters for themselves. Where property alterations have been undertaken buyers should check that relevant permissions have been obtained. If there is any point, which is of particular importance let us know and we will verify it for you. These Particulars do not constitute a contract or part of a contract. All measurements are approximate. The Fixtures, Fittings, Services & Appliances have not been tested and therefore no guarantee can be given that they are in working order. Photographs are provided for general information and it cannot be inferred that any item shown is included in the sale. Plans are provided for general guidance and are not to scale.
Brochures
Brochure.pdf- COUNCIL TAXA payment made to your local authority in order to pay for local services like schools, libraries, and refuse collection. The amount you pay depends on the value of the property.Read more about council Tax in our glossary page.
- Band: E
- PARKINGDetails of how and where vehicles can be parked, and any associated costs.Read more about parking in our glossary page.
- Yes
- GARDENA property has access to an outdoor space, which could be private or shared.
- Yes
- ACCESSIBILITYHow a property has been adapted to meet the needs of vulnerable or disabled individuals.Read more about accessibility in our glossary page.
- Ask agent

Add an important place to see how long it'd take to get there from our property listings.
__mins driving to your place
Affordability




Notes
Staying secure when looking for property
Ensure you're up to date with our latest advice on how to avoid fraud or scams when looking for property online.
Visit our security centre to find out moreDisclaimer - Property reference 34693590. The information displayed about this property comprises a property advertisement. Rightmove.co.uk makes no warranty as to the accuracy or completeness of the advertisement or any linked or associated information, and Rightmove has no control over the content. This property advertisement does not constitute property particulars. The information is provided and maintained by Howkins & Harrison LLP, Daventry. Please contact the selling agent or developer directly to obtain any information which may be available under the terms of The Energy Performance of Buildings (Certificates and Inspections) (England and Wales) Regulations 2007 or the Home Report if in relation to a residential property in Scotland.
*This is the average speed from the provider with the fastest broadband package available at this postcode. The average speed displayed is based on the download speeds of at least 50% of customers at peak time (8pm to 10pm). Fibre/cable services at the postcode are subject to availability and may differ between properties within a postcode. Speeds can be affected by a range of technical and environmental factors. The speed at the property may be lower than that listed above. You can check the estimated speed and confirm availability to a property prior to purchasing on the broadband provider's website. Providers may increase charges. The information is provided and maintained by Decision Technologies Limited. **This is indicative only and based on a 2-person household with multiple devices and simultaneous usage. Broadband performance is affected by multiple factors including number of occupants and devices, simultaneous usage, router range etc. For more information speak to your broadband provider.