
Wainwright Road, Hugglescote, LE67 2DA

- PROPERTY TYPE
Detached
- BEDROOMS
4
- SIZE
Ask developer
- TENUREDescribes how you own a property. There are different types of tenure - freehold, leasehold, and commonhold.Read more about tenure in our glossary page.
Ask developer
Key features
- Bespoke fitted wardrobes to bedroom 1
- Sleek integrated appliances
- Designer sanitaryware
- Dressing room and ensuite to Master Bedroom
- Premium Porcelanosa tiles
- Open plan Kitchen/ Diner/ Family area
- 10 Year NHBC Warranty
- 4 double bedrooms
- French doors to rear garden
- Georgian inspired design
Description
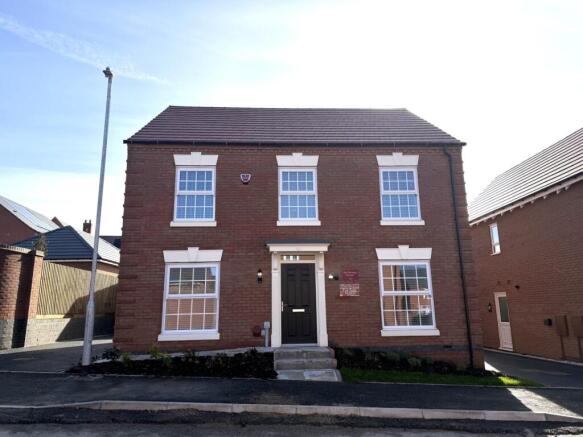
With a Georgian inspired façade, featuring coach lights, ornamental canopy and sash windows, the Barnwell offers character and kerb appeal from the first glance. Take a step inside though and you'll find all of the contemporary must-haves for modern family life too.
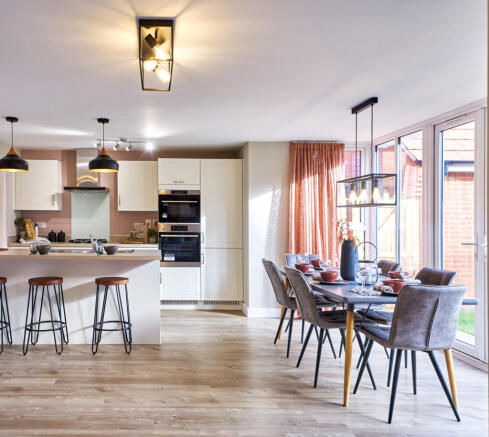
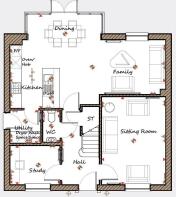
The ground floor of the Barnwell comprises its own study, a formal living room and a downstairs cloakroom with designer sanitaryware. To the rear is where you will find the kitchen, dining and family area which spans the entire width of the property – a flexible space that's sure to become the heart of your home.
Inside the kitchen you will discover a range of soft close wall and base units arranged across a single wall with reputable AEG integrated appliances and a breakfast bar island. This flows into a deep glass-walled bay and French doors which overlook the turfed rear garden, providing the perfect spot for a dining table with a great view and access to the garden. There is then additional space which would be ideal for an extra seating area for the family.
Completing the first floor is a separate utility room with plumbing for washing machine and dryer.
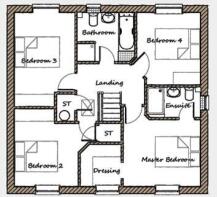
The staircase features an oak handrail and once at the top of the stairs, you will find another convenient storage cupboard, 3 double bedrooms and the master suite.
The master bedroom features its own separate dressing area with bespoke, hand crafted, Albert Henry Interior wardrobes and a designer ensuite with double shower including premium Porcelanosa tiles.
The remaining three bedrooms are all generous sized doubles, with ample room for storage.
Meanwhile the family bathroom has a four piece suite with designer sanitaryware from Villeroy and Boch, including shower.
Throughout, the house has double glazed windows and central heating, meanwhile digitally enabled television points are thoughtfully placed at a high level and come complete with pre-wired HDMI cabling. At Davidsons we also help you personalise your new home with everything from a range of extras to choose from such as fitted wardrobes and flooring options.
Georgian-inspired homes in a brand new village
The characterful 2, 3, 4 & 5 bedroom homes at Hastings Park in Hugglescote are skilfully built using quality materials – and in a location that's as impressive as the homes.
Living in this picturesque village of Hugglescote in Leicestershire, situated on the River Sence and close to the M1, you'll enjoy both rural living and easy access to local amenities, including nurseries/schools, leisure centre, and restaurants.
We aren't just homebuilders – we're ‘place makers'
We believe the space around a home is just as important as the rooms we create within it. So we draw inspiration from the towns and villages we build in, and craft our homes with traditional values.
It's why our planners and architects consider themselves to be ‘place makers’, designing and creating communities like Hastings Park, where people will feel part of something better – for generations to come.
* Please note, the street scenes are an artistic interpretation of our Hastings Park development, and photography is for illustrative/ representative purposes only and not reflective of exact property or specification. Therefore variations in finishes and exact layout may not be accurate. Contact our Sales team for plot specific details. Davidsons Homes reserves the right to make amendments.
** Choices, extras and upgrades are subject to build stage.
Tenure: Freehold
Management fee, approx per annum: £170.31
Council Tax band: TBC
Terms and Conditions apply. View full details here:
Property description and location
Living in this picturesque village of Hugglescote in Leicestershire, situated on the River Sence and close to the M1, you'll enjoy both rural living and easy access to local amenities, including nurseries/schools, leisure centre, and restaurants.
Facilities and schooling
You will certainly feel part of something better in Hugglescote. It offers open countryside views and great access to local amenities and points of interest. Nearby attractions include Sence Valley Forest Park, Donnington le Heath Manor House, Bardon Hill and the lush greenery of Coalville Park.
Local schools include Hugglescote Community Primary school, as well as Newbridge High School and Stephenson College, all rated Ofsted ‘Good'.
SAP Rating - up to 0
- COUNCIL TAXA payment made to your local authority in order to pay for local services like schools, libraries, and refuse collection. The amount you pay depends on the value of the property.Read more about council Tax in our glossary page.
- Ask developer
- PARKINGDetails of how and where vehicles can be parked, and any associated costs.Read more about parking in our glossary page.
- Ask developer
- GARDENA property has access to an outdoor space, which could be private or shared.
- Yes
- ACCESSIBILITYHow a property has been adapted to meet the needs of vulnerable or disabled individuals.Read more about accessibility in our glossary page.
- Ask developer
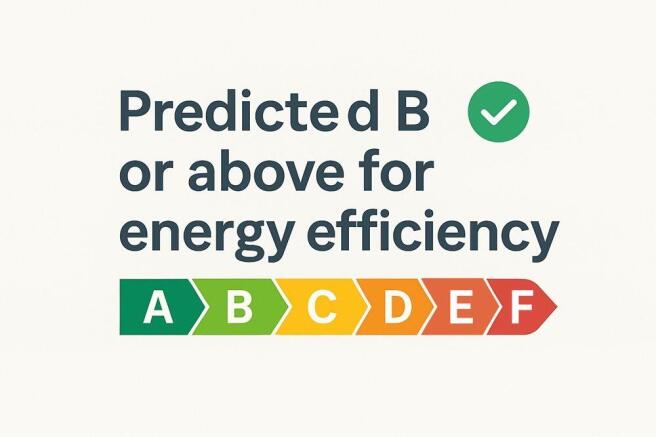
Energy performance certificate - ask developer
Hastings Park- In the picturesque village of Hugglescote, situated on the River Sence and close to the M1
- First-time buyers through to growing families will be sure to find their perfect plot
- Classic Victorian and Georgian style homes
- A new collection of 2, 3 & 4 bedroom homes
Wainwright Road, Hugglescote, LE67 2DA

Add an important place to see how long it'd take to get there from our property listings.
__mins driving to your place
Affordability
About the development
Hastings Park
Wainwright Road, Hugglescote, LE67 2DA
About Davidsons Homes
The characterful 2, 3 & 4 bedroom homes at Hastings Park in Hugglescote are skilfully built using quality materials – and in a location that's as impressive as the homes.
The picturesque village of Hugglescote in Leicestershire, offers a perfect blend of rural tranquillity and modern conveniences. The village boasts a close-knit community spirit, fostering a sense of belonging and neighbourly camaraderie. With its proximity to larger towns like Coalville and Ashby, residents have access to a range of amenities including shopping centres, schools, a brand new leisure centre and healthcare facilities. Close to the M1, Hugglescote's strategic location makes commuting to nearby cities effortless.
At Davidsons Homes, we draw inspiration from the towns and village we build in, and our homes are crafted with traditional values. We firmly believe that the space around a home is just as important as the rooms we create within it, which is why our team of planners and architects consider themselves to be ‘placemakers' – designing and creating communities like Hastings Park to be enjoyed and sought after for generations to come.
*Please note the streetscene is an artistic interpretation of our Hastings Park development, therefore variations in finishes and exact layout may not be accurate. Images are for illustration purposes only.
Get an instant, personalised result:
- Show sellers you’re serious
- Secure viewings faster with agents
- No impact on your credit score
Notes
Staying secure when looking for property
Ensure you're up to date with our latest advice on how to avoid fraud or scams when looking for property online.
Visit our security centre to find out moreDisclaimer - Property reference 4_375. The information displayed about this property comprises a property advertisement. Rightmove.co.uk makes no warranty as to the accuracy or completeness of the advertisement or any linked or associated information, and Rightmove has no control over the content. This property advertisement does not constitute property particulars. The information is provided and maintained by Davidsons Homes. Please contact the selling agent or developer directly to obtain any information which may be available under the terms of The Energy Performance of Buildings (Certificates and Inspections) (England and Wales) Regulations 2007 or the Home Report if in relation to a residential property in Scotland.
*This is the average speed from the provider with the fastest broadband package available at this postcode. The average speed displayed is based on the download speeds of at least 50% of customers at peak time (8pm to 10pm). Fibre/cable services at the postcode are subject to availability and may differ between properties within a postcode. Speeds can be affected by a range of technical and environmental factors. The speed at the property may be lower than that listed above. You can check the estimated speed and confirm availability to a property prior to purchasing on the broadband provider's website. Providers may increase charges. The information is provided and maintained by Decision Technologies Limited. **This is indicative only and based on a 2-person household with multiple devices and simultaneous usage. Broadband performance is affected by multiple factors including number of occupants and devices, simultaneous usage, router range etc. For more information speak to your broadband provider.
Map data ©OpenStreetMap contributors.