
Ringwood Road, Verwood, BH31

- PROPERTY TYPE
Detached
- BEDROOMS
3
- BATHROOMS
2
- SIZE
1,130 sq ft
105 sq m
- TENUREDescribes how you own a property. There are different types of tenure - freehold, leasehold, and commonhold.Read more about tenure in our glossary page.
Freehold
Key features
- Large Detached Home
- Ample Off Road Parking
- Finished To The Highest Standard
- 3 Double Bedrooms
- 2 Bathrooms
- Wow Factor Kitchen/Dining Room
- Seperate Living Room
- Beautiful Large Garden
Description
The Property
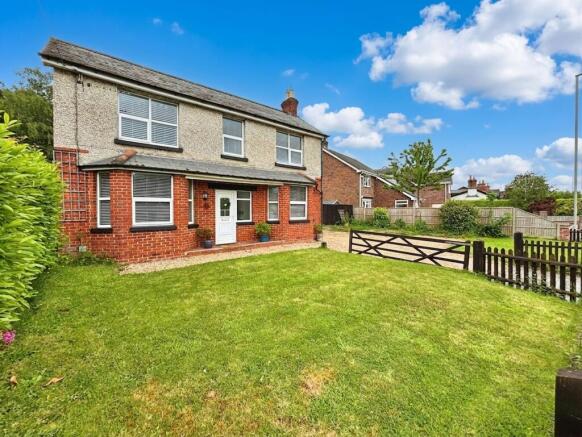
Set on an enviable plot, this spacious and well presented three bedroom detached home offers the perfect blend of comfort, convenience and future potential ideal for growing families or those that like to add their own stamp to a property.
Ideally situated just a short walk from local amenities including restaurants, a supermarket and the vibrant Verwood town centre, residents will enjoy access to a wide range of facilities such as a doctors surgery, pharmacy, cafes and convenience stores. Families are particularly well catered for with a selection of highly regarded nurseries, primary schools and a secondary school all within easy reach.
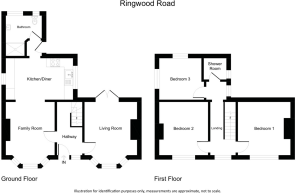
Upon entering the property, you are welcomed into a generous entrance hall offering ample space for the storage of coats and shoes. From here, a door leads to the inviting living room; a traditionally styled, well proportioned space featuring a bay window to the front and patio doors opening directly onto the rear garden, creating a light and airy atmosphere.
The heart of the home is the impressive open plan kitchen/diner, which has been thoughtfully extended to create a spacious and versatile family area. The kitchen is well appointed with a range of matching wall and base units, integrated appliances and plenty of room for a large dining table making it perfect for entertaining or family mealtimes.
An inner hall leads to a ground floor bathroom and provides additional access to the rear garden.
Upstairs, the first floor landing is bright and airy thanks to a large window. There are three generous double bedrooms, each offering ample space for a double bed and freestanding furniture. Two bedrooms are positioned to the front of the property and one overlooks the garden to the rear. A modern shower room serves all bedrooms and includes a shower cubicle, toilet and wash hand basin.
Outside
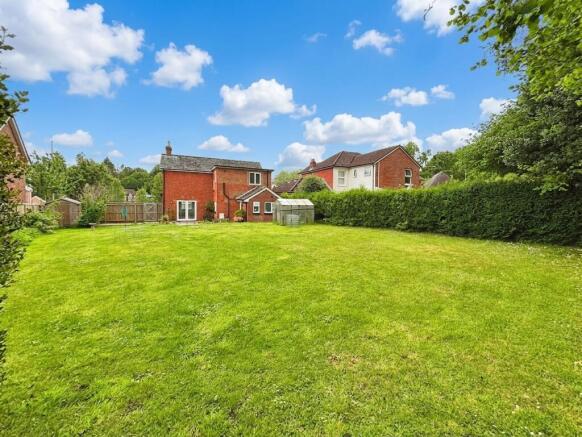
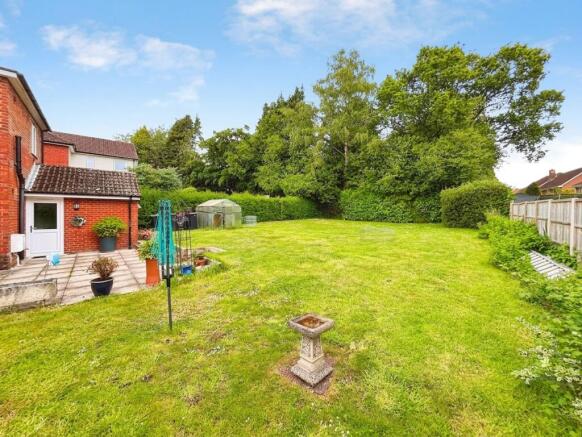
Leading to the outside of the property. The property is approached via a gated gravel driveway providing off road parking for several vehicles. A side gate leads into the expansive rear garden, a true highlight of the home. Predominantly laid to lawn with a patio area directly adjoining the house, the garden offers plenty of space for children to play, outdoor entertaining, or future extensions (STPP). Although now lapsed, planning permission was previously granted for a detached garage to the side of the house.
Location
Bordering the beautiful New Forest, Verwood is surrounded by woods and heath land and is within easy reach of the stunning sandy beaches on the south coast. At its centre is Ferrets Green, a popular meeting place with a parade of shops including local butchers, Costa Coffee and The Old Pottery. A large Morrison's Store is within half a mile of the centre and the town lies just a few miles from Ringwood and Ferndown with a choice of Waitrose, Tesco, Lidl and Sainsbury's. With live music, theatre, children's activities and a cinema the Verwood Hub is a thriving community centre with something to suit all ages. For outdoor fun, Potterne Park is on the southern edge of Verwood and has fantastic facilities including large playing fields, a children's play area, tennis courts and a skate park. Three miles away is Moors Valley Country Park and Golf Course with 1000 acres of park and forest to explore by foot, bike or even via their treetop trails.
EPC Rating: E
Living Room
3.62m x 4.22m
Dining Room
3.64m x 4.28m
Kitchen/Breakfast Room
4.66m x 2.86m
Bathroom
2.48m x 2.8m
Bedroom 1
3.67m x 3.69m
Bedroom 2
3.63m x 3.67m
Bedroom 3
3.09m x 2.84m
Shower Room
1.47m x 1.57m
- COUNCIL TAXA payment made to your local authority in order to pay for local services like schools, libraries, and refuse collection. The amount you pay depends on the value of the property.Read more about council Tax in our glossary page.
- Band: E
- PARKINGDetails of how and where vehicles can be parked, and any associated costs.Read more about parking in our glossary page.
- Yes
- GARDENA property has access to an outdoor space, which could be private or shared.
- Yes
- ACCESSIBILITYHow a property has been adapted to meet the needs of vulnerable or disabled individuals.Read more about accessibility in our glossary page.
- Ask agent
Energy performance certificate - ask agent
Ringwood Road, Verwood, BH31

Add an important place to see how long it'd take to get there from our property listings.
__mins driving to your place
Affordability

Get an instant, personalised result:
- Show sellers you’re serious
- Secure viewings faster with agents
- No impact on your credit score
Notes
Staying secure when looking for property
Ensure you're up to date with our latest advice on how to avoid fraud or scams when looking for property online.
Visit our security centre to find out moreDisclaimer - Property reference 74aa95bb-6f8d-41ad-8577-c95b14a0fe9a. The information displayed about this property comprises a property advertisement. Rightmove.co.uk makes no warranty as to the accuracy or completeness of the advertisement or any linked or associated information, and Rightmove has no control over the content. This property advertisement does not constitute property particulars. The information is provided and maintained by Carter & May, Salisbury. Please contact the selling agent or developer directly to obtain any information which may be available under the terms of The Energy Performance of Buildings (Certificates and Inspections) (England and Wales) Regulations 2007 or the Home Report if in relation to a residential property in Scotland.
*This is the average speed from the provider with the fastest broadband package available at this postcode. The average speed displayed is based on the download speeds of at least 50% of customers at peak time (8pm to 10pm). Fibre/cable services at the postcode are subject to availability and may differ between properties within a postcode. Speeds can be affected by a range of technical and environmental factors. The speed at the property may be lower than that listed above. You can check the estimated speed and confirm availability to a property prior to purchasing on the broadband provider's website. Providers may increase charges. The information is provided and maintained by Decision Technologies Limited. **This is indicative only and based on a 2-person household with multiple devices and simultaneous usage. Broadband performance is affected by multiple factors including number of occupants and devices, simultaneous usage, router range etc. For more information speak to your broadband provider.
Map data ©OpenStreetMap contributors.