
Roundwood View, Banstead

- PROPERTY TYPE
Semi-Detached
- BEDROOMS
4
- BATHROOMS
2
- SIZE
1,567 sq ft
146 sq m
- TENUREDescribes how you own a property. There are different types of tenure - freehold, leasehold, and commonhold.Read more about tenure in our glossary page.
Freehold
Key features
- SEMI-DETACHED HOUSE
- FOUR BEDROOMS
- DRIVEWAY & GARAGE
- CUL-DE-SAC LOCATION
- LARGE GARDEN
- KITCHEN-DINER
Description
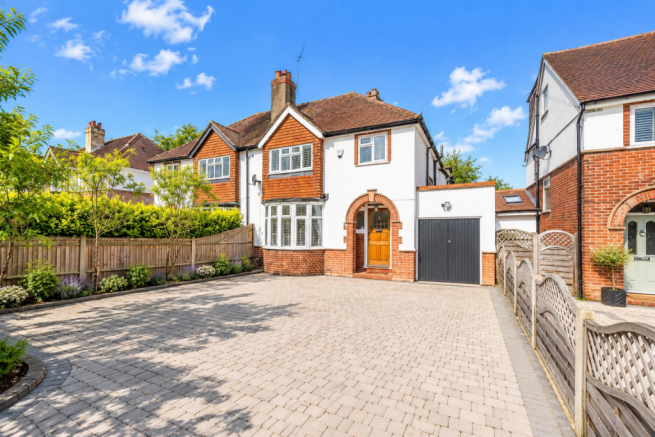
The house features a reception room, perfect for both relaxation and entertaining guests. The double-storey extension at the rear enhances the living space, providing ample room for family gatherings or quiet evenings at home. The property also benefits from two bathrooms, ensuring convenience for all residents.
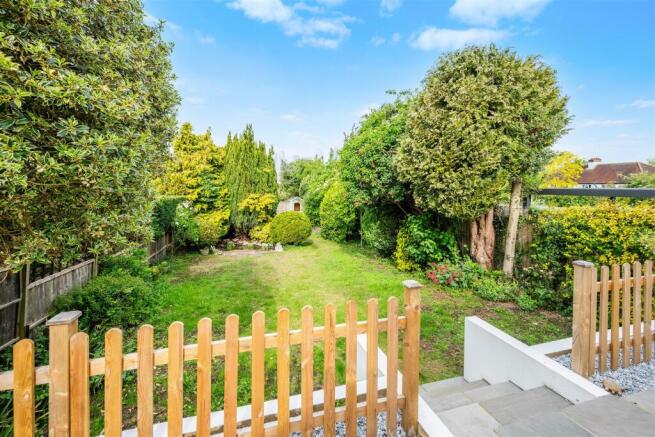
Parking will never be a concern here, as the property offers space for up to four vehicles, complemented by an attached garage. The attractive rear gardens extend generously, providing a serene outdoor space that overlooks allotments, creating a peaceful retreat for gardening enthusiasts.
Situated in an ideal catchment area for excellent local schools, this home is perfect for families looking to settle in a community-focused environment. With no onward chain, the process of moving in can be swift and straightforward and is ready to view now.
This semi-detached house in Banstead is not just a property; it is a place where memories can be made. Do not miss the chance to make it your own.
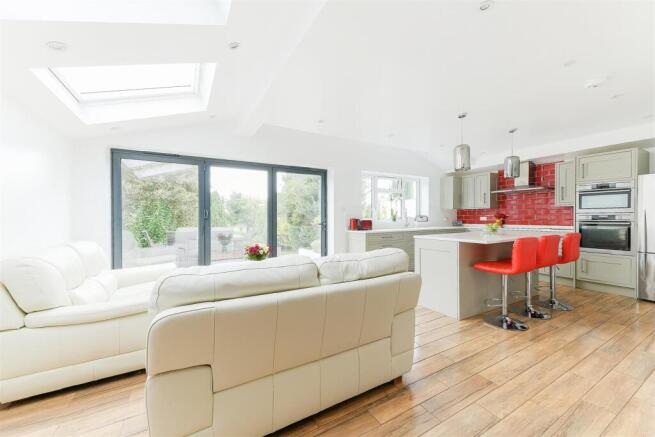
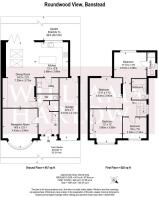
The Property - Situated in a tree-lined cul-de-sac convenient for local schools and amenities this house consists of adaptable spacious accommodation, ideally suited for the family or for those with long staying guests. The house comprises of a good sized reception room to the front accessed from the entrance hallway with a downstairs WC and storage and to the rear a 'L' shaped open plan kitchen/dining/family area with an adjoining utility room. The property is superbly presented with an excellent standard of kitchen units and integral appliances and the ever popular island with bi-fold doors overlooking the rear garden and views beyond. The first floor flows well with a central landing with four good sized bedrooms. The master enjoys an en-suite bathroom and the other bedrooms are serviced by a good standard family bathroom. There is a further potential to extend by way of a loft conversation which many of the neighbours have done which could provide an additional bedroom and bathroom STC.
Outdoor Space - 28.35m in length (93'0 in length) - The outdoor space certainly does not disappoint with plentiful parking for up to four vehicles to the front and an adjoining garage and access to the rear garden where there is a well laid elevated rear patio beyond which is an area of lawn extending to 93 feet, well stocked with flowers, shrubs and mature trees. Beyond which there is access to the allotments at the rear. The garden offers a good degree of privacy.
The Local Area - Banstead Nork is a superb area if you haven't already visited. It offers a local range of shopping facilities at Nork Way, excellent primary and secondary schools alongside Nork park which is ideal for recreation plus Banstead High Street is easily accessible as well as the surrounding towns of Epsom, Sutton and Reigate. Banstead mainline train station is also reached within a short walk offering services to Sutton and London. This popular residential area has great appeal, surrounded by easy access to green open spaces, a peaceful neighbourhood which will allow you to enjoy evening walks without a second thought and a community where people feel invested.
From The Seller - We loved this house from the moment we set eyes on it, and created many happy memories here. We hope the next owners love it as much as we do.
Local Schools - Warren Mead Junior School – Ages 7-11
Warren Mead Infant School – Ages 2-7
Epsom Downs Community School – Ages 3-11
Shawley Community Primary Academy – Ages 2-11
The Beacon School Secondary School – Ages 11-16
Banstead Preparatory School – Aged 2-11
Aberdour School – Ages 2-11
Local Trains - Banstead Train Station – London Victoria 1 hour
Sutton – London Victoria 33 minutes
Sutton to London Bridge 39 minutes
Tattenham Corner Station – London Bridge, 1 hour 9 min
Local Buses - S1 Banstead to Lavender Field (Mitcham) via Sutton
166 Banstead to Epsom Hospital via Epsom Downs, Banstead, Woodmansterne, Coulsdon, Purley, West Croydon Bus Station
420 Sutton to Crawley via Banstead, Tattenham Corner, Tadworth, Kingswood, Lower Kingswood, Reigate, Redhill, Earlswood, Salfords, Horley, Gatwick Airport (South)
420 Sutton to Redhill, via Banstead, Tadworth, Lower Kingswood, Reigate
Why Williams Harlow - From our prominent Banstead Village office open seven days we offer specific and professional expertise within this area. Taking your sale and search seriously, our aim is to provide the very best service with honesty and integrity. Our staff are highly trained and experts in their fields.
Council Tax - Council Tax Band E £3,123.83 2026/27
Brochures
Roundwood View, BansteadBrochure- COUNCIL TAXA payment made to your local authority in order to pay for local services like schools, libraries, and refuse collection. The amount you pay depends on the value of the property.Read more about council Tax in our glossary page.
- Band: E
- PARKINGDetails of how and where vehicles can be parked, and any associated costs.Read more about parking in our glossary page.
- Yes
- GARDENA property has access to an outdoor space, which could be private or shared.
- Yes
- ACCESSIBILITYHow a property has been adapted to meet the needs of vulnerable or disabled individuals.Read more about accessibility in our glossary page.
- Ask agent
Roundwood View, Banstead

Add an important place to see how long it'd take to get there from our property listings.
__mins driving to your place
Affordability



Notes
Staying secure when looking for property
Ensure you're up to date with our latest advice on how to avoid fraud or scams when looking for property online.
Visit our security centre to find out moreDisclaimer - Property reference 34693302. The information displayed about this property comprises a property advertisement. Rightmove.co.uk makes no warranty as to the accuracy or completeness of the advertisement or any linked or associated information, and Rightmove has no control over the content. This property advertisement does not constitute property particulars. The information is provided and maintained by Williams Harlow, Banstead. Please contact the selling agent or developer directly to obtain any information which may be available under the terms of The Energy Performance of Buildings (Certificates and Inspections) (England and Wales) Regulations 2007 or the Home Report if in relation to a residential property in Scotland.
*This is the average speed from the provider with the fastest broadband package available at this postcode. The average speed displayed is based on the download speeds of at least 50% of customers at peak time (8pm to 10pm). Fibre/cable services at the postcode are subject to availability and may differ between properties within a postcode. Speeds can be affected by a range of technical and environmental factors. The speed at the property may be lower than that listed above. You can check the estimated speed and confirm availability to a property prior to purchasing on the broadband provider's website. Providers may increase charges. The information is provided and maintained by Decision Technologies Limited. **This is indicative only and based on a 2-person household with multiple devices and simultaneous usage. Broadband performance is affected by multiple factors including number of occupants and devices, simultaneous usage, router range etc. For more information speak to your broadband provider.