
Rectory Hill, Wivenhoe, Colchester, CO7

- PROPERTY TYPE
Detached
- BEDROOMS
4
- BATHROOMS
2
- SIZE
Ask agent
- TENUREDescribes how you own a property. There are different types of tenure - freehold, leasehold, and commonhold.Read more about tenure in our glossary page.
Freehold
Key features
- Beautifully Altered And Improved
- Over 1/4 of an Acre
- Double Garage & Ample Parking
- Four Bedroom Detached
- Generous Kitchen/Family Room
- Study and Utility Room
- Garden Room
- Snug and Dining Room
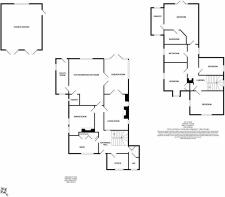
- Over 3000sqft
- Commutable Position
Description
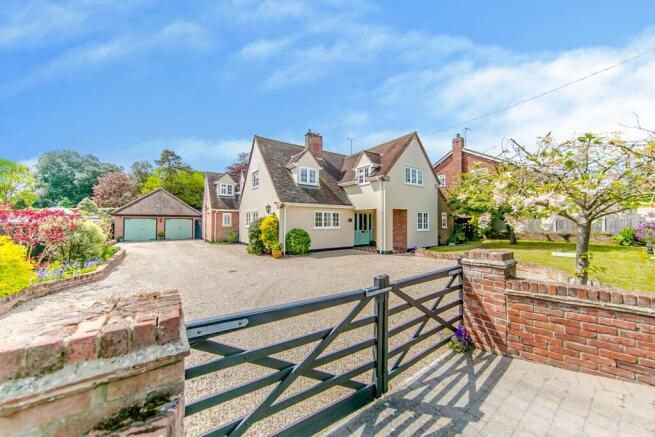
Presenting a stunning and meticulously maintained four-bedroom detached family home, beautifully positioned on an impressive plot exceeding a quarter of an acre in the charming town of Wivenhoe. Offering over 3,000 square feet of thoughtfully designed living space, this exquisite property has been extensively altered and enhanced by the current owners to create a versatile and welcoming environment. Featuring four spacious bedrooms, three bathrooms including a luxurious master suite with a walk-in wardrobe, en-suite bathroom, and a charming Juliette balcony overlooking the lush gardens, this residence effortlessly combines style, comfort, and practicality. The generous accommodation is complemented by four distinct reception rooms, including a snug, dining room, living room, and a delightful garden room, perfect for relaxing or entertaining. Completing this impressive home is a large kitchen/family room with a pantry, a separate study, utility room, cloakroom, and a double garage with ample driveway parking behind five bar gates.
Wivenhoe is a picturesque and vibrant riverside village known for its friendly community and excellent amenities. Ideal for families and commuters alike, it benefits from direct rail links to London Liverpool Street, taking just over an hour, making it a popular choice for those seeking a tranquil lifestyle with efficient access to the capital. Residents enjoy a great selection of local shops, restaurants, and well-regarded schools, alongside beautiful countryside walks and the charm of the nearby waterfront and historic quayside. This location perfectly balances peaceful rural living with the convenience of modern facilities close at hand.
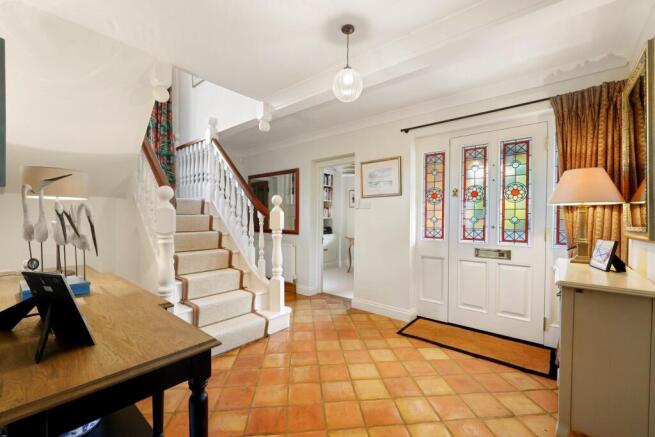
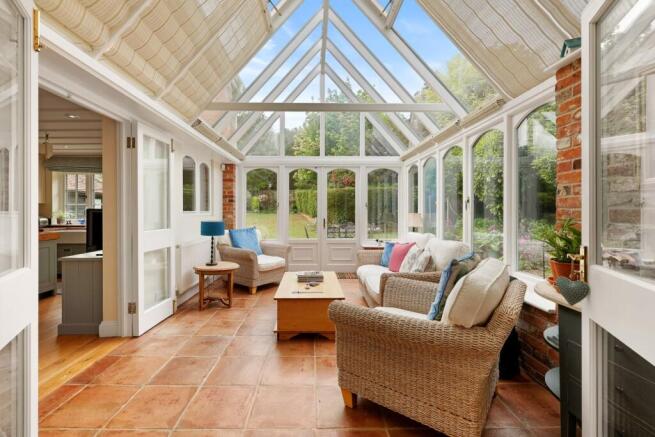
Upon entering the property, you are greeted by an elegant hallway that sets the tone with high-quality finishes throughout. To the front lies a dedicated study, ideal for those working from home or as a quiet retreat for reading and paperwork. The cloakroom is conveniently situated nearby for guests. The living room offers a spacious and welcoming atmosphere, while the dining room provides an excellent setting for formal meals. Adjacent to this, the snug creates a cozy space to unwind, whether for family movie nights or relaxed evenings by the fire. One of the standout features is the beautiful garden room, an airy and light-filled space that opens onto the extensive gardens, blending indoor comfort with outdoor beauty.
The heart of the home is undeniably the generous kitchen/family room, designed to accommodate both everyday family life and entertaining. Featuring ample workspace, a pantry for additional storage, and plenty of room for casual dining, it truly embodies modern living. The adjoining utility room ensures practical functionality for daily chores. Upstairs, the master bedroom is a true sanctuary, boasting a walk-in wardrobe and a stylish en-suite bathroom, along with a Juliette balcony perfect for enjoying peaceful garden views. Three additional good-sized bedrooms offer flexibility for family, guests, or hobbies. The luxury family bathroom completes the first floor with contemporary fittings and a soothing ambiance.
Externally, the property benefits from a gated entrance leading to a double garage and extensive parking area, accommodating multiple vehicles with ease. The substantial gardens surrounding the home provide a wonderful space for outdoor activities, gardening, or simply relaxing in a private and tranquil setting. This exceptional house offers an outstanding opportunity to acquire a beautifully improved family home in a sought-after and highly commutable location with space, style, and versatility that truly make it stand out.
Entrance Hall
Tiled flooring, radiator, ornate window to living room, stairs to first floor with storage cupboard under and doors to.
Study
10' 2" x 7' 9" (3.10m x 2.36m) Window to front, radiator, fitted storage and shelving.
Cloakroom
WIth window to front, close coupled WC, tiled flooring, fitted storage with inset sink, large cloaks storage cupboard.
Snug
14' 3" x 8' 7" (4.34m x 2.62m) Window front, radiator, wood flooring, fitted storage cupboards.
Dining Room
13' 9" x 13' 1" (4.19m x 3.99m) Two windows to side, radiator, feature red brick wall with inset log burner and tiled hearth.
Living Room
17' 2" x 13' 0" (5.23m x 3.96m) Two windows to side, French doors to garden room, oak flooring, red brick fireplace with tiled hearth and log burner inset, ornate window to hallway.
Garden Room
16' 10" x 11' 7" (5.13m x 3.53m) A beautiful sunny room with tiled flooring, French doors to garden, vaulted glass ceiling with fitted electric blinds, radiator.
Kitchen/Family Room
22' 2" x 16' 5" (6.76m x 5.00m) Window to rear, window to garden room, oak flooring, two radiators, pantry cupboard, ornate ceiling with inset spotlights, an "Orwells" fitted handmade solid wood kitchen with a contrast of granite and Iroko wood worktops, fitted double farmhouse sink, central island workspace with ample storage, feature redbrick chimney space with inset Mercury range cooker, tiled splash back, extractor inset and oak bressemer, door to utility room.
Utility Room
16' 10" x 6' 1" (5.13m x 1.85m) Windows to front and side, stable door to garden, tiled floor, radiator, fitted units with worktops over, inset butler sink, spaces for appliances.
Landing
Ornate window to side, oak flooring, radiator, cast iron fireplace, airing cupboard, doors to.
Master Bedroom
17' 10" x 16' 5" (5.44m x 5.00m) Juliette balcony and windows to rear overlooking garden, oak flooring, radiator, walk in wardrobe, door to en-suite.
En-Suite
Windows to front and rear, oak flooring, heated towel rail, close coupled WC, radiator, vanity wash hand basin.
Bedroom Two
16' 1" x 11' 8" (4.90m x 3.56m) Windows to front and side, radiator.
Bedroom Three
14' 1" x 10' 0" (4.29m x 3.05m) Window to front, window to side, radiator, fitted wardrobe.
Bedroom Four
13' 0" x 8' 3" (3.96m x 2.51m) Window to side and radiator.
Bathroom
Window to side, wood floor, freestanding clawfoot roll top bath, shower cubicle, close coupled WC, double ornate sink, heated towel rail.
Double Garage
21' 3" x 19' 4" (6.48m x 5.89m) With two sets of twin doors to front, personnel door to garden, window to rear, power and light connected, plastic coated flooring.
Rear Garden
A generous south west facing rear garden mainly laid to lawn with boundaries enclosed by brick walling, hedging and fencing, various shrubs and plants, patio area, green house and gated side access to side.
Parking and Front Garden
Accessed by twin five bar gates and retained by brick walling the large driveway provides ample off road parking and turning space, the remainder is made with a variety of raised beds and lawned areas.
Brochures
Brochure 1Brochure 2- COUNCIL TAXA payment made to your local authority in order to pay for local services like schools, libraries, and refuse collection. The amount you pay depends on the value of the property.Read more about council Tax in our glossary page.
- Ask agent
- PARKINGDetails of how and where vehicles can be parked, and any associated costs.Read more about parking in our glossary page.
- Yes
- GARDENA property has access to an outdoor space, which could be private or shared.
- Yes
- ACCESSIBILITYHow a property has been adapted to meet the needs of vulnerable or disabled individuals.Read more about accessibility in our glossary page.
- Ask agent
Energy performance certificate - ask agent

Add an important place to see how long it'd take to get there from our property listings.
__mins driving to your place


Notes
Staying secure when looking for property
Ensure you're up to date with our latest advice on how to avoid fraud or scams when looking for property online.
Visit our security centre to find out moreDisclaimer - Property reference 30315308. The information displayed about this property comprises a property advertisement. Rightmove.co.uk makes no warranty as to the accuracy or completeness of the advertisement or any linked or associated information, and Rightmove has no control over the content. This property advertisement does not constitute property particulars. The information is provided and maintained by Michaels Property Consultants Ltd, Wivenhoe. Please contact the selling agent or developer directly to obtain any information which may be available under the terms of The Energy Performance of Buildings (Certificates and Inspections) (England and Wales) Regulations 2007 or the Home Report if in relation to a residential property in Scotland.
*This is the average speed from the provider with the fastest broadband package available at this postcode. The average speed displayed is based on the download speeds of at least 50% of customers at peak time (8pm to 10pm). Fibre/cable services at the postcode are subject to availability and may differ between properties within a postcode. Speeds can be affected by a range of technical and environmental factors. The speed at the property may be lower than that listed above. You can check the estimated speed and confirm availability to a property prior to purchasing on the broadband provider's website. Providers may increase charges. The information is provided and maintained by Decision Technologies Limited. **This is indicative only and based on a 2-person household with multiple devices and simultaneous usage. Broadband performance is affected by multiple factors including number of occupants and devices, simultaneous usage, router range etc. For more information speak to your broadband provider.