
St. Thomas Way, Frisby on the Wreake, Melton Mowbray

- PROPERTY TYPE
Detached
- BEDROOMS
4
- BATHROOMS
3
- SIZE
Ask agent
- TENUREDescribes how you own a property. There are different types of tenure - freehold, leasehold, and commonhold.Read more about tenure in our glossary page.
Freehold
Key features
- Executive Detached Home
- Four Bedrooms
- Two En-suites & Family Bathroom
- Large Living/Dining Kitchen
- Three Reception Rooms
- Utility & Downstairs WC
- Edge of Regarded Development
- EPC Rating B
- Council Tax Band F
- Tenure Freehold
Description
Location
Frisby on the Wreake is situated within the renowned Wreake Valley. The Main Street remains virtually unchanged since it was the main highway between Leicester and Melton Mowbray. The Bell public house dates from around 1759 and has in recent years undergone extensive refurbishment and become extremely popular, the village offers a local wine club, amateur dramatic society, cricket team and an active village community centering around the well renowned Frisby Church of England Primary school and playgroup. It is particularly well placed for fast access to Loughborough, Nottingham and Melton Mowbray and the A46 provides fast access to Leicester and the M1 via the Northwest Leicester bypass. The valley is particularly unspoilt and well known for its country walks/pursuits and unspoilt villages.
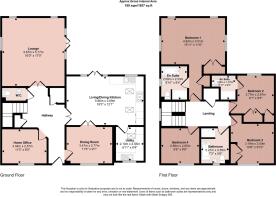
Entrance Hall
An impressive and sizeable entrance hall with access via a composite door, stairs rising to the first floor landing with an understairs storage cupboard, high quality wood effect flooring and doors to:
Living/Dining Kitchen
An impressive space designed for family living and entertaining comprising a range of fitted wall and base units with Quartz worktop and matching upstands to the walls, composite one and a half bowl sink. There is a range of integral appliances including an eye level double oven and grill, fridge/freezer, dishwasher, gas hob and extractor hood over. There is ample space within the room for both seating and dining and French doors lead directly to the rear garden. The kitchen ceiling is partially vaulted with high level Velux windows flooding natural light into the room. Door through to:
Utility Room
Fitted with a matching range of high quality wall and base units with Quartz worktops and integrated sink, plumbing and appliance space for a freestanding washing machine, gas central heating boiler, uPVC window to the front, Velux roof light and a continuation of the tiled floor from the kitchen.
Dining Room
Accessed via double doors from the kitchen with uPVC window overlooking the front and high quality wood effect flooring.
Lounge
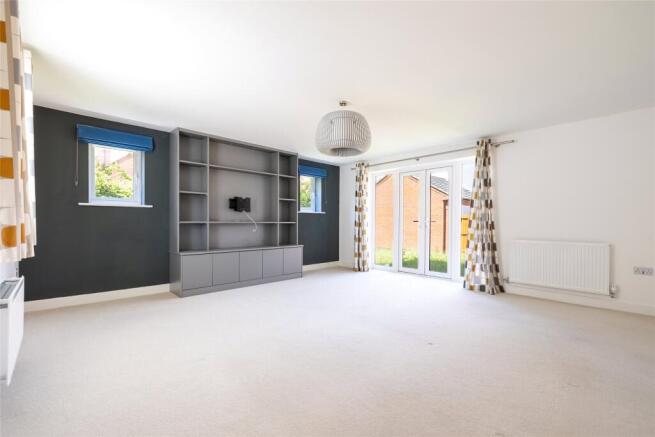
An attractive principal reception room with French doors connecting through to the garden, central TV media unit and further glazing to the front and side.
Home Office
A highly versatile reception room ideal as a home office, child’s playroom or snug with uPVC window overlooking the front and high quality wood effect flooring.
Downstairs WC
Fitted with a two piece white suite comprising wash hand basin and toilet.
First Floor Landing
A central landing which has a built-in airing cupboard and doors lead off to:
Bedroom One
A fabulous principal bedroom benefitting from a triple aspect enjoying a walk-through dressing area with built-in wardrobes and access to its own luxury en-suite.
En-suite Shower Room
Fitted with a large shower cubicle, wash hand basin and toilet with tiling to the walls and floor and window.
Bedroom Two
A second en-suite bedroom with fitted wardrobes and a window overlooking the rear.
En-suite Shower Room
Fitted with a three piece white suite comprising double shower cubicle, wash hand basin and toilet with modern tiling to the walls and floor.
Bedroom Three
A third double bedroom also benefitting from fitted wardrobes and a window overlooking the front
Bedroom Four
This fourth room is generously proportioned and has a window overlooking the front with fields views.
Family Bathroom
The main bathroom is fitted with a high quality three piece white suite with bath, separate shower cubicle, wash hand basin and toilet, neutral tiling to the walls and floor with window to the front.
Outside to the Front
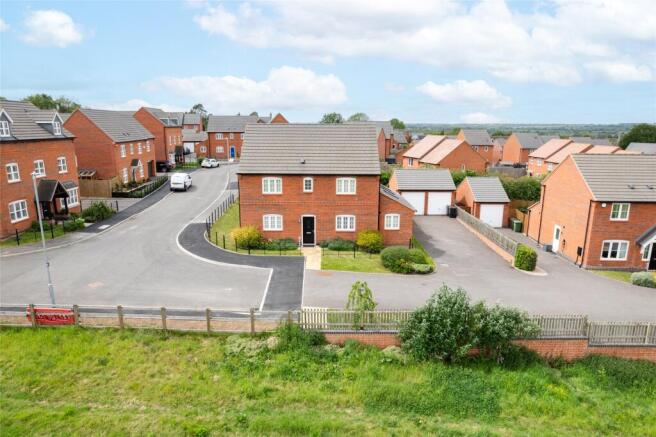
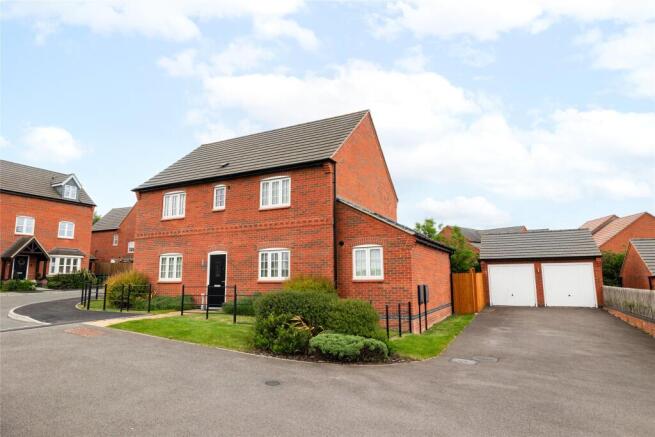
The property occupies a magnificent corner plot on the edge of the development overlooking open countryside beyond. There is a landscaped front garden with wrought iron railings along the side boundary, a sweeping tarmacadam driveway leads to a detached double garage where there is vast parking in front of the garage. Gated side access leads to the rear garden.
Outside to the Rear
The rear garden is fully enclosed with fencing to the boundaries. The garden itself is majority lawned with a patio area and provides a blank canvas for any incoming purchaser. There is external lighting and tap and gated side access to the garage and side driveway.
Double Garage
Accessed via two up and over doors providing eaves storage and connected with a light.
Services & Miscellaneous
It is our understanding that the property is connected to mains gas, water, electricity and drainage and offered to the market with no chain. The property was constructed in 2021 by Bellway Homes and still has approximately 5 years left of its NHBC warranty. To check Internet and Mobile Availability please use the following link: checker.ofcom.org.uk/en-gb/broadband-coverage To check Flood Risk please use the following link: check-long-term-flood-risk.service.gov.uk/postcode
Brochures
Particulars- COUNCIL TAXA payment made to your local authority in order to pay for local services like schools, libraries, and refuse collection. The amount you pay depends on the value of the property.Read more about council Tax in our glossary page.
- Band: F
- PARKINGDetails of how and where vehicles can be parked, and any associated costs.Read more about parking in our glossary page.
- Yes
- GARDENA property has access to an outdoor space, which could be private or shared.
- Yes
- ACCESSIBILITYHow a property has been adapted to meet the needs of vulnerable or disabled individuals.Read more about accessibility in our glossary page.
- Ask agent
St. Thomas Way, Frisby on the Wreake, Melton Mowbray

Add an important place to see how long it'd take to get there from our property listings.
__mins driving to your place

About Bentons, Melton Mowbray
47 Nottingham Street Melton Mowbray Leicestershire, LE13 1NN

Notes
Staying secure when looking for property
Ensure you're up to date with our latest advice on how to avoid fraud or scams when looking for property online.
Visit our security centre to find out moreDisclaimer - Property reference BNT260437. The information displayed about this property comprises a property advertisement. Rightmove.co.uk makes no warranty as to the accuracy or completeness of the advertisement or any linked or associated information, and Rightmove has no control over the content. This property advertisement does not constitute property particulars. The information is provided and maintained by Bentons, Melton Mowbray. Please contact the selling agent or developer directly to obtain any information which may be available under the terms of The Energy Performance of Buildings (Certificates and Inspections) (England and Wales) Regulations 2007 or the Home Report if in relation to a residential property in Scotland.
*This is the average speed from the provider with the fastest broadband package available at this postcode. The average speed displayed is based on the download speeds of at least 50% of customers at peak time (8pm to 10pm). Fibre/cable services at the postcode are subject to availability and may differ between properties within a postcode. Speeds can be affected by a range of technical and environmental factors. The speed at the property may be lower than that listed above. You can check the estimated speed and confirm availability to a property prior to purchasing on the broadband provider's website. Providers may increase charges. The information is provided and maintained by Decision Technologies Limited. **This is indicative only and based on a 2-person household with multiple devices and simultaneous usage. Broadband performance is affected by multiple factors including number of occupants and devices, simultaneous usage, router range etc. For more information speak to your broadband provider.