
The Village, Wembworthy, EX18

- PROPERTY TYPE
Cottage
- BEDROOMS
3
- BATHROOMS
1
- SIZE
1,189 sq ft
111 sq m
- TENUREDescribes how you own a property. There are different types of tenure - freehold, leasehold, and commonhold.Read more about tenure in our glossary page.
Freehold
Key features
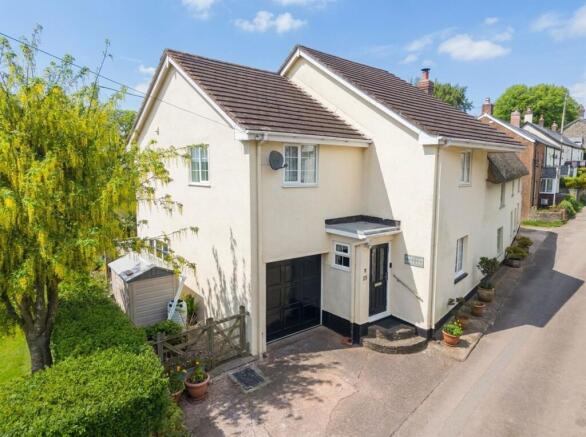
- Semi-detached village home in peaceful Mid Devon setting
- Central Wembworthy location with countryside views
- Spacious living room plus dining room and conservatory
- Kitchen with adjoining breakfast/dining space
- Three double bedrooms plus useful study/nursery
- Well presented with modern kitchen and bathroom
- Mains gas central heating and double glazing
- Enclosed rear garden, easy to maintain
- Garage and off-road parking
- Village pub within walking distance and rail links nearby (2 miles)
Description
Set in the heart of the Mid Devon village of Wembworthy, 10 The Village is a really well balanced home offering more space than you might expect, along with some lovely views over the surrounding countryside.
Wembworthy is a small and peaceful village centred around its church and village hall, with a strong sense of community. It’s well placed too, with Winkleigh and Chulmleigh nearby for day to day needs, while the A377 and rail links at Eggesford make it accessible for travel further afield.
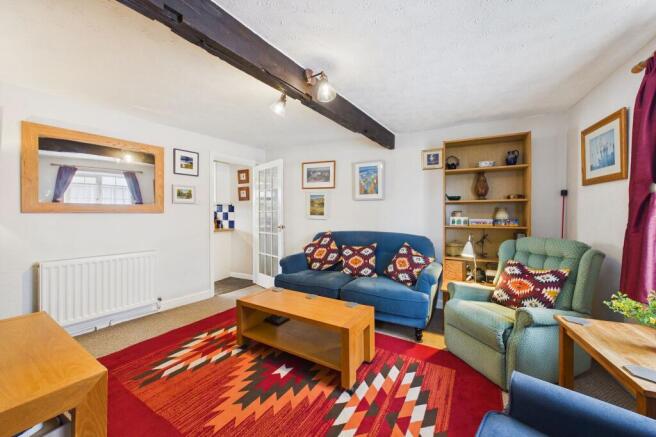
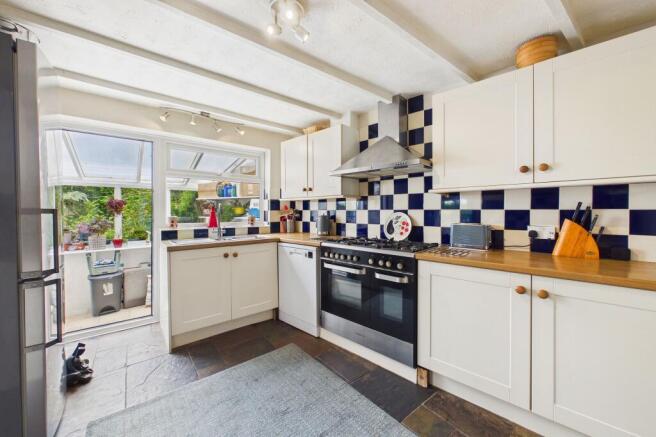
The house itself offers generous and flexible accommodation over two floors. The living room sits to the front and has a cosy feel, while the kitchen has been updated and connects through to the dining/breakfast room, creating a more sociable space for everyday living. To the rear, a conservatory adds another layer of usable space and enjoys the outlook over the garden.
Upstairs, there are three genuine double bedrooms, along with a useful additional room which works well as a study or nursery. The family bathroom has been modernised and is well finished, with both bath and separate shower. There is also a large loft space.
The property benefits from mains gas central heating with a recently installed boiler, uPVC double glazing and good levels of insulation, making it a comfortable home to run.
Outside, the rear garden is enclosed and designed to be easy to maintain, with patio areas and planted borders. There is a garage with power and light, along with off-road parking to the side.
Overall, this is a great village home offering plenty of space, flexibility and a peaceful setting, all within a well connected part of Mid Devon.
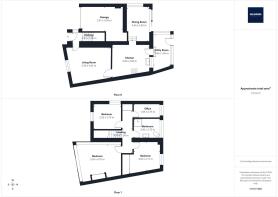
Please see the floorplan for room sizes.
Current Council Tax: Band C - Mid Devon
Utilities: Mains electric, gas, water, telephone & broadband
Broadband within this postcode: Superfast fibre enabled
Drainage: Mains drainage
Heating: Mains gas central heating
Construction: Cob/block
Listed: No
Conservation Area: No
Tenure: Freehold
Buyers' Compliance Fee Notice: Please note that a compliance check fee of £25 (inc. VAT) per person is payable once your offer is accepted. This non-refundable fee covers essential ID verification and anti-money laundering checks, as required by law.
Agents’ Notes:
Boundaries, Access & Parking:
Boundary positions, access rights and parking arrangements have been provided by the seller, and any land plans shown are for identification purposes only. We have not seen the title deeds or other legal documents, and buyers should confirm exact details and ownership responsibilities with their conveyancer.
Broadband & Mobile Coverage:
Broadband speeds and mobile signal vary by provider and location, and service availability can change over time. Buyers can check current availability and predicted speeds at or via the Ofcom coverage checker.
Digital Photo Enhancement/Virtual Staging:
Some images in this brochure may have been digitally enhanced or virtually staged, for example by adding lighting effects, blue skies, twilight ambience, furniture or décor, to help illustrate how the property could look. These images are only illustrative and do not show the current fixtures, fittings or condition. Always rely on your viewing for an accurate understanding of the property.
DIRECTIONS : For Sat-Nav use EX18 7RZ or the what3words is ///tablet.airbrush.kickers
Leave the A377 at Eggesford station and head over the railway line as signed to Wembworthy/Winkleigh. Take the second right signed to Wembworthy and proceed up the hill and into the village. The property will be found on the right towards the bottom of the village.
EPC Rating: D
Brochures
Property Brochure- COUNCIL TAXA payment made to your local authority in order to pay for local services like schools, libraries, and refuse collection. The amount you pay depends on the value of the property.Read more about council Tax in our glossary page.
- Band: C
- PARKINGDetails of how and where vehicles can be parked, and any associated costs.Read more about parking in our glossary page.
- Yes
- GARDENA property has access to an outdoor space, which could be private or shared.
- Private garden
- ACCESSIBILITYHow a property has been adapted to meet the needs of vulnerable or disabled individuals.Read more about accessibility in our glossary page.
- Ask agent

Add an important place to see how long it'd take to get there from our property listings.
__mins driving to your place
Affordability




Notes
Staying secure when looking for property
Ensure you're up to date with our latest advice on how to avoid fraud or scams when looking for property online.
Visit our security centre to find out moreDisclaimer - Property reference 552ee33b-d47b-42cf-acdd-a0fe88930d23. The information displayed about this property comprises a property advertisement. Rightmove.co.uk makes no warranty as to the accuracy or completeness of the advertisement or any linked or associated information, and Rightmove has no control over the content. This property advertisement does not constitute property particulars. The information is provided and maintained by Helmores, Crediton. Please contact the selling agent or developer directly to obtain any information which may be available under the terms of The Energy Performance of Buildings (Certificates and Inspections) (England and Wales) Regulations 2007 or the Home Report if in relation to a residential property in Scotland.
*This is the average speed from the provider with the fastest broadband package available at this postcode. The average speed displayed is based on the download speeds of at least 50% of customers at peak time (8pm to 10pm). Fibre/cable services at the postcode are subject to availability and may differ between properties within a postcode. Speeds can be affected by a range of technical and environmental factors. The speed at the property may be lower than that listed above. You can check the estimated speed and confirm availability to a property prior to purchasing on the broadband provider's website. Providers may increase charges. The information is provided and maintained by Decision Technologies Limited. **This is indicative only and based on a 2-person household with multiple devices and simultaneous usage. Broadband performance is affected by multiple factors including number of occupants and devices, simultaneous usage, router range etc. For more information speak to your broadband provider.