
Place Lane, Ashburton

- PROPERTY TYPE
Detached
- BEDROOMS
5
- BATHROOMS
2
- SIZE
2,429 sq ft
226 sq m
- TENUREDescribes how you own a property. There are different types of tenure - freehold, leasehold, and commonhold.Read more about tenure in our glossary page.
Freehold
Key features
- Idyllic detached family home
- Edge of Dartmoor National Park
- Versatile accommodation
- Close to local amenities
- Impressive reception spaces
- 5 double bedrooms
- Detached office building
- Off-road parking & garden
- Freehold
- Council tax band: E
Description
Situation - Treetops occupies a tucked-away yet highly convenient position within the popular South Dartmoor town of Ashburton, a thriving and characterful community on the edge of Dartmoor National Park. The town is especially well regarded for its welcoming local atmosphere, good schooling, independent shops, delicatessens, cafés, inns and restaurants, together with its arts centre and creative arts and music scene, all of which contribute to its enduring appeal as a place to live.
Ashburton is often favoured by those seeking the balance of an active market town lifestyle with immediate access to the open spaces of Dartmoor. The surrounding moorland provides superb opportunities for walking, cycling, riding and exploring, while the town itself offers a strong sense of community and a varied calendar of local events.
Communication links are excellent, with the A38 Devon Expressway close at hand, providing swift access to Exeter, Plymouth and the wider South West. The town is also ideally positioned for access to the South Devon coast and beaches, making Ashburton particularly convenient for those commuting, while still enjoying the charm, independence and natural beauty associated with life on the edge of the National Park.
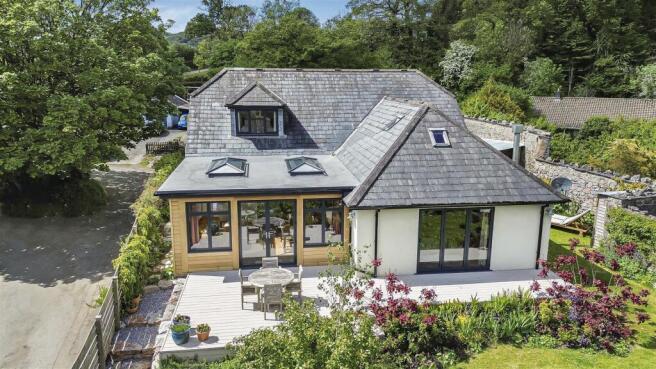
Description - Beautifully presented and thoughtfully remodelled, this detached home offers an adaptable style of living, with generous reception space, five bedrooms and a separate office building, all within easy reach of Ashburton’s town centre and Dartmoor.
The house has been arranged for modern family life, with the principal living spaces flowing naturally towards the garden. Solid oak flooring extends through the downstairs hall, kitchen and dining/day room, with the kitchen, breakfast and dining/day areas forming the sociable heart of the home, while the separate sitting room provides a relaxed space in which to unwind.
The accommodation is notably flexible, with bedrooms arranged across both floors to suit family, guests, working from home or multigenerational living. Outside, the garden extends the living space further, with terraces and seating areas for dining and relaxation, complemented by off-road parking for multiple vehicles and a detached office building.
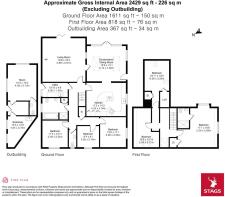
Accommodation - The property is entered via a central hall, giving access to the principal ground floor rooms. The sitting room is a generous and comfortable space with a woodburning stove and access to the garden, while the kitchen is fitted with a range of quality units, central island, breakfast bar and integrated appliances. Solid oak flooring extends through the downstairs hall, kitchen and dining/day room, which has roof lights and doors opening onto the terrace.
There are three bedrooms on the ground floor, served by a family bathroom and an additional WC, together with a separate utility room. On the first floor are two further double bedrooms, including the principal bedroom with en-suite shower room, along with an attic room suitable as a study, hobby room or quiet retreat.
Outside - The property is approached from Place Lane, where there is off-road parking for multiple vehicles. Beside the parking area is a detached office building with power, lighting and WC, arranged as two separate rooms and ideal for working from home or studio use.
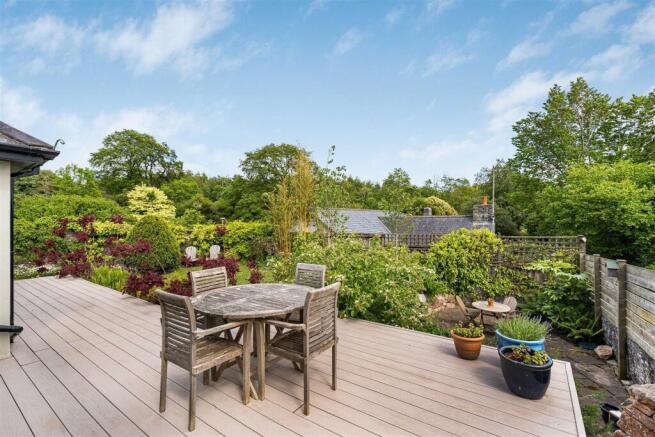
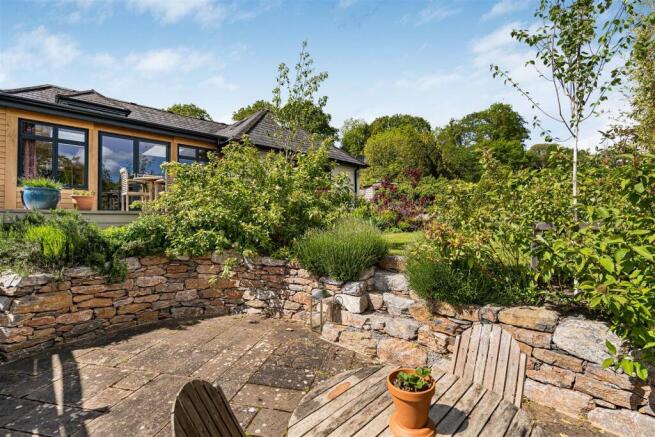
The south-east facing garden has been attractively landscaped for ease of maintenance, with a decked terrace adjoining the house, mature planting, lawn, a sheltered sunken patio and further seating areas. There are also timber sheds and log stores providing useful storage.
Services - All mains services are connected. Gas fired central heating. Ofcom advises that ultrafast broadband and mobile coverage via the major providers is likely.
Directions - From the A38, take the B3352 exit towards Ashburton and continue into the town along Eastern Road. Turn right onto Balland Lane, passing the school, and after approximately 0.3 miles turn left onto Place Lane. Continue for a short distance, keeping right, where the property will be found shortly thereafter on the right-hand side.
What3Words: ///risks.downcast.remotest
Brochures
Place Lane, Ashburton- COUNCIL TAXA payment made to your local authority in order to pay for local services like schools, libraries, and refuse collection. The amount you pay depends on the value of the property.Read more about council Tax in our glossary page.
- Band: E
- PARKINGDetails of how and where vehicles can be parked, and any associated costs.Read more about parking in our glossary page.
- Yes
- GARDENA property has access to an outdoor space, which could be private or shared.
- Yes
- ACCESSIBILITYHow a property has been adapted to meet the needs of vulnerable or disabled individuals.Read more about accessibility in our glossary page.
- Ask agent
Place Lane, Ashburton

Add an important place to see how long it'd take to get there from our property listings.
__mins driving to your place
Affordability



Get an instant, personalised result:
- Show sellers you’re serious
- Secure viewings faster with agents
- No impact on your credit score
Notes
Staying secure when looking for property
Ensure you're up to date with our latest advice on how to avoid fraud or scams when looking for property online.
Visit our security centre to find out moreDisclaimer - Property reference 34692995. The information displayed about this property comprises a property advertisement. Rightmove.co.uk makes no warranty as to the accuracy or completeness of the advertisement or any linked or associated information, and Rightmove has no control over the content. This property advertisement does not constitute property particulars. The information is provided and maintained by Stags, Totnes. Please contact the selling agent or developer directly to obtain any information which may be available under the terms of The Energy Performance of Buildings (Certificates and Inspections) (England and Wales) Regulations 2007 or the Home Report if in relation to a residential property in Scotland.
*This is the average speed from the provider with the fastest broadband package available at this postcode. The average speed displayed is based on the download speeds of at least 50% of customers at peak time (8pm to 10pm). Fibre/cable services at the postcode are subject to availability and may differ between properties within a postcode. Speeds can be affected by a range of technical and environmental factors. The speed at the property may be lower than that listed above. You can check the estimated speed and confirm availability to a property prior to purchasing on the broadband provider's website. Providers may increase charges. The information is provided and maintained by Decision Technologies Limited. **This is indicative only and based on a 2-person household with multiple devices and simultaneous usage. Broadband performance is affected by multiple factors including number of occupants and devices, simultaneous usage, router range etc. For more information speak to your broadband provider.