
Cross Keys Court, Bristol, BS15

- PROPERTY TYPE
Detached
- BEDROOMS
4
- BATHROOMS
2
- SIZE
1,787 sq ft
166 sq m
- TENUREDescribes how you own a property. There are different types of tenure - freehold, leasehold, and commonhold.Read more about tenure in our glossary page.
Freehold
Key features
- Exclusive gated community
- Development of four detached properties
- Chain free
- Southerly aspect rear garden
- Ample off-street parking
- Built 2026
- Detached
- Garages built to a large to size to accommodate larger vehicles
- EV charging point/Fitted imperial alarm/CCTV cameras
- Viewings commence - Saturday 30th May
Description
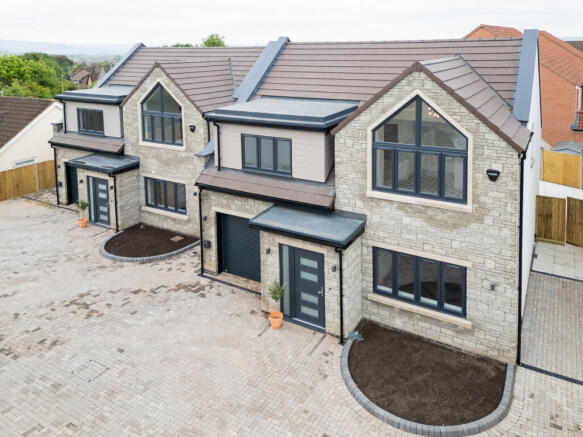
Enjoying an abundance of entertaining, relaxing and studying spaces, these spectacular family homes boast a host of thoughtful additions installed by the developer, creating the ideal home for those looking to move straight in.
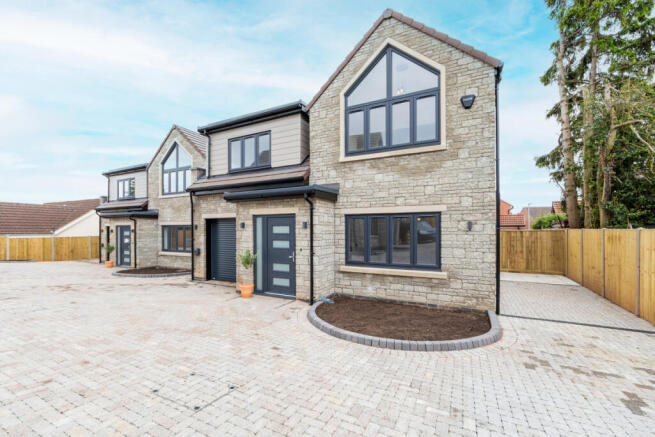
The property offers a welcoming approach, enjoying a private position tucked away in this exclusive development, with gated access and a generous paved driveway for numerous vehicle's whilst benefitting from an EV charging point.
Once inside, you are greeted with an inviting entrance hall that leads into the spacious living room (17'10 x 11'4 ft.) that is bathed in natural light from the tall windows, offering the perfect space to relax and enjoy family time. The hallway then leads into the centre-piece of the home, the stunning open plan kitchen diner.
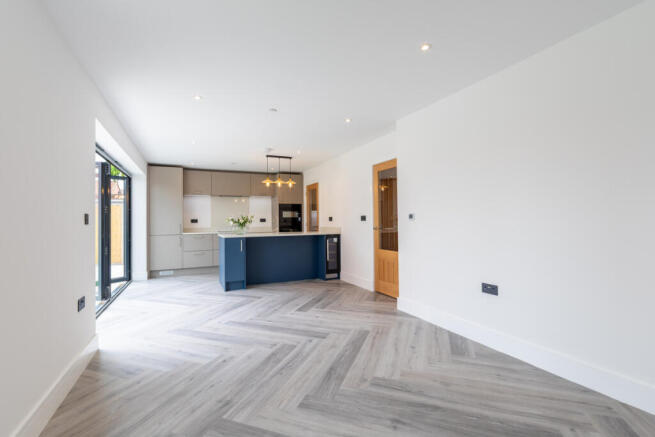
Measuring an impressive (18'8 x 14'1 ft.) the kitchen diner enjoys a sophisticated and contemporary kitchen, complete with island and quartz worktops as well as a host of integrated appliances, including wine cooler, wash dryer and dishwasher. Bi-fold doors to the rear garden seamlessly connect indoors to outdoors, creating the ideal space to cook, dine and entertain.
Completing the ground floor you have a useful utility room just off the kitchen and a downstairs cloakroom comprising wash hand basin and low-level WC and integral garage.
On the first floor, you will find four well-proportioned double bedrooms along with a fifth bedroom that could be used as an office/study. All bedrooms are pleasantly finished and enjoy plenty of natural light with the master bedroom boasting a gothic arched window, built in wardrobes and contemporary en-suite shower room.
Finally, on the first floor you will find a high specification four-piece suite family bathroom comprising bathtub, corner shower cubicle, wash hand basin and low level WC.
Outside the property enjoys a beautifully landscaped garden benefiting from side access, mostly laid to lawn with a large patio area perfect for those summer BBQ's, all enclosed by wooden fencing. To the front of the property, there is ample-off street parking and integral garage that has been made larger to allow for larger vehicles with electric, remote controlled up and over doors.
The home further benefits from an impressive energy efficiency rating, benefitting from an air source heat pump. Several additions were made by the current owner to substantial expense, some of these include:
• Garages have been built to a larger size to allow for larger vehicles- with remote electric garage doors.
• All walls in the houses are painted white, every wall will have a feature wall which will be colour of the buyers choice.
• Downstairs flooring is LVT.
• Fitted imperial alarms that can be controlled by smart phone.
• All houses are wired for CCTV- cameras and hard drive can be installed at a small fee.
• Electric gates with intercom and camera inside- links with mobile phone.
• Power points at front and rear.
• USB sockets in rooms- C’s and D’s.
• Internet cat 6.
• Outside tap.
• 10 year warranties with ICW.
• Private street will have LED lighting.
Hanham is a popular urban area in South Gloucestershire on the eastern border of Bristol. It is located near to the A420 with convenient access to both Bristol and Bath. Hanham has its own High Street with local shops, facilities and amenities. Bristol city centre is within 4 miles, Chippenham is 18 miles and Bath is 12.5 miles away.
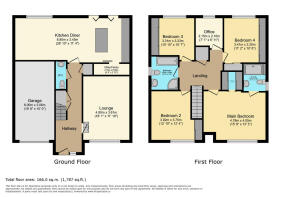
Kitchen Diner
28'10" x 11'3" (8.80m x 3.45m)
Lounge
16'0" x 11'10" (4.90m x 3.61m)
Utility Room
9'0" x 2'9" (2.75m x 0.85m)
Garage
19'8" x 10'0" (6.00m x 3.06m)
Master Bedroom
15'8" x 13'3" (4.78m x 4.05m)
Ensuite
6'10" x 5'6" (2.10m x 1.70m)
Bedroom Two
12'10" x 12'3" (3.92m x 3.75m)
Bedroom Three
10'10" x 10'7" (3.31m x 3.23m)
Bedroom Four
11'2" x 10'5" (3.41m x 3.20m)
Office/Bedroom Five
7'0" x 6'10" (2.15m x 2.10m)
Bathroom
8'6" x 6'10" (2.60m x 2.09m)
Disclaimer
DISCLAIMER: Whilst these particulars are believed to be correct and are given in good faith, they are not warranted, and any interested parties must satisfy themselves by inspection, or otherwise, as to the correctness of each of them. These particulars do not constitute an offer or contract or part thereof and areas, measurements and distances are given as a guide only. Photographs depict only certain parts of the property. Nothing within the particulars shall be deemed to be a statement as to the structural condition, nor the working order of services and appliances.
- COUNCIL TAXA payment made to your local authority in order to pay for local services like schools, libraries, and refuse collection. The amount you pay depends on the value of the property.Read more about council Tax in our glossary page.
- Ask agent
- PARKINGDetails of how and where vehicles can be parked, and any associated costs.Read more about parking in our glossary page.
- Yes
- GARDENA property has access to an outdoor space, which could be private or shared.
- Yes
- ACCESSIBILITYHow a property has been adapted to meet the needs of vulnerable or disabled individuals.Read more about accessibility in our glossary page.
- Ask agent
Energy performance certificate - ask agent
Cross Keys Court, Bristol, BS15

Add an important place to see how long it'd take to get there from our property listings.
__mins driving to your place




Notes
Staying secure when looking for property
Ensure you're up to date with our latest advice on how to avoid fraud or scams when looking for property online.
Visit our security centre to find out moreDisclaimer - Property reference RX803098. The information displayed about this property comprises a property advertisement. Rightmove.co.uk makes no warranty as to the accuracy or completeness of the advertisement or any linked or associated information, and Rightmove has no control over the content. This property advertisement does not constitute property particulars. The information is provided and maintained by The Property Experts, London. Please contact the selling agent or developer directly to obtain any information which may be available under the terms of The Energy Performance of Buildings (Certificates and Inspections) (England and Wales) Regulations 2007 or the Home Report if in relation to a residential property in Scotland.
*This is the average speed from the provider with the fastest broadband package available at this postcode. The average speed displayed is based on the download speeds of at least 50% of customers at peak time (8pm to 10pm). Fibre/cable services at the postcode are subject to availability and may differ between properties within a postcode. Speeds can be affected by a range of technical and environmental factors. The speed at the property may be lower than that listed above. You can check the estimated speed and confirm availability to a property prior to purchasing on the broadband provider's website. Providers may increase charges. The information is provided and maintained by Decision Technologies Limited. **This is indicative only and based on a 2-person household with multiple devices and simultaneous usage. Broadband performance is affected by multiple factors including number of occupants and devices, simultaneous usage, router range etc. For more information speak to your broadband provider.