Kiln House Lane, Tunstall, HU12

Letting details
- Let available date:
- Now
- Deposit:
- £2,077A deposit provides security for a landlord against damage, or unpaid rent by a tenant.Read more about deposit in our glossary page.
- Furnish type:
- Unfurnished
- Council Tax:
- Ask agent
- PROPERTY TYPE
Detached
- BEDROOMS
5
- BATHROOMS
3
- SIZE
Ask agent
Key features
- No Agent Fees
- Property Reference Number: 2909379
Description
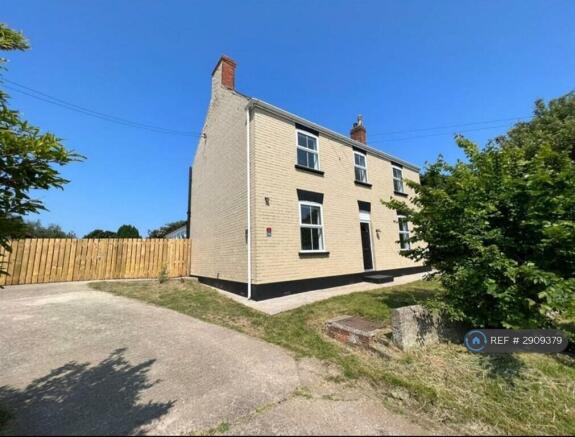
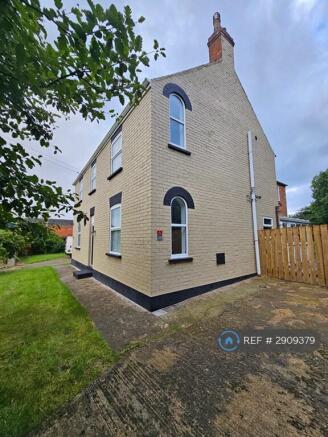
Large Detached 5 Bed Farm House
Located in the small Hamlet of Tunstall, on the East Coast, is this immaculate, fully refurbished FIVE Bedroom Detached Farm House.
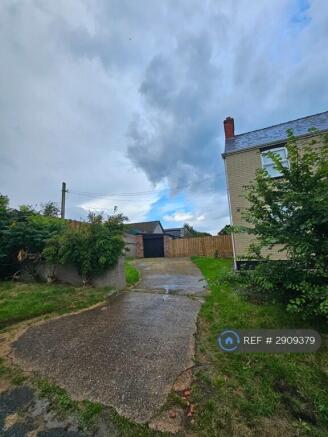
The property has been fully renovated to a High Standard throughout, and benefits from a 2 Car Tandem Garage, Off Street Parking for 5 Cars, its set in over a half of an acre of private and secure gardens, with the added benefit of a large out building.
The property is ready to move into with no updating or renovations required, New Carpets, Kitchen and Bathrooms, tastefully and neutrally decorated throughout.
This is an ideal family home, for those seeking peace and quiet, benefiting from both a Rural & Costal Setting.
Located down a dead end road, with just 3 Neighbours, this is truly an idyllic Rural/Costal Setting.
With oil fired central heating and double glazed windows, this wonderful property briefly comprises;
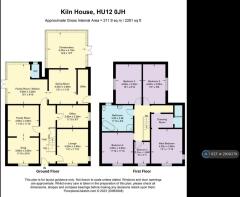
Entrance Hall, Lounge, Sitting Room/ Through Dining Room, Office, Conservatory, Kitchen/Breakfast Room with a further Dining Area, WC and Utility Room to the ground floor.
To the first floor is the Master Bedroom Suite with Dressing Area and En-suite, Four further Bedrooms, and Family Bathroom.
To appreciate all that is on offer, we highly recommend booking an Initial Video viewing today!
The Property Comprises of the following:
Entrance Hall - 6.38 x 1.80 (20'11" x 5'10") - Entrance door leading into the hallway, staircase with spindle banister , under stairs cupboard and radiator.
Lounge - 4.00 x 4.25 (13'1" x 13'11") - Window to the front and side aspect, feature wood burning stove set in a wooden mantelpiece on a slate hearth plus radiator.
Sitting Room - 3.66 x 3.66 (12'0" x 12'0") - Wood burning stove, radiator and square archway leading to the dining area.
Dining Area - 2.58 x 3.64 (8'5" x 11'11") - Square archway leading into the sitting room.
Office - 2.02 x 3.99 (6'7" x 13'1") - Window to the side aspect, radiator and floor mounted boiler.
Kitchen - 4.59 x 3.00 (15'0" x 9'10") - A well designed room that would be ideal for entertaining with a range of fitted wall and base units with work surfaces over, one and a half sink and drainer unit with copper mixer taps and attractive tiled splashbacks, eye level electric oven and microwave with warming drawer below, breakfast bar with electric hob, integrated dishwasher, laminate flooring and two radiators. Door to WC.
WC – Toilet, Sink and Radiator.
Dining Area Of Kitchen - 4.59 x 2.58 (15'0" x 8'5") - Arch way leading to the kitchen, radiator and window to the side aspect. Door to utility and conservatory.
Conservatory - 4.39 x 4.15 (14'4" x 13'7") - Windows to the side and rear aspect, double French doors leading out to the side aspect, radiator and solid roof.
Utility - 4.09 x 1.23 (13'5" x 4'0") - Plumbing and power for washing machine. Door and window to side.
First Floor Landing -
Master Bedroom Suite - 4.00 x 3.65 (13'1" x 11'11") - Window to the front and side aspect, original feature fire place and radiator.
Dressing Area - 1.61 x 2.66 (5'3" x 8'8") - Dressing room leading from the master suite with radiator.
En Suite - 2.61 x 1.08 (8'6" x 3'6") - Three piece bathroom suite comprising step in shower cubicle with double shower head and splash board walls, low level WC, feature vanity unit with glass wash hand basin. Radiator.
Bedroom Two - 4.57 x 2.59 (14'11" x 8'5") - Window to the side aspect, radiator and access to the loft.
Bedroom Three - 4.57 x 2.99 (14'11" x 9'9") - Window to the side aspect and radiator.
Bedroom Four - 3.66 x 3.67 (12'0" x 12'0") - Window to the front aspect, radiator and original fireplace.
Bedroom Five - 2.54 x 1.82 (8'3" x 5'11") - Window to the front aspect and radiator.
Family Bathroom - 2.88 x 3.66 (9'5" x 12'0") - Window to the rear aspect, four piece bathroom suite, feature free standing claw foot roll top bath with handheld shower over, pedestal wash hand basin, low level WC, step in shower cubicle, heated towel rail, vinyl flooring and splash board walls.
External - Driveway to the front aspect leading to the garage with flower and shrub borders. Rear garden is mainly laid to lawn with outside water tap. Large outbuilding with ample space for a variety of uses, lawned area with large wildlife pond.
Garage - Brick garage with double transfer doors, power and light laid on. Window and personal door.
Outbuilding - Renovated outbuilding for a multitude of purposes.
There is an option of renting an additional Paddock - Approximately 2 acre with access from both the garden by a pedestrian gate and the road.
This marvellous property would be the ideal home for those with outdoor interests as the large plot benefits from an outbuilding and garage making this an exemplary property for those seeking the countryside life.
For those interested in securing this exceptional property, the move-in prerequisites consist of: One month's rent in advance, a deposit equivalent to five weeks' rent, and the provision of a UK homeowner guarantor.
To initiate the application process, the following documents are required:
Valid proof of identification (Passport or Driving Licence and Birth Certificate)
Verification of current address
Three months' worth of recent bank statements
Employment particulars (if applicable)
Landlord/Agent contact information (if applicable)
Kindly note that this property is offered unfurnished and is scheduled for availability for rent commencing from the start of September.
Summary & Exclusions:
- Rent Amount: £1,800.00 per month (£415.38 per week)
- Deposit / Bond: £2,076.92
- 5 Bedrooms
- 3 Bathrooms
- Property comes unfurnished
- Available to move in from 21 June 2026
- Maximum number of tenants is 9
- No Students
- No Smokers
- Bills not included
- Property has parking
- Property has garden access
- Property has fireplace
- EPC Rating: E
If calling, please quote reference: 2909379
Fees:
You will not be charged any admin fees.
** Contact today to book a viewing and have the landlord show you round! **
Request Details form responded to 24/7, with phone bookings available 9am-9pm, 7 days a week.
- COUNCIL TAXA payment made to your local authority in order to pay for local services like schools, libraries, and refuse collection. The amount you pay depends on the value of the property.Read more about council Tax in our glossary page.
- Ask agent
- PARKINGDetails of how and where vehicles can be parked, and any associated costs.Read more about parking in our glossary page.
- Private
- GARDENA property has access to an outdoor space, which could be private or shared.
- Private garden
- ACCESSIBILITYHow a property has been adapted to meet the needs of vulnerable or disabled individuals.Read more about accessibility in our glossary page.
- Ask agent
Energy performance certificate - ask agent
Kiln House Lane, Tunstall, HU12

Add an important place to see how long it'd take to get there from our property listings.
__mins driving to your place
Notes
Staying secure when looking for property
Ensure you're up to date with our latest advice on how to avoid fraud or scams when looking for property online.
Visit our security centre to find out moreDisclaimer - Property reference 290937925052026. The information displayed about this property comprises a property advertisement. Rightmove.co.uk makes no warranty as to the accuracy or completeness of the advertisement or any linked or associated information, and Rightmove has no control over the content. This property advertisement does not constitute property particulars. The information is provided and maintained by OpenRent, London. Please contact the selling agent or developer directly to obtain any information which may be available under the terms of The Energy Performance of Buildings (Certificates and Inspections) (England and Wales) Regulations 2007 or the Home Report if in relation to a residential property in Scotland.
*This is the average speed from the provider with the fastest broadband package available at this postcode. The average speed displayed is based on the download speeds of at least 50% of customers at peak time (8pm to 10pm). Fibre/cable services at the postcode are subject to availability and may differ between properties within a postcode. Speeds can be affected by a range of technical and environmental factors. The speed at the property may be lower than that listed above. You can check the estimated speed and confirm availability to a property prior to purchasing on the broadband provider's website. Providers may increase charges. The information is provided and maintained by Decision Technologies Limited. **This is indicative only and based on a 2-person household with multiple devices and simultaneous usage. Broadband performance is affected by multiple factors including number of occupants and devices, simultaneous usage, router range etc. For more information speak to your broadband provider.