Ash Lane, Costock, LE12

- PROPERTY TYPE
Detached
- BEDROOMS
5
- BATHROOMS
2
- SIZE
3,165 sq ft
294 sq m
- TENUREDescribes how you own a property. There are different types of tenure - freehold, leasehold, and commonhold.Read more about tenure in our glossary page.
Freehold
Key features
- Upgraded Detached Family Home
- Five Bedrooms (One En-Suite)
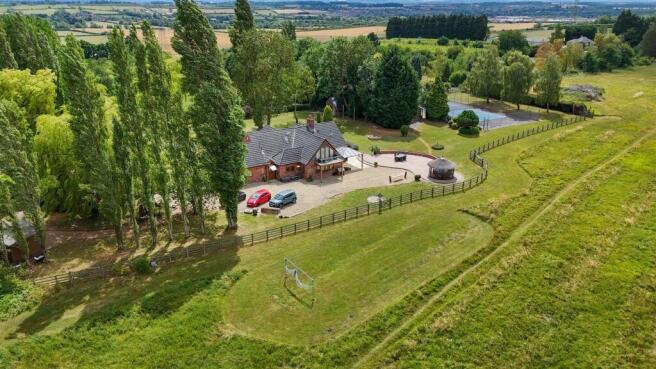
- Approx 5 Acres (Equestrian Paddock)
- Extensive Mature Gardens Of Approx 2 Acres
- Tennis Court, Pavilion, Driveway, Double Garage
- Council Tax Band G & EPC Rating D
Description
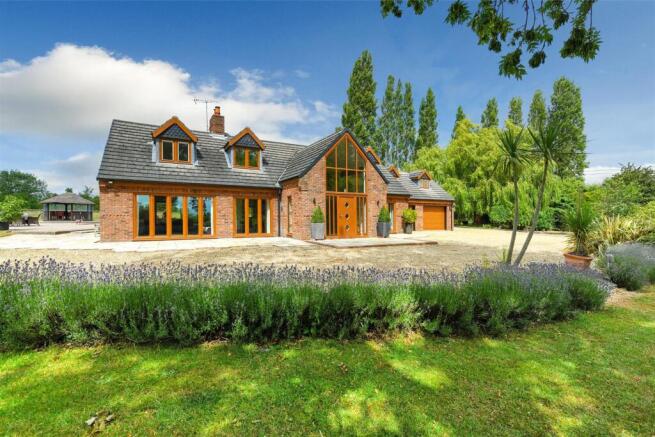
Ashley House offers a unique opportunity to acquire a substantial and beautifully presented detached family home set within a highly desirable village location. This impressive residence seamlessly combines spacious, versatile living with the charm of rural life. For equestrian enthusiasts, the property includes a paddock extending to approximately five acres.
Whether you're looking to settle into a long-term family home or make a sound investment, this property on Ash Lane is sure to exceed expectations.
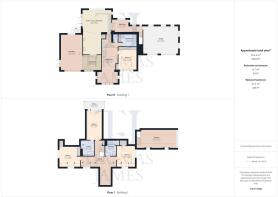
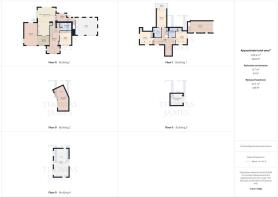
Originally upgraded in 2007, the accommodation is finished to a high standard throughout and benefits from oil-fired central heating. The ground floor comprises a welcoming entrance hall, an expansive open-plan kitchen/living/dining area, a formal dining room, a spacious living room, laundry and utility rooms, a cloakroom/WC, and a ground floor bedroom. The first floor offers three additional bedrooms, including a principal suite with en-suite shower room and private balcony overlooking the gardens, along with a stylish family bathroom. A second lounge/ bedroom 5 is accessed via a separate staircase from the utility room, ideal for guests or use as a home office.
Key features include large picture windows and doors that fill the home with natural light and offer direct access to the beautifully maintained gardens. Set within approximately 2 acres of mature, landscaped grounds, the property enjoys sweeping lawns, multiple seating areas, a tennis court, and a large pavilion providing the opportunity to utilise the space for a variety of uses.
Entrance
The entrance door opens into the impressive entrance vestibule. This bright entrance hall has a feature window, stairs rising to the first floor, and doors into the open plan kitchen/living/dining area, the laundry room, the ground floor wc, and the ground floor bedroom.
Ground Floor
The ground floor bedroom has doors leading outside and two fitted wardrobes.
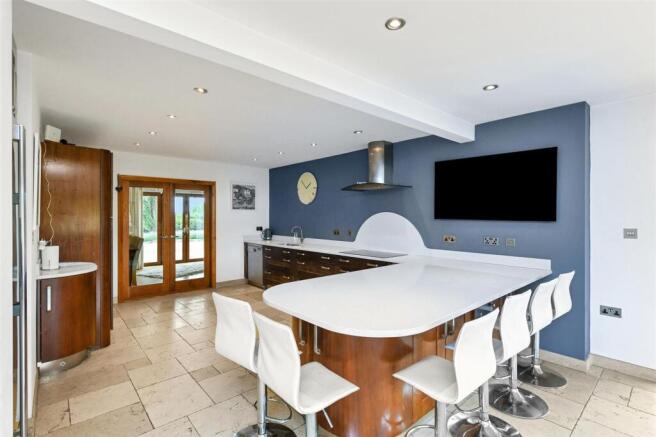
The spacious open-plan kitchen/living/dining area features a comprehensive range of wall, drawer and base units, space for under-counter appliances, and room for an American-style fridge. Integrated appliances include a double oven, microwave, wine cooler, and hob with a stainless steel extractor hood. A breakfast bar complements the space, which opens into a comfortable living/dining area. This area has double doors to a covered seating space, a further door to the utility room, glazed double doors to a separate dining room, and access to the rear garden.
From the utility room, there is a personnel door to the garage, a door to the rear garden, and stairs rising to a second lounge/bedroom five above the garage, plus an additional external door.
The bright dining room has doors to the front garden, leading to the living room with French doors opening to the garden.
First Floor
On reach the first floor, the large landing gives access to three further bedrooms, and the family bathroom.
The main bedroom enjoys a balcony overlooking the rear garden, and with views beyond. There is a modern fitted en-suite shower room to this bedroom.
The two further bedrooms here, one with fitted wardrobes,
Completing the accommodation, the family bathroom has a contemporary suite comprising a bath with central taps, a shower enclosure, a wc and a wash hand basin.
Council Tax
Council Tax Band G. Rushcliffe Borough Council.
Amount Payable 2025/2026 £4,193.34.
Referral Arrangement Note
Thomas James Estate Agents always refer sellers (and will offer to refer buyers) to Premier Property Lawyers, Ives & Co, and Curtis & Parkinson for conveyancing services (as above). It is your decision as to whether or not you choose to deal with these conveyancers. Should you decide to use the conveyancers named above, you should know that Thomas James Estate Agents would receive a referral fee of between £120 and £240 including VAT from them, for recommending you to them.
Agent Note
We have been advised that an uplift on future development with the pavilion and tennis court of the property.
Details on request.
Garden
Approached via the private gravelled driveway, Ashley House is surrounded by extensive gardens of around 2 acres. There are large sweeping lawns, block paved seating areas, a feature wooden cabana seating area, pebbled beds, and a variety of established trees, shrubs and plants. There is also a covered eating area,
A post and rail fenced paddock expanding approximately to 5 acres, adjacent to the property. Ideal for equestrian pursuits.
Situated in the garden, the PAVILION provides a potential entertaining space and the opportunity to utilise the space for a variety of uses and an enclosed tennis court with a surface.
The driveway provides off road parking for multiple vehicles, and in turn gives access to the DOUBLE GARAGE (with two up and over electric doors).
Parking - Driveway
The driveway provides off road parking for multiple vehicles, and in turn gives access to the DOUBLE GARAGE (with two up and over electric doors).
Disclaimer
BRANCH DISCLAIMER
These particulars are prepared by Thomas James Estate Agents on the vendor’s instruction. Services, equipment and fittings have not been tested; no warranties are given. Buyers should make their own enquiries. Details are provided in good faith and do not form part of a contract. Measurements are approximate.
MONEY LAUNDERING
Under the Proceeds of Crime Act 2002, purchasers must provide two forms of ID (e.g. passport/driving licence and a recent utility bill) before solicitors are instructed.
REFERRAL ARRANGEMENT
Thomas James may refer clients to Premier Property Lawyers, Ives & Co, and Curtis & Parkinson. You are free to choose. If you use them, Thomas James receives a referral fee of £120–£240 incl. VAT.
- COUNCIL TAXA payment made to your local authority in order to pay for local services like schools, libraries, and refuse collection. The amount you pay depends on the value of the property.Read more about council Tax in our glossary page.
- Band: G
- PARKINGDetails of how and where vehicles can be parked, and any associated costs.Read more about parking in our glossary page.
- Driveway
- GARDENA property has access to an outdoor space, which could be private or shared.
- Private garden
- ACCESSIBILITYHow a property has been adapted to meet the needs of vulnerable or disabled individuals.Read more about accessibility in our glossary page.
- Ask agent

Add an important place to see how long it'd take to get there from our property listings.
__mins driving to your place
Affordability

Notes
Staying secure when looking for property
Ensure you're up to date with our latest advice on how to avoid fraud or scams when looking for property online.
Visit our security centre to find out moreDisclaimer - Property reference cfee87e9-99a3-4be3-98c8-8d8513e7970f. The information displayed about this property comprises a property advertisement. Rightmove.co.uk makes no warranty as to the accuracy or completeness of the advertisement or any linked or associated information, and Rightmove has no control over the content. This property advertisement does not constitute property particulars. The information is provided and maintained by Thomas James Estate Agents, Ruddington. Please contact the selling agent or developer directly to obtain any information which may be available under the terms of The Energy Performance of Buildings (Certificates and Inspections) (England and Wales) Regulations 2007 or the Home Report if in relation to a residential property in Scotland.
*This is the average speed from the provider with the fastest broadband package available at this postcode. The average speed displayed is based on the download speeds of at least 50% of customers at peak time (8pm to 10pm). Fibre/cable services at the postcode are subject to availability and may differ between properties within a postcode. Speeds can be affected by a range of technical and environmental factors. The speed at the property may be lower than that listed above. You can check the estimated speed and confirm availability to a property prior to purchasing on the broadband provider's website. Providers may increase charges. The information is provided and maintained by Decision Technologies Limited. **This is indicative only and based on a 2-person household with multiple devices and simultaneous usage. Broadband performance is affected by multiple factors including number of occupants and devices, simultaneous usage, router range etc. For more information speak to your broadband provider.