Foredrift Close, Gotham, NG11

- PROPERTY TYPE
Detached Bungalow
- BEDROOMS
3
- BATHROOMS
1
- SIZE
1,970 sq ft
183 sq m
- TENUREDescribes how you own a property. There are different types of tenure - freehold, leasehold, and commonhold.Read more about tenure in our glossary page.
Freehold
Key features
- Detached Bungalow
- Three Bedrooms
- Gas C/Heating & Double Glazing
- Gardens, Driveway & Double Garage
- Sought After South Nottinghamshire Village
- Council Tax Band F & EPC Rating D
Description
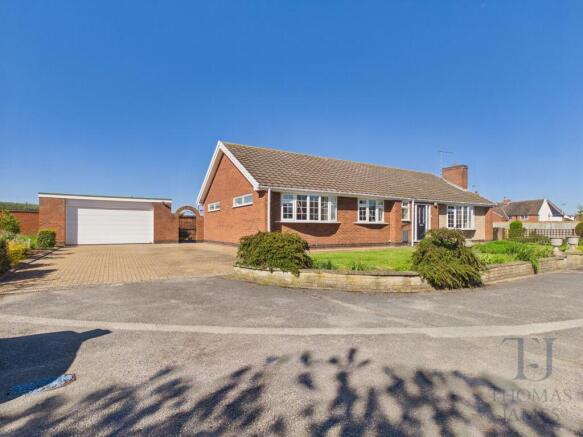
This spacious three bedroom detached bungalow offers a versatile and well-proportioned layout, ideal for family living or those seeking single-level accommodation.
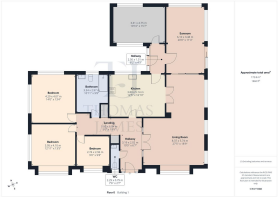
The welcoming entrance hall leads directly into a generous lounge, which features large windows that allow plenty of natural light, neutral décor, and ample space for a variety of seating arrangements.
Adjacent to the lounge, the modern kitchen is fitted with a range of wall and base units, integrated appliances (including oven, hob, and extractor fan), and extensive worktop space.
The dining area provides a comfortable setting for entertaining, with space to accommodate a full dining suite and direct access from the kitchen, creating a natural flow for both every-day meals and special occasions.
The principal bedroom is a bright and airy double room, complete with built-in wardrobes for excellent storage.
Two further bedrooms offer flexibility for use as guest rooms, home offices, or children’s rooms, each featuring neutral decoration and practical layouts.
The family bathroom is finished to a high standard, incorporating a walk-in shower, wash basin, and WC, complemented by stylish tiling and chrome fittings.
Additional storage is provided by a hallway airing cupboard and built-in cabinetry in key rooms, ensuring the home remains uncluttered and organised.
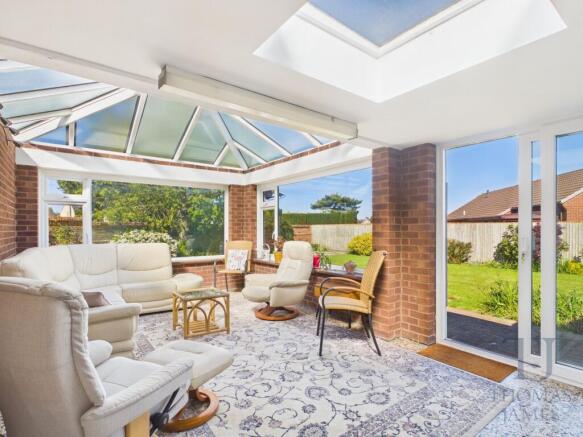
Throughout the property, double glazing and central heating ensure comfort and energy efficiency, while quality flooring and contemporary finishes create a cohesive and inviting atmosphere.
The utility room, accessed from the kitchen, houses laundry appliances and offers further storage solutions, keeping household tasks discreetly tucked away.
Internal doors are solid and well-finished, and the bungalow’s thoughtful design allows for step-free access between all principal rooms, making it suitable for a range of lifestyle needs. The property’s layout ensures privacy for the bedrooms, with communal areas positioned to maximise both functionality and sociability.
This well-presented bungalow combines generous proportions, modern fittings, and a practical single-level layout, making it an attractive and adaptable home for a wide variety of buyers.
Garden
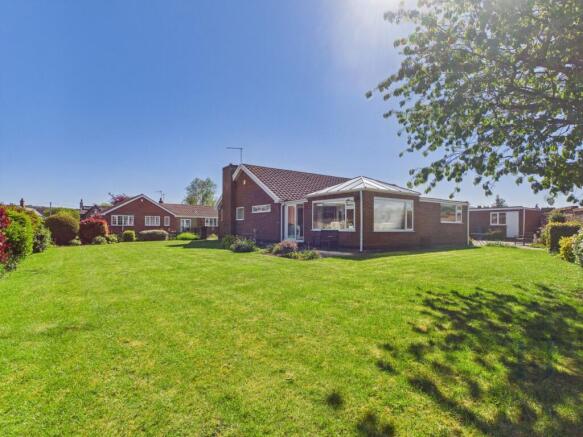
There are beautifully well maintained gardens to three sides of the property which include lawned areas, patio seating areas, and mature plants and shrubs. The gardens have external lighting, and an external tap.
Parking - Double garage
The property has a double garage.
Parking - Driveway
The driveway provides off road parking for several vehicles
Disclaimer
BRANCH DISCLAIMER
These particulars are prepared by Thomas James Estate Agents on the vendor’s instruction. Services, equipment and fittings have not been tested; no warranties are given. Buyers should make their own enquiries. Details are provided in good faith and do not form part of a contract. Measurements are approximate.
MONEY LAUNDERING
Under the Proceeds of Crime Act 2002, purchasers must provide two forms of ID (e.g. passport/driving licence and a recent utility bill) before solicitors are instructed.
REFERRAL ARRANGEMENT
Thomas James may refer clients to Premier Property Lawyers, Ives & Co, and Curtis & Parkinson. You are free to choose. If you use them, Thomas James receives a referral fee of £120–£240 incl. VAT.
- COUNCIL TAXA payment made to your local authority in order to pay for local services like schools, libraries, and refuse collection. The amount you pay depends on the value of the property.Read more about council Tax in our glossary page.
- Band: F
- PARKINGDetails of how and where vehicles can be parked, and any associated costs.Read more about parking in our glossary page.
- Garage,Driveway
- GARDENA property has access to an outdoor space, which could be private or shared.
- Private garden
- ACCESSIBILITYHow a property has been adapted to meet the needs of vulnerable or disabled individuals.Read more about accessibility in our glossary page.
- Ask agent
Foredrift Close, Gotham, NG11

Add an important place to see how long it'd take to get there from our property listings.
__mins driving to your place
Affordability

Notes
Staying secure when looking for property
Ensure you're up to date with our latest advice on how to avoid fraud or scams when looking for property online.
Visit our security centre to find out moreDisclaimer - Property reference fd58a4a7-4609-4f28-8cb6-030bf779f4fe. The information displayed about this property comprises a property advertisement. Rightmove.co.uk makes no warranty as to the accuracy or completeness of the advertisement or any linked or associated information, and Rightmove has no control over the content. This property advertisement does not constitute property particulars. The information is provided and maintained by Thomas James Estate Agents, Ruddington. Please contact the selling agent or developer directly to obtain any information which may be available under the terms of The Energy Performance of Buildings (Certificates and Inspections) (England and Wales) Regulations 2007 or the Home Report if in relation to a residential property in Scotland.
*This is the average speed from the provider with the fastest broadband package available at this postcode. The average speed displayed is based on the download speeds of at least 50% of customers at peak time (8pm to 10pm). Fibre/cable services at the postcode are subject to availability and may differ between properties within a postcode. Speeds can be affected by a range of technical and environmental factors. The speed at the property may be lower than that listed above. You can check the estimated speed and confirm availability to a property prior to purchasing on the broadband provider's website. Providers may increase charges. The information is provided and maintained by Decision Technologies Limited. **This is indicative only and based on a 2-person household with multiple devices and simultaneous usage. Broadband performance is affected by multiple factors including number of occupants and devices, simultaneous usage, router range etc. For more information speak to your broadband provider.