
Lansdowne Crescent, Derry Hill

- PROPERTY TYPE
Detached
- BEDROOMS
4
- BATHROOMS
1
- SIZE
Ask agent
- TENUREDescribes how you own a property. There are different types of tenure - freehold, leasehold, and commonhold.Read more about tenure in our glossary page.
Freehold
Key features
- Detached Family Home
- Four Bedrooms
- Delightful Front and Rear Gardens
- Light-Filled Extended Kitchen Dining Room
- Garage
- Driveway Parking
- Large Utility Room
- Downstairs Cloakroom
- Spacious Living Room
- Gas Central Heating and Double Glazing
Description
Location - The village of Derry Hill has all the things associated with village life. There is a local hostelry, restaurant, post office shop, primary school, village hall and local church. The great bonus is that Historic Bowood House is placed here with golf course, beautiful grounds, restaurants and hotel with spa. Bowood House is also famous for the 'Discovery of Oxygen'. The home is placed close to parkland of Petty Acre. Countryside is on the door step offering idyllic country walks.
Access And Areas Nearby - Placed just off the A4, the village it is well situated for commuting. To the west is Chippenham, Bath and the M4 to Bristol. Chippenham also has the bonus of the nationally high performing secondary schools of Sheldon and Hardenhuish, for which Derry Hill is within the catchment area. There is a regular bus service that connects Chippenham to Swindon (around every 20 minutes at peak times). To the east is Calne, Royal Wootton Bassett. Marlborough and the M4 east to London. The A4 east also leads to historic Avebury and the Cherhill White Horse and Monument.
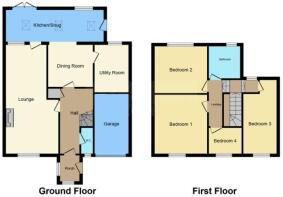
Entrance Porch - A double glazed porch which provides a useful storage space for outdoor attire. Tiled Floor.
Entrance Hall - The formal entrance hall is a welcoming and spacious entrance to the home and gives access to the downstairs cloakroom, the living room and the dining kitchen. Stairs rise to the first floor accommodation. There is good storage provided by a coat cupboard and an under stairs cupboard.
Cloakroom - A recently re-fitted suite comprising a hand wash basin and water closet, with a window to the front aspect. Tile-effect laminate flooring.
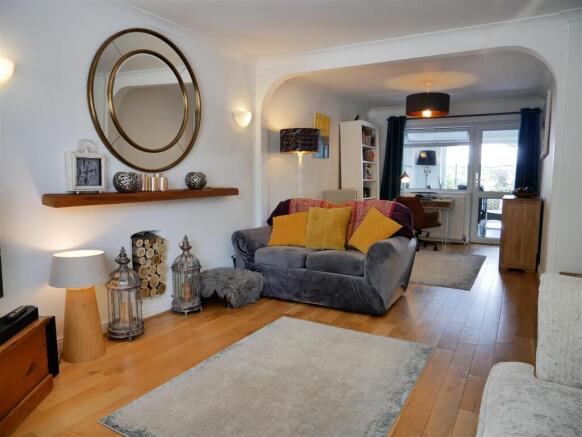
Living Room - 7.70m x 2.79m (25'3 x 9'2) - A spacious living room, filled with natural daylight from the window that looks over the front garden and the adjoining glass door and window to the dining kitchen. There is ample space for sofas, armchairs and display furniture. Engineered oak flooring.
Door to dining kitchen.
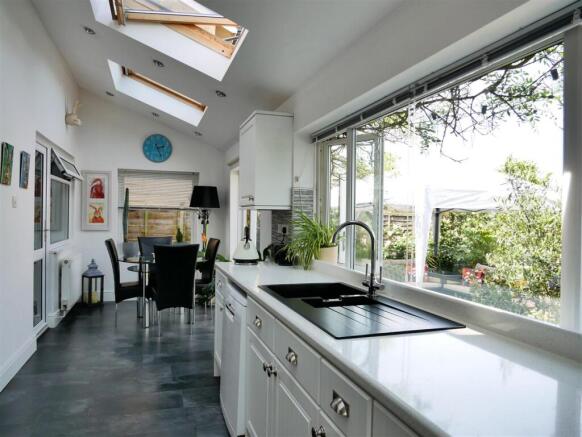
Dining Kitchen - 5.31m max x 5.61m max (17'5 max x 18'5 max) - A wonderfully bright room, owing to the three large velux windows, French doors to the garden and a further door and window allowing the room to be filled with natural light. The French doors open out to one of the rear garden patio areas, expanding the social space in the warmer weather. The modern fitted kitchen comprises a range of wall and floor cabinetry, inset drainer sink under the window and space for a freestanding dishwasher. Tile-effect laminate flooring. Opening through to additional kitchen/dining area where there are further fitted units and space for a dining set. Door to utility room and to hallway.
Utility Room - 3.25m max x 2.39m (10'8 max x 7'10) - An excellent size utility room with space for multiple appliances and storage opportunities. The combi boiler is located here, which was replaced three years ago.
Upstairs Landing - With a split staircase, the upstairs landing gives access to all four bedrooms and the bathroom. A window faces the rear aspect and there is loft access. The loft has a drop-down ladder, light and is boarded.
Bedroom One - 4.11m x 3.71m (13'6 x 12'2) - Bedroom one has good proportions and offers ample space to happily accommodate a kingsize bed, wardrobing and further furniture. A window views over the front of the home. Fitted with carpet.
Bedroom Two - 3.35m x 3.25m (11 x 10'8) - A good size double bedroom with the benefit of a bank of fitted wardrobes and cupboards. A window views to the rear aspect. Fitted with carpet.
Bedroom Three - 3.45m x 2.36m (11'4 x 7'9) - With a window that opens out to the front of the home, the third bedroom also offers a well-proportioned room with ample space for a kingsize bed, wardrobes and further bedroom furniture. Fitted with carpet.
Bedroom Four - 2.82m x 2.18m (9'3 x 7'2) - Bedroom four is currently used as a generous single bedroom. Window viewing to the front aspect and carpeted flooring.
Bathroom - The bathroom is spacious and offers a modern white suite comprising a panel-enclosed corner bath with shower over and curved glass splash screen, water closet and wall-hung wash basin. Tiled finishings and window with privacy glass to the front aspect.
Rear Garden - A real joy, the rear garden enjoys good privacy and is fully enclosed. The garden has been landscaped in recent times to include natural stone paving, two discreet patio/seating areas and beautifully stocked and manicured planters and borders. An additional stretch of garden is accessed via a side gate and is fenced off from the main garden and used as a dedicated area for the family dog. Here there is further paving, border planting and a hardstanding where there is a timber garden shed.
A gate and pathway leads around the home to the driveway.
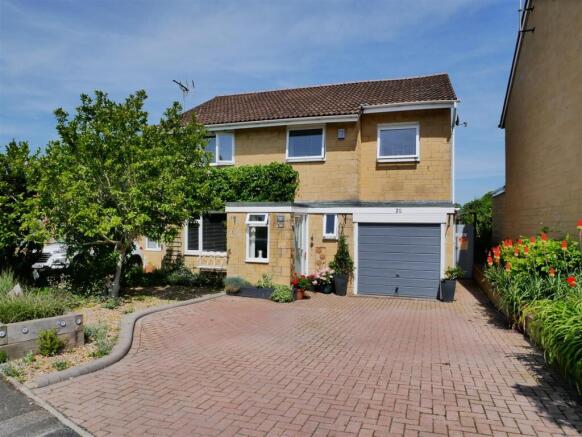
Front Garden - The front garden is delightful, with decorative shingle and mature planting, including a stunning magnolia tree.
Driveway Parking - The block paved driveway allows parking for two-three cars.
Integral Garage - A single garage with an up and over door, power, light and water supply.
Services - All mains services are connected.
Council Tax Band D.
Brochures
Lansdowne Crescent, Derry HillBrochure- COUNCIL TAXA payment made to your local authority in order to pay for local services like schools, libraries, and refuse collection. The amount you pay depends on the value of the property.Read more about council Tax in our glossary page.
- Band: D
- PARKINGDetails of how and where vehicles can be parked, and any associated costs.Read more about parking in our glossary page.
- Yes
- GARDENA property has access to an outdoor space, which could be private or shared.
- Yes
- ACCESSIBILITYHow a property has been adapted to meet the needs of vulnerable or disabled individuals.Read more about accessibility in our glossary page.
- Ask agent
Lansdowne Crescent, Derry Hill

Add an important place to see how long it'd take to get there from our property listings.
__mins driving to your place
Affordability




Notes
Staying secure when looking for property
Ensure you're up to date with our latest advice on how to avoid fraud or scams when looking for property online.
Visit our security centre to find out moreDisclaimer - Property reference 34696979. The information displayed about this property comprises a property advertisement. Rightmove.co.uk makes no warranty as to the accuracy or completeness of the advertisement or any linked or associated information, and Rightmove has no control over the content. This property advertisement does not constitute property particulars. The information is provided and maintained by Butfield Breach, Calne. Please contact the selling agent or developer directly to obtain any information which may be available under the terms of The Energy Performance of Buildings (Certificates and Inspections) (England and Wales) Regulations 2007 or the Home Report if in relation to a residential property in Scotland.
*This is the average speed from the provider with the fastest broadband package available at this postcode. The average speed displayed is based on the download speeds of at least 50% of customers at peak time (8pm to 10pm). Fibre/cable services at the postcode are subject to availability and may differ between properties within a postcode. Speeds can be affected by a range of technical and environmental factors. The speed at the property may be lower than that listed above. You can check the estimated speed and confirm availability to a property prior to purchasing on the broadband provider's website. Providers may increase charges. The information is provided and maintained by Decision Technologies Limited. **This is indicative only and based on a 2-person household with multiple devices and simultaneous usage. Broadband performance is affected by multiple factors including number of occupants and devices, simultaneous usage, router range etc. For more information speak to your broadband provider.