
Bramhall Lane South, Bramhall, SK7

- PROPERTY TYPE
Detached
- BEDROOMS
5
- BATHROOMS
3
- SIZE
3,181 sq ft
296 sq m
Key features
- Stunning 1904 Edwardian family home filled with original character and charm
- Beautiful covered front veranda with tiled flooring
- Exceptional open-plan living kitchen and garden room overlooking the garden
- Six versatile bedrooms including luxurious principal suite with dressing room and ensuite
- Semi-detached two-storey coach house with endless potential
- Large private corner plot with mature landscaped gardens and gated access onto Ladythorn Road
- Walking distance to Bramhall village, excellent schools, and train station
- Part Exchange Considered
Description
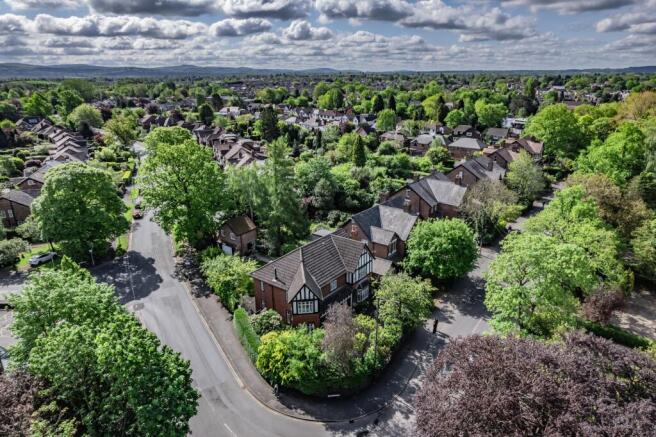
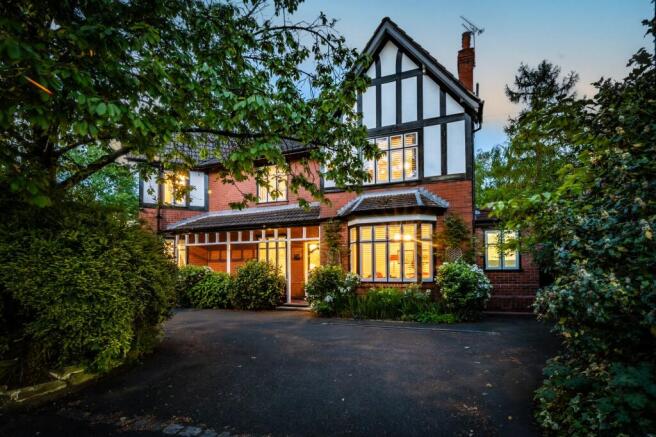
Set on a substantial corner plot on sought-after Bramhall Lane South and Ladythorn Road, this magnificent Edwardian residence, originally built in 1904, is a home of extraordinary warmth, character, and presence. Lovingly cherished by the current owners for the past 25 years, it has been the backdrop to family life, celebrations, and quiet everyday moments, a house that effortlessly combines timeless architectural beauty with the comfort and practicality required for modern living.
From the very first glance, the home’s mature frontage, framed by flowering cherry trees, camellias, laurels, a striking laburnum tree, and an enchanting strawberry tree, creates an immediate sense of arrival. A generous driveway provides parking for at least four vehicles from the Bramhall Lane South side of the property, while gated access on the Ladythorn Road side leads to a semi-detached coach house/garage adding two additional parking spaces.
A beautiful covered veranda stretches across the front elevation, instantly evoking the elegance and grandeur of the Edwardian era. With its tiled floor and leafy outlook over the mature front garden, this charming space provides the perfect sheltered spot. The veranda also enhances the striking façade of the home, giving it a timeless, welcoming presence.
Stepping through the stained glass front door, the grandeur of the home immediately unfolds. The welcoming hallway is a stunning introduction, showcasing beautiful patterned tiled flooring, elegant wall panelling, soaring ceilings, decorative ceiling roses, picture rails, and a magnificent stained glass feature window. Natural light floods the space, while the original character details instantly evoke the craftsmanship and elegance of the Edwardian era.
To the left, the formal dining room is a beautifully refined entertaining space. Original pine floorboards run underfoot, complemented by striking stained glass bay windows, charming window seating, and bespoke radiator covers. The fireplace could easily be reinstated should a buyer wish to restore its full functionality. This is a room designed equally for intimate family dinners and larger gatherings filled with conversation and candlelight.
Across the hallway, the elegant sitting room enjoys a wonderfully cosy atmosphere, centred around a working real fireplace with tiled and cast-iron surround. Plantation shutters frame the bay window beautifully, while intricate covings and another exquisite ceiling rose continue the home’s rich architectural story. The room feels both grand and inviting, a perfect retreat on winter evenings.
Beyond the hallway, the home continues to surprise and delight. A charming study offers a quieter, more intimate space, complete with fitted bookshelves, a plate rail, another handsome, Edwardian fireplace, and a log burner that creates a wonderfully comforting ambience. Hardwood French doors open directly onto the garden, allowing this room to flow seamlessly outdoors during the warmer months.
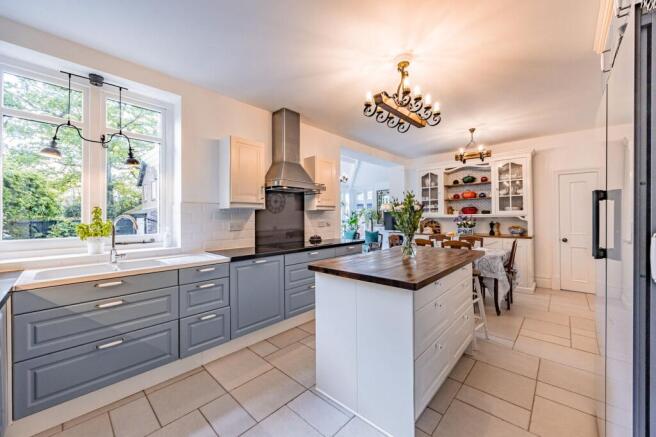
At the heart of the home lies the spectacular open-plan living kitchen, a sociable and beautifully designed family space where everyday life naturally gathers. Quartz and walnut worktops blend warmth with contemporary style, while integrated Hotpoint ovens and a four-ring induction hob provide practicality for busy households. A porcelain sink overlooks the garden, and the large central island offers additional storage and informal seating. The kitchen flows effortlessly into the dining area and onwards into the superb garden room.
Designed to embrace the surrounding greenery, the garden room is flooded with natural light thanks to its apex ceiling, feature apex window, and two sets of hardwood French doors opening onto the garden. With its insulated timber-panelled ceiling and peaceful garden outlook, this space feels wonderfully tranquil throughout the seasons.
A separate utility room provides exceptional practicality, featuring tiled flooring, two skylights, additional sink and storage space, room for appliances and a secondary fridge, as well as external garden access. A second downstairs WC further enhances the functionality of this expansive family home.
Upstairs, the sense of character continues. An impressive and beautiful stained glass ceiling window illuminates the landing, now sympathetically enhanced with LED lighting. The principal bedroom is an exceptional sanctuary, enjoying plantation shutters, generous proportions, and ample space for a large bed and seating area. The luxurious ensuite features twin sinks with storage beneath, porcelain flooring with electric underfloor heating, a freestanding deep bath, separate rainfall shower, bidet toilet, and elegant wall lighting. Adjoining the bedroom is a superb walk-in wardrobe fitted with storage, hidden shelving, drawers, and a full-length mirror.
The remaining bedrooms are equally impressive. Bedroom two enjoys a magnificent triple-aspect bay with original stained glass windows and painted timber floorboards, while secondary glazing provides excellent insulation and peace. Bedroom three benefits from dual-aspect garden views and hardwood double glazing. Bedroom four is another generous double room complete with fitted storage.
The family bathroom is beautifully appointed with full tiling, a double ended bath, a large walk-in rainfall shower, bidet, vanity storage, and elegant wall lighting.
The second floor provides remarkable versatility. Bedroom five sits attractively within the eaves, illuminated by two skylights and accompanied by extensive eaves storage. A separate shower room serves this level, while an additional office or sixth bedroom enjoys dual-aspect windows and access to further roof storage. Additional shelved storage off the landing ensures the home caters effortlessly for growing families.
Outside, the gardens are every bit as special as the home itself. The South-East-facing rear garden feels wonderfully private and secluded, bordered by mature planting including rhododendrons, lilac, holly, and cherry trees. Indian stone paving, lawned areas, and raised brick borders create distinct spaces for entertaining, relaxing, and family life. The garden is not overlooked, offering a rare sense of peace and seclusion despite being just moments from the centre of Bramhall.
Adding even further appeal is the substantial semi-detached two-storey coach house, a rare and characterful feature bursting with potential. Complete with power, sockets, two upper windows, and fascinating original stable hatch details, this versatile space could serve as a gym, studio, playroom, workshop, or hobby space. Vehicle access remains possible, and the original history of the building adds a unique charm seldom found today.
This remarkable home perfectly balances elegant Edwardian architecture with practical family living, all within a short stroll of Bramhall village, excellent schools both state and independent, and the train station. Beautifully finished throughout and filled with warmth, history, and personality, it offers an exceptional lifestyle opportunity in one of the area’s most desirable settings.
The Current Owners Love:
“Having raised our family here for the last 25 years, we have loved the incredible amount of space both inside and out, the friendly neighbourhood, and being just a short walk from Bramhall village and the train station. It has been a wonderful family home in every sense.”
We Have Noticed:
Beautifully finished throughout with stunning original Edwardian features
Short stroll to Bramhall village and the train station
Exceptionally spacious accommodation with a semi-detached two-storey coach house offering endless potential
EPC Rating: D
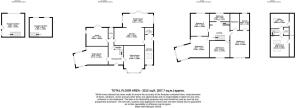
Dining Room
6.77m x 4.45m
Study
4.09m x 3.66m
Wc
2.22m x 1.12m
Kitchen
5.94m x 3.5m
Garden Room
6.02m x 2.74m
Sitting Room
5.29m x 4.09m
Utility Room
5.94m x 1.71m
Wc
1.71m x 1.37m
Bedroom 1
5.34m x 4.09m
En-suite
3.3m x 1.95m
Bathroom
3.78m x 1.64m
Bedroom 2
6.77m x 4.45m
Bedroom 3
4.09m x 3.66m
Bedroom 4
3.97m x 3.34m
Bedroom 5
4.17m x 3.65m
Office/Bedroom 6
3.65m x 2.94m
Shower Room
1.63m x 1.12m
Coach House Ground Floor
4.64m x 4.48m
Coach House 1st Floor
4.49m x 3.81m
Parking - Garage
Parking - Driveway
Parking - Secure gated
Disclaimer
All descriptions, images and marketing materials are provided for general guidance only and are intended to highlight the lifestyle and features a property may offer. They do not form part of any contract or warranty. Whilst we take care to ensure accuracy, neither Shrigley Rose & Co. nor the seller accepts responsibility for any inaccuracy that may be contained herein. Prospective purchasers should not rely on the details as statements of fact, and are strongly advised to verify all information through their own inspections, searches and enquiries, and to seek confirmation from their appointed conveyancer before proceeding with any purchase.
Brochures
Brochure- COUNCIL TAXA payment made to your local authority in order to pay for local services like schools, libraries, and refuse collection. The amount you pay depends on the value of the property.Read more about council Tax in our glossary page.
- Band: G
- PARKINGDetails of how and where vehicles can be parked, and any associated costs.Read more about parking in our glossary page.
- Garage,Driveway,Gated
- GARDENA property has access to an outdoor space, which could be private or shared.
- Private garden
- ACCESSIBILITYHow a property has been adapted to meet the needs of vulnerable or disabled individuals.Read more about accessibility in our glossary page.
- Ask agent
Bramhall Lane South, Bramhall, SK7

Add an important place to see how long it'd take to get there from our property listings.
__mins driving to your place
Affordability

Get an instant, personalised result:
- Show sellers you’re serious
- Secure viewings faster with agents
- No impact on your credit score
Notes
Staying secure when looking for property
Ensure you're up to date with our latest advice on how to avoid fraud or scams when looking for property online.
Visit our security centre to find out moreDisclaimer - Property reference 749b2174-8417-4e6b-b22e-9c45fca20075. The information displayed about this property comprises a property advertisement. Rightmove.co.uk makes no warranty as to the accuracy or completeness of the advertisement or any linked or associated information, and Rightmove has no control over the content. This property advertisement does not constitute property particulars. The information is provided and maintained by Shrigley Rose & Co, North West. Please contact the selling agent or developer directly to obtain any information which may be available under the terms of The Energy Performance of Buildings (Certificates and Inspections) (England and Wales) Regulations 2007 or the Home Report if in relation to a residential property in Scotland.
*This is the average speed from the provider with the fastest broadband package available at this postcode. The average speed displayed is based on the download speeds of at least 50% of customers at peak time (8pm to 10pm). Fibre/cable services at the postcode are subject to availability and may differ between properties within a postcode. Speeds can be affected by a range of technical and environmental factors. The speed at the property may be lower than that listed above. You can check the estimated speed and confirm availability to a property prior to purchasing on the broadband provider's website. Providers may increase charges. The information is provided and maintained by Decision Technologies Limited. **This is indicative only and based on a 2-person household with multiple devices and simultaneous usage. Broadband performance is affected by multiple factors including number of occupants and devices, simultaneous usage, router range etc. For more information speak to your broadband provider.
Map data ©OpenStreetMap contributors.