
Southgate, 15 Southgate, PO19

- PROPERTY TYPE
Commercial Property
- SIZE
1,195 sq ft
111 sq m
Key features
- Freehold with vacant possession
- 909 sq ft arranged over three floors
- Prominent city centre location
- Use Class E — broad range of permitted uses
- Grade II Listed building
- Enclosed rear garden
Description
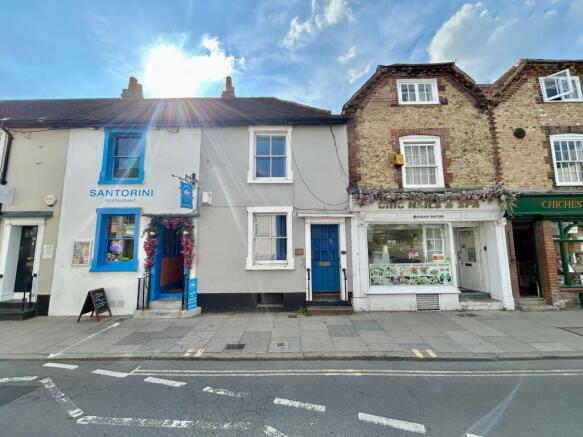
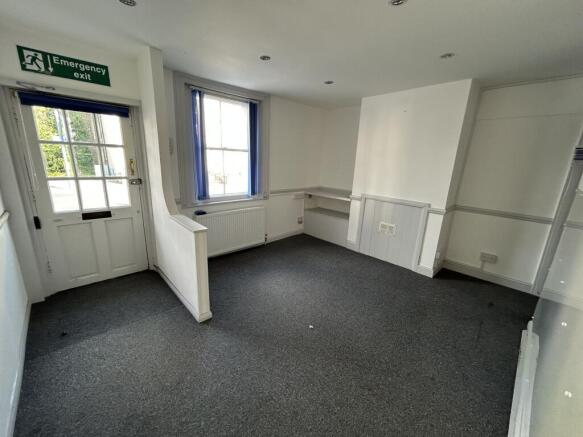
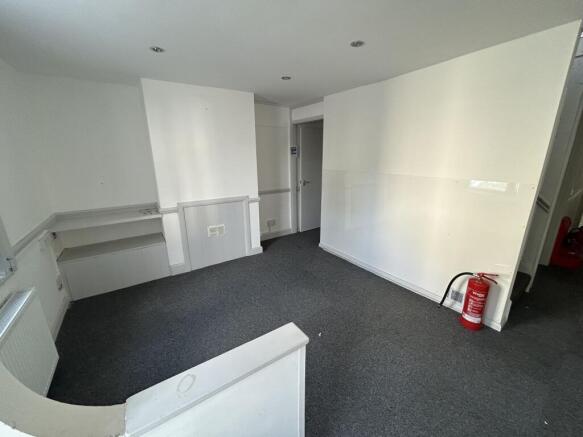
15 Southgate is a characterful Grade II Listed office building occupying a prominent city centre position, offering a self-contained and well-appointed workspace arranged over three floors. The property benefits from a mix of open and cellular office accommodation, making it well suited to a variety of occupiers.
The basement provides useful ancillary storage space, albeit with restricted head height. The ground floor extends to approximately 400 sq ft and is arranged as two rooms alongside a fitted kitchen, WC (with Toilet and Wash Basin) providing practical day-to-day facilities for occupiers. The first floor offers a further 366 sq ft comprising two additional rooms and a shower room, adding a degree of flexibility rarely found in office premises of this size.
Internally the property is well equipped, with Cat 5 data cabling throughout and gas central heating. To the rear, an enclosed garden provides external amenity space, an attractive and uncommon feature for a city centre office of this nature.
As a Grade II Listed building, the property forms part of Chichester's rich architectural heritage and contributes positively to the character of the Southgate streetscene. The listed status presents an opportunity for an owner-occupier or investor to acquire a building of genuine historic interest in one of the South Coast's most desirable city centre locations.
The property is offered freehold with vacant possession.
Total accommodation extends to approximately 909 sq ft (84.4 sq m).
Basement - 143 sq ft (restricted height)
Ground Floor - 400 sq ft (two rooms and kitchen)
First Floor - 366 sq ft (two rooms and shower room)
PLANNING
The property falls within Use Class E (Commercial, Business & Service) under the Town and Country Planning (Use Classes) (Amendment) (England) Regulations 2020, permitting a broad range of uses including retail, offices, leisure and clinic-related uses. Prospective purchasers should satisfy themselves as to permitted use with the Local Planning Authority or a qualified planning consultant.
LISTED STATUS
Grade II Listed. Historic England list entry 1026682. Further information can be found at historicengland.org.uk/listing/the-list/advanced-search
BUSINESS RATES 2026/2027
The property was reassessed as part of the Valuation Office Agency's 2026 revaluation, which took effect from 1 April 2026. The current Rateable Value is £11,000. Prospective purchasers should verify their eligibility for relief with Chichester District Council or via gov.uk/find-business-rates.
Basement
143sqft restricted height
Ground Floor
400 sqft comprising of two rooms and kitchen
First Floor
366 sqft comprising two rooms and shower room
Brochures
Property BrochureSouthgate, 15 Southgate, PO19

NEAREST STATIONS
Distances are straight line measurements from the centre of the postcode- Chichester Station0.1 miles
- Fishbourne Station1.6 miles
- Bosham Station3.0 miles



Notes
Disclaimer - Property reference 6536df3b-f208-4622-9441-b8ce4e574644. The information displayed about this property comprises a property advertisement. Rightmove.co.uk makes no warranty as to the accuracy or completeness of the advertisement or any linked or associated information, and Rightmove has no control over the content. This property advertisement does not constitute property particulars. The information is provided and maintained by Stride and Son, Chichester. Please contact the selling agent or developer directly to obtain any information which may be available under the terms of The Energy Performance of Buildings (Certificates and Inspections) (England and Wales) Regulations 2007 or the Home Report if in relation to a residential property in Scotland.