

Nelsons Way, Stockton, CV47

- PROPERTY TYPE
Detached
- BEDROOMS
3
- BATHROOMS
3
- SIZE
1,026 sq ft
95 sq m
- TENUREDescribes how you own a property. There are different types of tenure - freehold, leasehold, and commonhold.Read more about tenure in our glossary page.
Freehold
Key features
- 3 Good Sized Bedrooms
- Beautifully Landscaped South Facing Garden
- Garage & Driveway With Parking For 3
- Stylish Two-Tone Kitchen/Diner
- Sunny Sitting Room
- En-suite To Master
- Downstairs Toilet
- Countryside Views
- Perfect Family Home
- View This Wonderful Village Home Today!
Description
This wonderful home is located in the POPULAR VILLAGE of Stockton, just a short walk from the village school, cafe, pub and sports club & grounds. An ideal place to raise a family.
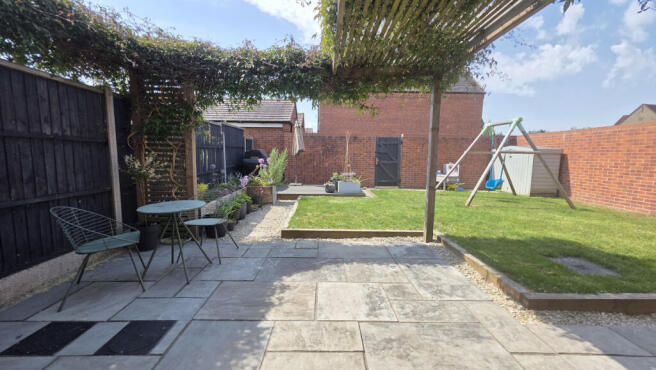
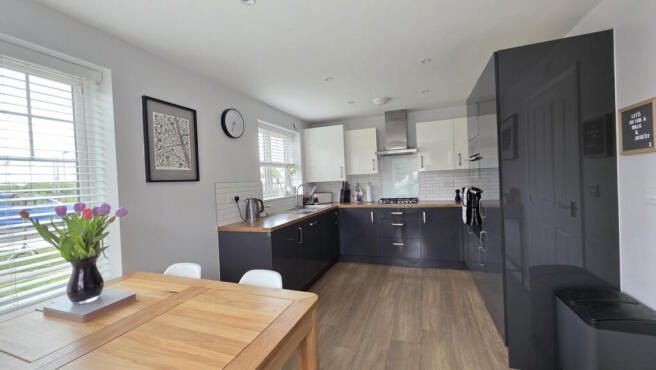
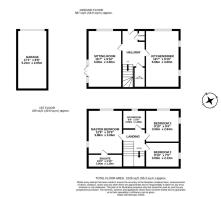
The property itself was built by Taylor Wimpey in 2017, designed with family in mind, the house comprises GARAGE & DRIVEWAY FOR 3 CARS, a pretty front garden leading to the front entrance and HALLWAY which gives access to the sleek KITCHEN/DINER perfect for Sunday roasts, a handy DOWNSTAIRS TOILET and a light & airy SITTING ROOM with views out to the garden. Upstairs there are 3 GOOD-SIZED BEDROOMS, with the master benefiting from an EN-SUITE, and there is also a modern FAMILY BATHROOM. Outside the blissful SOUTH FACING GARDEN is a welcoming and well-designed space, a sizable patio edges the house with a pergola trailing with clematis, the lawn has space to play, and the barbecue area invites friends and family to enjoy the sunshine and spend time together. With COUNTRYSIDE VIEWS and this peaceful location, this perfect home is not one to miss.
Front Of House
The front of the property has a planted front garden with a pathway leading to the entrance. To the right is the property's driveway and garage; there is also gated side access.
Entrance Hall
The entrance hall has LVT flooring, there are doors leading to the kitchen/diner, sitting room, downstairs toilet and a cupboard. Stairs lead to the first floor and have secret storage beneath.
Sitting Room
The bright & airy sitting room has a carpeted floor, there are 2 radiators, a window to the front aspect and double doors to the garden.
Downstairs Toilet
The downstairs toilet has LVT flooring, there is a radiator, the white suite comprises low level WC and hand basin.
Kitchen/Diner
The stylish high spec kitchen/diner has LVT flooring, the two-tone wall and base gloss units have a 1 & 1/2 sink & drainer. There are integrated appliances including a gas hob, hood, double oven, fridge/freezer, washing machine and a dishwasher. There is also a radiator and 3 windows facing the front & side aspects.
Stairs & Landing
The stairs & landing are carpeted, there is a radiator, loft access and doors lead to all the bedrooms & family bathroom.
Bedroom 3
Bedroom 3 has a laminated wood floor, there is a radiator and a window to the side aspect with beautiful views across the sports fields and surrounding countryside.
Bedroom 2
Bedroom 2 has a carpeted floor, there is a radiator and a windows to the side & front aspect with beautiful views across the sports fields and surrounding countryside.
Bathroom
The stylish family bathroom has a vinyl floor, the white suite comprises low level WC, wash basin and a bath with shower above and screen. There is also a heated towel rail and an obscured window to the front aspect.
Master Bedroom
The light & airy master bedroom has a carpeted floor, there is a radiator, windows to the front and side aspects and a door leading to the en-suite.
En-suite
The spacious en-suite has a vinyl floor, the white suite comprises low level WC, wash basin and a shower enclosure. There is also a heated towel rail.
Garden
The stunning south-facing garden has been beautifully landscaped to make it a delightful place to unwind and enjoy those summer days. The garden has a spacious patio with a clematis-strewn pergola, providing shade and colour. From here, there is a pebbled-edged pathway that leads past the raised beds and onto the decked barbecue area. There is also a sizable lawn with gates to both the front and rear, which leads to the driveway and garage.
Views
The property benefits from charming views over the sports fields and surrounding countryside.
Surrounding Area
A few steps from the house is a play park, ideal for a young family. Close by are also the sports fields and sports club.
Garage & Driveway
To the side of the property and with gated access to the rear garden is the driveway and garage. The driveway has been extended with a pebbled area providing an extra parking space. The garage provides ample storage space.
Further Information
The property has estate management fees of £410
The garden is south-facing.
The loft is part boarded and has a light.
The boiler is serviced annually.
NHBC still valid
Disclaimer
DISCLAIMER: Whilst these particulars are believed to be correct and are given in good faith, they are not warranted, and any interested parties must satisfy themselves by inspection, or otherwise, as to the correctness of each of them. These particulars do not constitute an offer or contract or part thereof and areas, measurements and distances are given as a guide only. Photographs depict only certain parts of the property. Nothing within the particulars shall be deemed to be a statement as to the structural condition, nor the working order of services and appliances.
- COUNCIL TAXA payment made to your local authority in order to pay for local services like schools, libraries, and refuse collection. The amount you pay depends on the value of the property.Read more about council Tax in our glossary page.
- Band: D
- PARKINGDetails of how and where vehicles can be parked, and any associated costs.Read more about parking in our glossary page.
- Yes
- GARDENA property has access to an outdoor space, which could be private or shared.
- Yes
- ACCESSIBILITYHow a property has been adapted to meet the needs of vulnerable or disabled individuals.Read more about accessibility in our glossary page.
- Ask agent

Add an important place to see how long it'd take to get there from our property listings.
__mins driving to your place
Affordability




Notes
Staying secure when looking for property
Ensure you're up to date with our latest advice on how to avoid fraud or scams when looking for property online.
Visit our security centre to find out moreDisclaimer - Property reference RX801943. The information displayed about this property comprises a property advertisement. Rightmove.co.uk makes no warranty as to the accuracy or completeness of the advertisement or any linked or associated information, and Rightmove has no control over the content. This property advertisement does not constitute property particulars. The information is provided and maintained by The Property Experts, London. Please contact the selling agent or developer directly to obtain any information which may be available under the terms of The Energy Performance of Buildings (Certificates and Inspections) (England and Wales) Regulations 2007 or the Home Report if in relation to a residential property in Scotland.
*This is the average speed from the provider with the fastest broadband package available at this postcode. The average speed displayed is based on the download speeds of at least 50% of customers at peak time (8pm to 10pm). Fibre/cable services at the postcode are subject to availability and may differ between properties within a postcode. Speeds can be affected by a range of technical and environmental factors. The speed at the property may be lower than that listed above. You can check the estimated speed and confirm availability to a property prior to purchasing on the broadband provider's website. Providers may increase charges. The information is provided and maintained by Decision Technologies Limited. **This is indicative only and based on a 2-person household with multiple devices and simultaneous usage. Broadband performance is affected by multiple factors including number of occupants and devices, simultaneous usage, router range etc. For more information speak to your broadband provider.