
Folkes Road, Wootton, MK43

- PROPERTY TYPE
Detached
- BEDROOMS
4
- BATHROOMS
2
- SIZE
1,499 sq ft
139 sq m
- TENUREDescribes how you own a property. There are different types of tenure - freehold, leasehold, and commonhold.Read more about tenure in our glossary page.
Freehold
Description
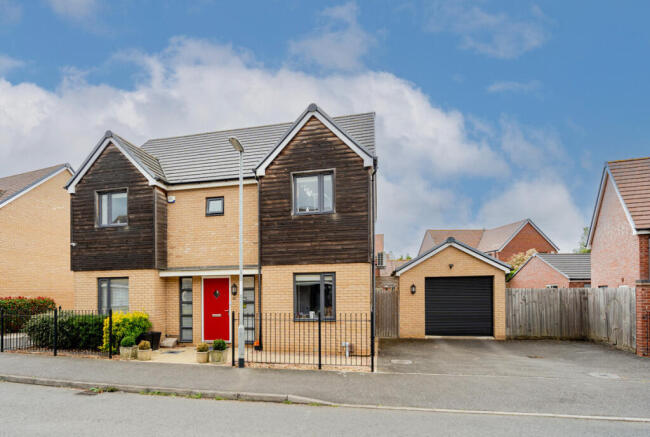
Set within the ever-popular village of Wootton and within comfortable walking distance of local shops and schools, this attractive double bay-fronted detached home offers nearly 1,500 sq ft of flexible family accommodation, occupying a wider-than-average plot with generous parking and a detached garage.
Approaching the property, the frontage immediately feels well balanced and welcoming. A neat enclosed front garden sits behind railings and gated access, while the wider plot allows for side by side driveway parking for two vehicles in addition to the detached single garage. The garage itself benefits from power and there is gated side access leading through to the rear garden.
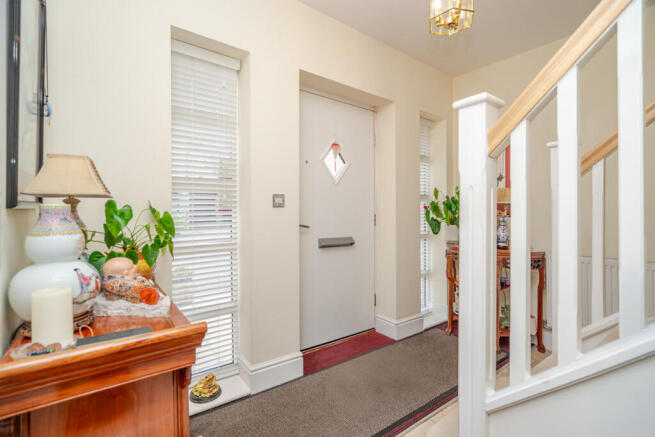
Stepping inside, the entrance hall creates an excellent first impression. Bright and spacious with windows drawing natural light through, there is plenty of room for furniture, sideboards and the everyday practicality of coats, shoes and family life. The overall feel throughout the home is one of care and space rather than compromise.
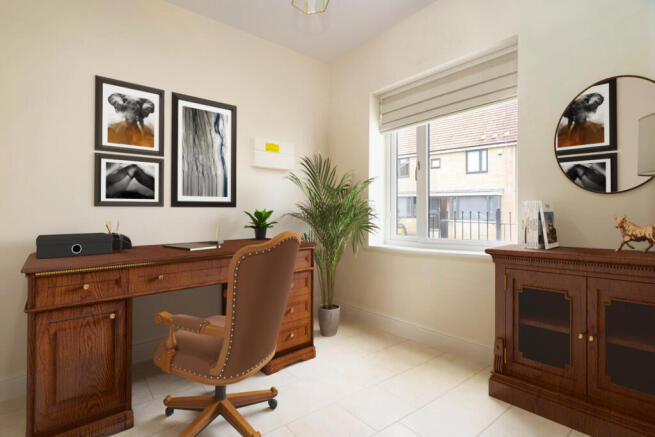
To the front of the property sits a dedicated study, creating an ideal home office for hybrid working or a quiet reading space away from the main living areas.
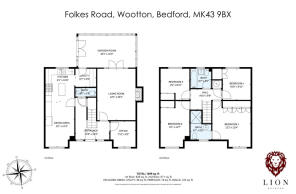
The main living room is a comfortable and well-proportioned space centred around a feature fireplace, offering enough room for larger furniture while still feeling cosy and inviting. Sliding doors connect seamlessly into what was originally a conservatory but has since been upgraded with a more substantial roof, creating a true garden room that feels integrated into the house rather than seasonal. This versatile additional reception space works beautifully as a second sitting room, family room or entertaining area, with ample room for both relaxed seating and formal dining while enjoying views over the garden.
The kitchen spans from front to rear, creating a sociable and practical hub of the home. Offering excellent worktop and storage space alongside integrated appliances, there is also room for everyday dining. A separate utility area adds further practicality and provides direct access through into the garden room, making the overall flow particularly family friendly. Completing the ground floor is a useful cloakroom.
Upstairs, the sense of space continues with four well-proportioned bedrooms. The master bedroom is especially impressive, benefitting from the attractive walk-in bay window, built-in wardrobes, air conditioning and its own en-suite shower room. Bedrooms two and three are generous doubles, while bedroom four offers flexibility as a child’s room, guest room or additional workspace.
Both the family bathroom and en-suite remain in their original style but have been exceptionally well maintained, offering clean, neutral spaces that are immediately usable while leaving scope for cosmetic updating over time if desired.
Outside, the rear garden offers an excellent balance large enough for family life and entertaining without becoming overly demanding to maintain. Predominantly laid to lawn with established planting and patio areas, it provides plenty of room for children to play, summer dining and relaxed weekends outdoors. The garden room opens particularly well onto this space, making it easy to imagine gatherings extending outside during the warmer months.
More about the location…
Welcome to Wootton, a charming village in Bedfordshire with a rich history and a vibrant community.
Wootton is composed of the main village and the hamlets of Hall End and Keeley Green. It is known for its picturesque countryside and close-knit community, offering a peaceful rural lifestyle with easy access to modern amenities.
The village is home to several historical landmarks, including the beautiful St. Mary's Church, which dates back to the 12th century. Wootton also features a variety of local shops, pubs, and eateries, providing everything you need for day-to-day living.
Wootton benefits from excellent transport links, making it an ideal location for commuters. It is situated close to Bedford and Milton Keynes, with easy access to the A421 and M1 motorway. The nearby train stations in Bedford and Milton Keynes provide direct services to London and other major cities.
The village is served by Wootton Upper School, an Ofsted-rated 'GOOD' school, and Wootton Primary School an Ofsted-rated 'GOOD' school ensuring high-quality education for local children. Additionally, there are excellent links to Bedford Harpur Trust Schools.
Wootton offers the best of both worlds: the serenity of the countryside and the convenience of modern living.
Note for Purchasers
We have a legal obligation to undertake digital identification checks on all purchasers who have an offer accepted on any property marketed by us. We use a Government Certified specialist third party service to do this. There will be a non-refundable charge of £24 (£20+VAT) per person, per check, for this service. Please note that any failed checks may need to be resubmitted at a further cost of £24 each.
Buyers will also be asked to provide full proof and source of funds - full details of acceptable proof will be provided upon receipt of your offer.
The mention of any appliance and/or services to this property does not imply that they are in full and efficient working order, and their condition is unknown to us. Unless fixtures and fittings are specifically mentioned in these details, they are not included in the asking price. Even if any such fixtures and fittings are mentioned in these details it should be verified at the point of negotiation if they are still to remain. Some items may be available subject to negotiation with the vendor.
We may recommend services to clients, to include financial services and solicitor recommendations for which we may receive a referral fee, typically between £0 and £250 + VAT.
Disclaimer
The mention of any appliance and/or services to this property does not imply that they are in full and efficient working order, and their condition is unknown to us. Unless fixtures and fittings are specifically mentioned in these details, they are not included in the asking price. Even if any such fixtures and fittings are mentioned in these details it should be verified at the point of negotiation if they are still to remain. Some items may be available subject to negotiation with the vendor.
We may recommend services to clients, to include financial services and solicitor recommendations for which we may receive a referral fee, typically between £0 and £250 + VAT.
- COUNCIL TAXA payment made to your local authority in order to pay for local services like schools, libraries, and refuse collection. The amount you pay depends on the value of the property.Read more about council Tax in our glossary page.
- Band: E
- PARKINGDetails of how and where vehicles can be parked, and any associated costs.Read more about parking in our glossary page.
- Yes
- GARDENA property has access to an outdoor space, which could be private or shared.
- Yes
- ACCESSIBILITYHow a property has been adapted to meet the needs of vulnerable or disabled individuals.Read more about accessibility in our glossary page.
- Ask agent
Folkes Road, Wootton, MK43

Add an important place to see how long it'd take to get there from our property listings.
__mins driving to your place
Affordability

About Lion Estates, Powered by Keller Williams, Milton Keynes
314 Midsummer Boulevard Milton Keynes MK9 2UB
Notes
Staying secure when looking for property
Ensure you're up to date with our latest advice on how to avoid fraud or scams when looking for property online.
Visit our security centre to find out moreDisclaimer - Property reference RX774534. The information displayed about this property comprises a property advertisement. Rightmove.co.uk makes no warranty as to the accuracy or completeness of the advertisement or any linked or associated information, and Rightmove has no control over the content. This property advertisement does not constitute property particulars. The information is provided and maintained by Lion Estates, Powered by Keller Williams, Milton Keynes. Please contact the selling agent or developer directly to obtain any information which may be available under the terms of The Energy Performance of Buildings (Certificates and Inspections) (England and Wales) Regulations 2007 or the Home Report if in relation to a residential property in Scotland.
*This is the average speed from the provider with the fastest broadband package available at this postcode. The average speed displayed is based on the download speeds of at least 50% of customers at peak time (8pm to 10pm). Fibre/cable services at the postcode are subject to availability and may differ between properties within a postcode. Speeds can be affected by a range of technical and environmental factors. The speed at the property may be lower than that listed above. You can check the estimated speed and confirm availability to a property prior to purchasing on the broadband provider's website. Providers may increase charges. The information is provided and maintained by Decision Technologies Limited. **This is indicative only and based on a 2-person household with multiple devices and simultaneous usage. Broadband performance is affected by multiple factors including number of occupants and devices, simultaneous usage, router range etc. For more information speak to your broadband provider.