
Truggist Lane, Berkswell, Coventry, West Midlands CV7

- PROPERTY TYPE
Link Detached House
- BEDROOMS
6
- BATHROOMS
5
- SIZE
5,109 sq ft
475 sq m
- TENUREDescribes how you own a property. There are different types of tenure - freehold, leasehold, and commonhold.Read more about tenure in our glossary page.
Freehold
Key features
- 6 bedrooms
- 4 - 5 reception rooms
- 5 bathrooms
- 1.58 acres
- Garden
- Patio
- Linked
Description
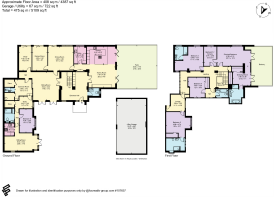
The entrance hall immediately sets the tone, showcasing elegant flooring and an abundance of natural light. A staircase rises to the first floor, while double doors lead through to the principal reception rooms.
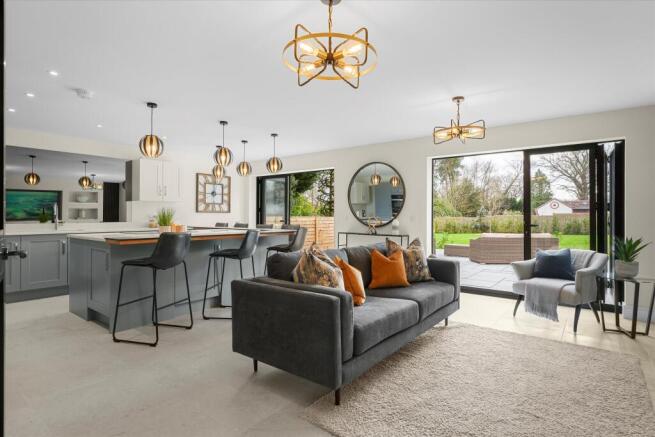
At the heart of the home lies a spectacular open-plan kitchen, breakfast, and family room. Designed for both stylish entertaining and relaxed day-to-day living, this expansive space features bespoke cabinetry, granite worktops, and premium integrated appliances. Two sets of bi-fold doors open onto the alfresco patio and gardens beyond, creating a seamless indoor-outdoor connection. An adjoining utility room ensures practical living remains beautifully organised.
The formal dining room continues the connection with the outdoors, with patio doors leading to the charming secret garden—an idyllic setting for summer evenings. A dedicated home office provides a quiet and inspiring workspace, while the inviting sitting room features French doors framing delightful views across the grounds.
For leisure and wellbeing, the ground floor also offers a games room and gym, creating the perfect retreat for relaxation or recreation. Several cloakrooms and built-in storage complete this level, ensuring every inch of the home is as functional as it is elegant.
To the first floor, the landing opens into a beautifully proportioned space. The principal suite is a standout feature—flooded with natural light and enhanced by French doors opening onto a private balcony with sweeping views over the grounds. A bespoke dressing room adds charm and refinement, while the luxurious en suite bathroom provides a true sanctuary of indulgence. The second bedroom offers exceptional versatility and could easily serve as an alternative principal suite, featuring a separate lounge area, walk-in wardrobe, bespoke en suite facilities, and delightful countryside views. Three further well-appointed bedrooms and two additional bathrooms (one en suite) complete the first-floor accommodation, offering excellent flexibility for family living and guests alike.
A beautifully appointed self-contained annexe is ideal for guests, extended family, or independent living. Accessed either through double French doors or internally via the home gym, the annexe has a bright open-plan kitchen, dining, and living space filled with natural light. A generous double bedroom, contemporary family shower room, home office, and store room add to the practicality and comfort of this additional living space.
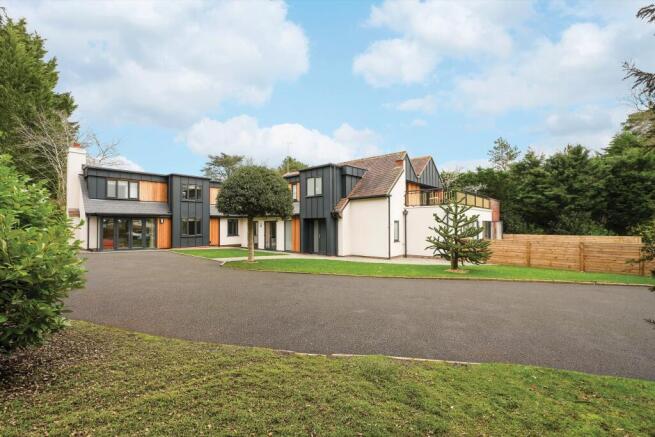
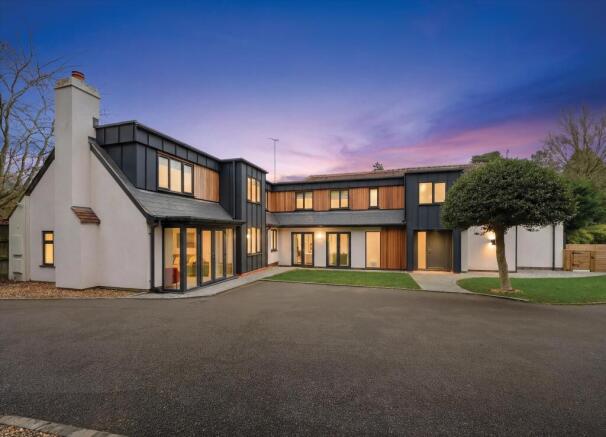
A sweeping private driveway, framed by mature trees and established shrubs, provides an impressive arrival and a sense of tranquillity and seclusion whilst providing parking for several cars and giving access to the quadruple garage.
The grounds which extend to in all about 1.5 acres feature expansive manicured lawns, vibrant flowerbeds, and a serene ornamental lake complete with a striking central fountain. A generous seating area beside the water’s edge invites relaxation, while a curtained deck overlooking the lake offers an inspiring and versatile space—perfect for yoga, meditation, or simply soaking in the surrounding natural beauty. Every element of the gardens and grounds has been thoughtfully designed and carefully curated to enhance the feeling of natural beauty, privacy, and relaxed elegance, resulting in an outstanding outdoor environment that perfectly supports modern family living.
Carol Lodge is situated in a lovely rural location just outside the delightful village of Berkswell which has a primary school, post office and stores, church, public house and railway station, and close to Balsall Common. The large villages of Barston, Hampton in Arden and Meriden are easily accessible. Solihull town centre has an excellent range of shopping facilities including the Touchwood Shopping Centre, restaurants, bars, cinema complex and other leisure amenities.
There is a wide range of state and private schools in the area to suit most requirements including Solihull School, Warwick Prep and Public School and Kings High School for Girls in Warwick, Arden School in Knowle, Bablake and King Henry’s in Coventry. Balsall Common School was rated Outstanding by Ofsted.
The location is ideal for access to the motorway network, with the M6, M42 and M40 giving access to all parts of the country.
Balsall Common Station 1 mile (regular train services to Birmingham and Coventry), Solihull 5 miles, Coventry 6 miles (trains to London Euston from 60 mins), Warwick 11 miles, Birmingham 15 miles, M40 (J15) 13 miles, Stratford-upon-Avon 17 miles, Warwick Parkway Station 10 miles (trains to London Marylebone from 69 mins) (Distances and times approximate)
Brochures
Brochure with cover More Details- COUNCIL TAXA payment made to your local authority in order to pay for local services like schools, libraries, and refuse collection. The amount you pay depends on the value of the property.Read more about council Tax in our glossary page.
- Band: G
- PARKINGDetails of how and where vehicles can be parked, and any associated costs.Read more about parking in our glossary page.
- Yes
- GARDENA property has access to an outdoor space, which could be private or shared.
- Yes
- ACCESSIBILITYHow a property has been adapted to meet the needs of vulnerable or disabled individuals.Read more about accessibility in our glossary page.
- Ask agent

Add an important place to see how long it'd take to get there from our property listings.
__mins driving to your place
Affordability

About Knight Frank, Stratford Upon Avon
Bridgeway, Stratford upon Avon, Warwickshire, CV37 6YX



Notes
Staying secure when looking for property
Ensure you're up to date with our latest advice on how to avoid fraud or scams when looking for property online.
Visit our security centre to find out moreDisclaimer - Property reference STR012412518. The information displayed about this property comprises a property advertisement. Rightmove.co.uk makes no warranty as to the accuracy or completeness of the advertisement or any linked or associated information, and Rightmove has no control over the content. This property advertisement does not constitute property particulars. The information is provided and maintained by Knight Frank, Stratford Upon Avon. Please contact the selling agent or developer directly to obtain any information which may be available under the terms of The Energy Performance of Buildings (Certificates and Inspections) (England and Wales) Regulations 2007 or the Home Report if in relation to a residential property in Scotland.
*This is the average speed from the provider with the fastest broadband package available at this postcode. The average speed displayed is based on the download speeds of at least 50% of customers at peak time (8pm to 10pm). Fibre/cable services at the postcode are subject to availability and may differ between properties within a postcode. Speeds can be affected by a range of technical and environmental factors. The speed at the property may be lower than that listed above. You can check the estimated speed and confirm availability to a property prior to purchasing on the broadband provider's website. Providers may increase charges. The information is provided and maintained by Decision Technologies Limited. **This is indicative only and based on a 2-person household with multiple devices and simultaneous usage. Broadband performance is affected by multiple factors including number of occupants and devices, simultaneous usage, router range etc. For more information speak to your broadband provider.