
Knowes Road, Haddington, East Lothian, EH41 3RQ

- PROPERTY TYPE
Detached
- BEDROOMS
5
- BATHROOMS
4
- SIZE
4,341 sq ft
403 sq m
- TENUREDescribes how you own a property. There are different types of tenure - freehold, leasehold, and commonhold.Read more about tenure in our glossary page.
Freehold
Key features
- A stunning contemporary detached house covering 4341 sq. ft.
- Approximately 0.32-acre plot with inspiring leafy views
- Renovated to a high specification with stylish design features
- Exclusive cul-de-sac setting in the market town of Haddington
- Luxurious principal suite with garden access and large dressing room
- Reception hall and lower hall with generous storage
- Full-height glazing and sliding doors to a balcony
- High-spec German kitchen with integrated Siemens appliances
- Separate utility room with a store, drying area, and a WC
- Two further king-size en-suite bedrooms with private dressing rooms
Description
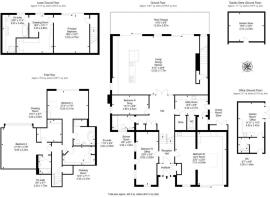
Entering the house from the grand front door, a glazed double height void creates a bright and airy welcoming vestibule with a cloak cupboard for storage, which leads through to the mezzanine landing. From this level the Office/Bedroom 4 is generously lit with three floor-to-ceiling windows and a further window providing a dual aspect. Across the landing is a spacious Gym Room, with an initial space fitted with worktops and a sink. An archway with feature open shelves leads to the main section of the room which is currently fitted with gym flooring and equipment, bathed in daylight through a large glass sliding door and roof light window.
Returning to the mezzanine landing and ascending the small staircase to the first floor, a landing leads to two spacious bedroom suites. The first is a generous room with a window overlooking the rear garden, with a walk-in dressing room and en-suite shower room, bathed in light from a Velux window, fitted with stylish black hardware and furnished with a mains rainfall shower, heated towel rail and basin with vanity and WC. Across the landing the second bedroom suite features electric Velux windows and a floor to ceiling sliding door with Juliet balcony overlooking the rear garden. A walk-in dressing room with fitted storage and makeup vanity station, and an en-suite bathroom with bath, shower, basin with vanity and WC.
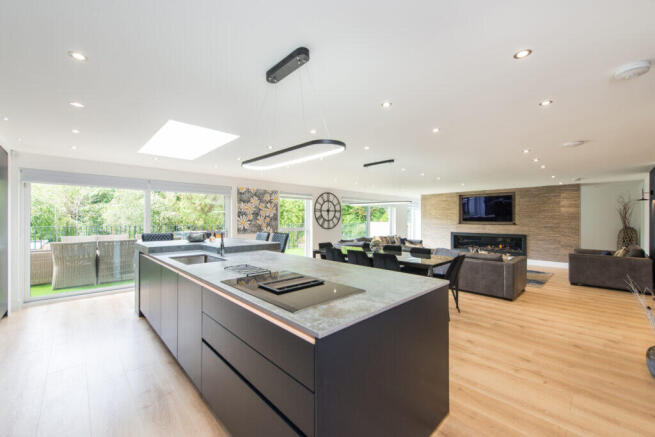
Descending the stairs to the ground floor, a generous reception hall leads to all the rooms on this level, as well as having a generous storage cupboard. Glazed Crittall-style double doors lead through to the open plan living area which is bathed in natural light from a glazed wall with two sets of sliding doors out to the balcony. The Kitchen, with additional skylight, is a fully fitted German made kitchen designed and installed by Kitchens by Coast, with a wall of full height units, large central island with breakfast bar for four, and integrated Siemens appliances all in a stunning, sleek black and concrete effect design. Appliances include two conventional ovens, steam oven, hob with counter-top extractor fan, coffee machine, fridge, freezer, drinks fridge, Quooker boiling tap and sink incinerator. The Dining area is spacious and light, enjoying the leafy outlook over the balcony to the trees beyond the garden. Full height radiators adorn the walls while underfloor heating throughout the house ensures a warm winter. The Sitting area also boasts a sizeable gas fire below the generous wall mounted television. Returning to the hall, Bedroom 5, with stylish feature panel wall, could be repurposed as a snug lounge room or remain as accommodation for guests, with a shower room adjacent providing additional facilities including a basin and WC. Across the hall, a spacious utility room is fitted with a range of base and full height units, with plumbing for a washing machine and dryer.
Beyond the wall in the Sitting Room is a double height staircase that descends to the Principal Bedroom Suite. A spacious room with sliding doors to the garden patio offers ample accommodation, while the walk-through dressing room with makeup vanity and further walk in wardrobe provides ample storage for even the most extensive clothing collection. The Dressing Room leads to the principle en-suite bathroom featuring an open double shower, freestanding bath, basin with vanity, WC and two heated towel radiators.
Further to the accommodation in the house, a purpose-built Garden Room benefits from internet, central heating and air conditioning and a peaceful location overlooking the garden. With French doors opening onto a raised deck area, the Garden Room offers flexible accommodation for guests, with a WC and main office space, ideal as a tranquil place to work from home or relax.
Garden
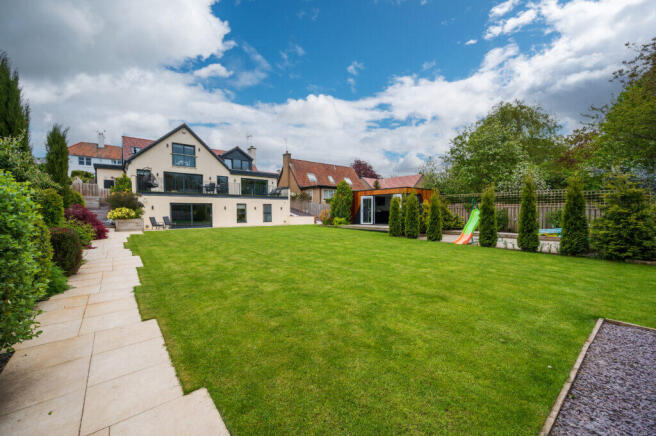
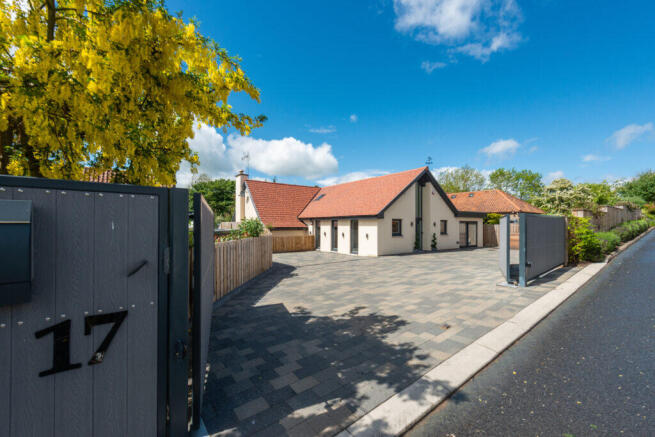
With a plot extending to over a third of an acre, 17 Knowes Road boasts a generous rear garden and large front driveway as well as access via both sides of the property. The rear garden is predominantly laid to lawn, with established and colourful shrub borders enhanced by a generous cream porcelain patio that leads out from the principal bedroom suite. Terraced flower beds to the right of the house lead up to a faux grass drying area, with access to the house via the Utility Room and to the balcony via a small gate. The raised balcony leading out from the Kitchen and Sitting Room is ideal for alfresco dining and entertaining friends. An impressive garden shed is ideal for storage of gardening equipment and bikes, skateboards, surfboards etc.
Only items specifically mentioned in the Particulars of Sale are included in the sale price.Services
Mains electricity and water, with air source central heating, underfloor heating, and a gas fire.
Area
Situation
The county town of Haddington is the historic seat of power for East Lothian and remains today the centre of local government and administration with a population of around 10,000. There is first class local shopping with a number of independent retailers catering for most needs.
There is a large Tesco supermarket, an Aldi supermarket located at the new Haddington Retail Park, a leisure centre, a private primary school (Compass) within walking distance, two further primary schools and a Knox Academy High School. There are several excellent local restaurants and country inns. East Lothian's superb beaches are easily accessible by car, whilst the nearby Lammermuir Hills provide first class walking and cycling opportunities. Golfers are spoilt for choice with links courses at North Berwick, Gullane, Dunbar and inland courses, Archerfield, Gifford and Haddington itself with two 9-hole courses.
Haddington enjoys fast and easy access to Edinburgh, some 17 miles away via the A1 dual carriageway. A commuter rail service is available from Longniddry, Drem or Wallyford, approximately 5 miles away and Dunbar provides a fast train service to Kings Cross. There is also a direct bus service (X7) from Haddington to Edinburgh (35 mins).
Brochures
Brochure 1- COUNCIL TAXA payment made to your local authority in order to pay for local services like schools, libraries, and refuse collection. The amount you pay depends on the value of the property.Read more about council Tax in our glossary page.
- Band: H
- PARKINGDetails of how and where vehicles can be parked, and any associated costs.Read more about parking in our glossary page.
- Driveway
- GARDENA property has access to an outdoor space, which could be private or shared.
- Yes
- ACCESSIBILITYHow a property has been adapted to meet the needs of vulnerable or disabled individuals.Read more about accessibility in our glossary page.
- Ask agent

Add an important place to see how long it'd take to get there from our property listings.
__mins driving to your place
Affordability



Notes
Staying secure when looking for property
Ensure you're up to date with our latest advice on how to avoid fraud or scams when looking for property online.
Visit our security centre to find out moreDisclaimer - Property reference 34809. The information displayed about this property comprises a property advertisement. Rightmove.co.uk makes no warranty as to the accuracy or completeness of the advertisement or any linked or associated information, and Rightmove has no control over the content. This property advertisement does not constitute property particulars. The information is provided and maintained by Cullerton's, Edinburgh. Please contact the selling agent or developer directly to obtain any information which may be available under the terms of The Energy Performance of Buildings (Certificates and Inspections) (England and Wales) Regulations 2007 or the Home Report if in relation to a residential property in Scotland.
*This is the average speed from the provider with the fastest broadband package available at this postcode. The average speed displayed is based on the download speeds of at least 50% of customers at peak time (8pm to 10pm). Fibre/cable services at the postcode are subject to availability and may differ between properties within a postcode. Speeds can be affected by a range of technical and environmental factors. The speed at the property may be lower than that listed above. You can check the estimated speed and confirm availability to a property prior to purchasing on the broadband provider's website. Providers may increase charges. The information is provided and maintained by Decision Technologies Limited. **This is indicative only and based on a 2-person household with multiple devices and simultaneous usage. Broadband performance is affected by multiple factors including number of occupants and devices, simultaneous usage, router range etc. For more information speak to your broadband provider.