The Square, Thurnby, LE7

- PROPERTY TYPE
Detached
- BEDROOMS
4
- BATHROOMS
1
- SIZE
1,841 sq ft
171 sq m
- TENUREDescribes how you own a property. There are different types of tenure - freehold, leasehold, and commonhold.Read more about tenure in our glossary page.
Freehold
Description
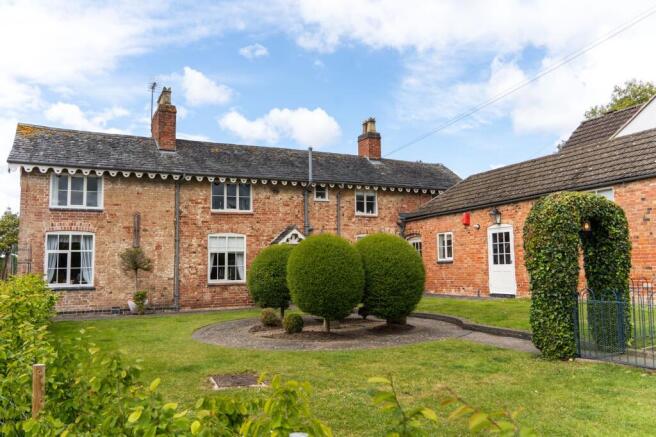
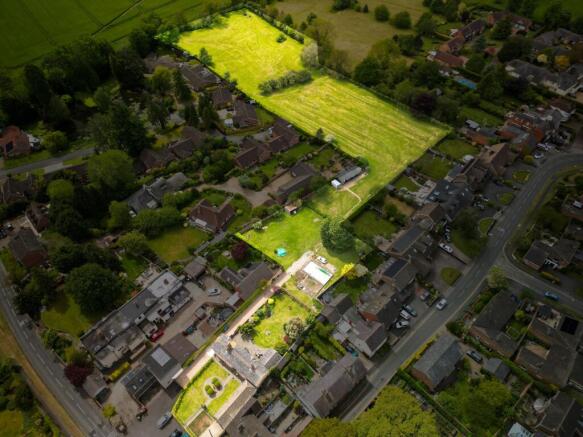
A rare and highly individual opportunity to acquire an attractive period farmhouse positioned within the heart of Thurnby’s conservation area, offering approximately 4.13 acres of gardens and paddock land together with planning consent for an additional detached bungalow and annexe/garaging.
Firs Farm is a charming 18th century home that combines character, versatility and future potential in one of east Leicestershire’s most sought-after village settings. Occupying a prominent position within The Square, the property enjoys a quintessential village atmosphere whilst benefitting from substantial outside space extending far beyond the farmhouse itself.
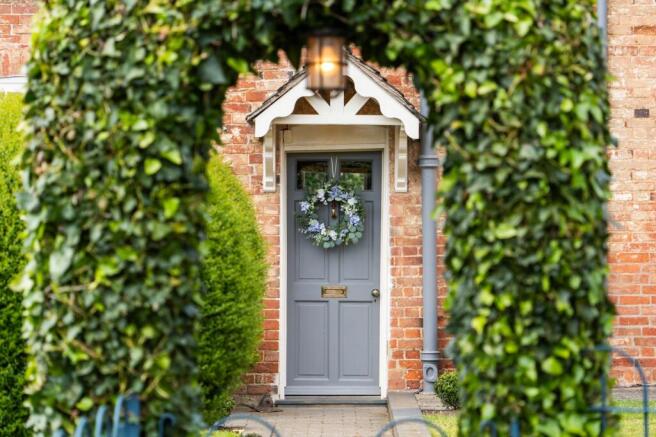
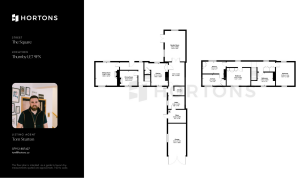
Approached via gated frontage with the original “Firs Farm” plaque proudly displayed to the front elevation, the property presents an attractive first impression with traditional brick elevations and a wealth of period character throughout. The farmhouse offers approximately 1,840 sq ft of accommodation arranged over two floors and has been carefully maintained over the years, blending original features with tasteful modern improvements.
Internally, the accommodation is both versatile and well-balanced, ideally suited to family living whilst retaining the cosy and characterful feel expected from a home of this era. The entrance hallway leads through to a number of reception spaces including a formal dining room with feature fireplace and built-in storage, together with a dual aspect sitting room enjoying views to both the front and rear elevations.
Particular attention should be drawn to the recently refitted hand-painted Devol kitchen, undoubtedly one of the standout features of the home. Beautifully designed and fitted with quartz work surfaces, integrated appliances, Belfast sink and traditional quarry tiled flooring, the kitchen combines timeless styling with practical everyday use and forms a superb focal point to the property.
Beyond the kitchen is a breakfast room which in turn opens into the impressive family room extension. Featuring a vaulted ceiling with exposed timber trusses, exposed brickwork, log burning stove and French doors opening directly onto the rear gardens, this room creates a wonderful entertaining and living space with a far more open and contemporary feel whilst still complementing the character of the original farmhouse.
Further ground floor accommodation includes a useful office, utility/WC, work room and attached garage, providing excellent flexibility for those working from home or requiring additional storage and hobby space.
To the first floor are four bedrooms and a family bathroom fitted with a roll top bath and separate shower enclosure. The bedrooms continue the traditional feel of the property with original doors, fireplaces and pleasant views across the village and grounds beyond.
Externally, the property continues to impress with established front and rear gardens, gravelled driveway parking and vehicular access leading beyond the farmhouse towards the approved bungalow plot and paddock land. The rear gardens enjoy a desirable west-facing aspect and offer a pleasant mixture of lawned areas, patio seating and mature planting.
One of the most significant features of Firs Farm is the additional planning consent already secured within the grounds. Harborough District Council has granted planning permission under application number 20/02024/FUL for the erection of a detached bungalow together with detached annexe/garaging. CGI imagery and planning documents are available upon request.
The proposed bungalow has been thoughtfully designed with attractive traditional styling including a Swithland slate roof and decorative detailing intended to complement both the farmhouse and surrounding village setting. The detached annexe/garaging building sits separately from the bungalow itself and footings have already been installed, helping to reduce initial development work for any incoming purchaser. Services to the bungalow plot have also been considered, with a separate water meter already in place.
The approved scheme creates exciting possibilities for a wide variety of future purchasers, whether for multigenerational occupation, dependant relatives, guest accommodation, lifestyle use or further long-term flexibility.
Beyond the development plot lies approximately 3.75 acres of paddock and amenity land, divided into two principal enclosures and gently sloping towards Bushby Brook. The land is bordered by mature trees to the western boundary and offers excellent lifestyle or equestrian potential, further enhanced by the presence of a timber stable block currently utilised for storage. Whilst the brook itself sits towards the lower boundary, the land as a whole provides an increasingly rare opportunity to acquire meaningful acreage within such a well-regarded village setting.
Thurnby remains one of east Leicestershire’s most desirable villages, appreciated for its strong sense of community, attractive surroundings and excellent access to Leicester, Oadby and major road and rail links. Village amenities include a primary school, convenience store, doctors surgery, parish church and popular public house, whilst Leicester railway station offers direct services to London St Pancras, making the location particularly appealing for commuters seeking a more rural village lifestyle.
The property and grounds are currently offered for sale as a whole. However, it may be considered that the farmhouse, development plot and paddock land could be made available separately in the future. Further information can be discussed with the selling agent.
Properties combining period character, development potential and substantial land holdings within established village locations rarely become available and therefore early viewing is strongly advised.
EPC Rating: E
Parking - Driveway
Disclaimer
In accordance with current legal requirements, all prospective purchasers are required to undergo an Anti-Money Laundering (AML) check. An administration fee of £40 per property will apply. This fee is payable after an offer has been accepted and must be settled before a memorandum of sale can be issued.
- COUNCIL TAXA payment made to your local authority in order to pay for local services like schools, libraries, and refuse collection. The amount you pay depends on the value of the property.Read more about council Tax in our glossary page.
- Band: G
- PARKINGDetails of how and where vehicles can be parked, and any associated costs.Read more about parking in our glossary page.
- Driveway
- GARDENA property has access to an outdoor space, which could be private or shared.
- Private garden
- ACCESSIBILITYHow a property has been adapted to meet the needs of vulnerable or disabled individuals.Read more about accessibility in our glossary page.
- Ask agent
Energy performance certificate - ask agent
The Square, Thurnby, LE7

Add an important place to see how long it'd take to get there from our property listings.
__mins driving to your place
Affordability

Notes
Staying secure when looking for property
Ensure you're up to date with our latest advice on how to avoid fraud or scams when looking for property online.
Visit our security centre to find out moreDisclaimer - Property reference f4642601-b6db-41d9-9f1c-4dbb27439108. The information displayed about this property comprises a property advertisement. Rightmove.co.uk makes no warranty as to the accuracy or completeness of the advertisement or any linked or associated information, and Rightmove has no control over the content. This property advertisement does not constitute property particulars. The information is provided and maintained by Hortons, National. Please contact the selling agent or developer directly to obtain any information which may be available under the terms of The Energy Performance of Buildings (Certificates and Inspections) (England and Wales) Regulations 2007 or the Home Report if in relation to a residential property in Scotland.
*This is the average speed from the provider with the fastest broadband package available at this postcode. The average speed displayed is based on the download speeds of at least 50% of customers at peak time (8pm to 10pm). Fibre/cable services at the postcode are subject to availability and may differ between properties within a postcode. Speeds can be affected by a range of technical and environmental factors. The speed at the property may be lower than that listed above. You can check the estimated speed and confirm availability to a property prior to purchasing on the broadband provider's website. Providers may increase charges. The information is provided and maintained by Decision Technologies Limited. **This is indicative only and based on a 2-person household with multiple devices and simultaneous usage. Broadband performance is affected by multiple factors including number of occupants and devices, simultaneous usage, router range etc. For more information speak to your broadband provider.