
Hungerford Road, Crewe, CW1

- PROPERTY TYPE
Terraced
- BEDROOMS
4
- BATHROOMS
1
- SIZE
Ask agent
- TENUREDescribes how you own a property. There are different types of tenure - freehold, leasehold, and commonhold.Read more about tenure in our glossary page.
Freehold
Key features
- Victorian Terrace with high ceilings.
- Rear garden.
- Four bedroom and two large receptions rooms.
- Large galley kitchen with separate utility space.
- Loft storage.
- Bay and forecourt.
- Recently updated boiler.
- Well presented and liveable with good development prospects.
- Walking distance from Crewe train station and town centre.
- 5 minute (4 mile) drive to M6 motorway, junction 16.
Description
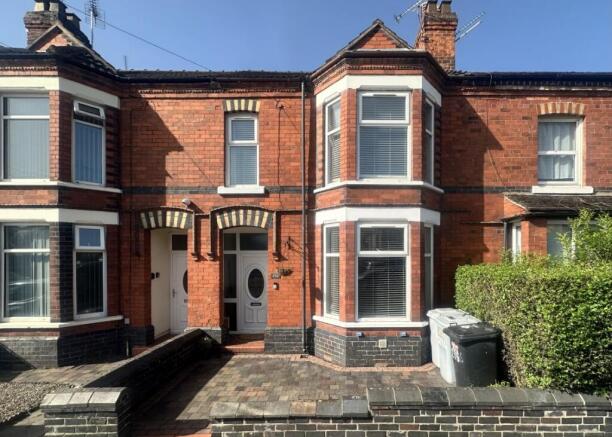
Located in the heart of Crewe, this stunning Victorian terrace property offers a wonderful blend of period charm and modern convenience. Boasting high ceilings, spacious rooms, and a beautifully presented interior, this four-bedroom home perfectly combines elegance with practicality.
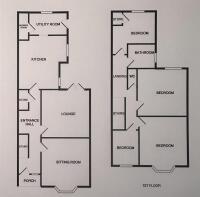
As you step inside, you are welcomed by a generous entrance hall that immediately showcases the scale and character of the property. Downstairs, the two large reception rooms are flooded with natural light thanks to the large double-glazed bay window and the rear patio doors, while the high ceilings further enhance the feeling of space throughout. The lounge provides the perfect place to relax and unwind, while the dining room, complete with garden access, is ideal for entertaining family and friends.
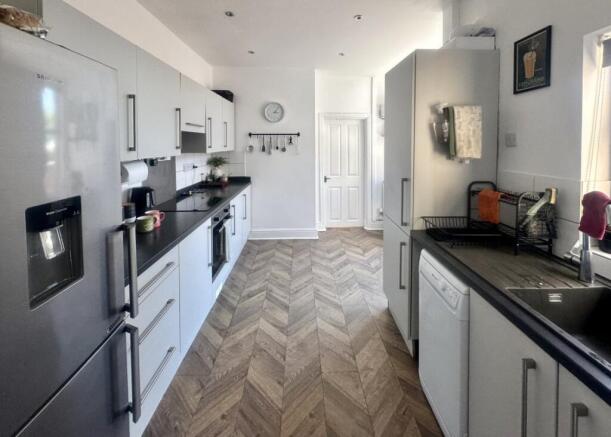
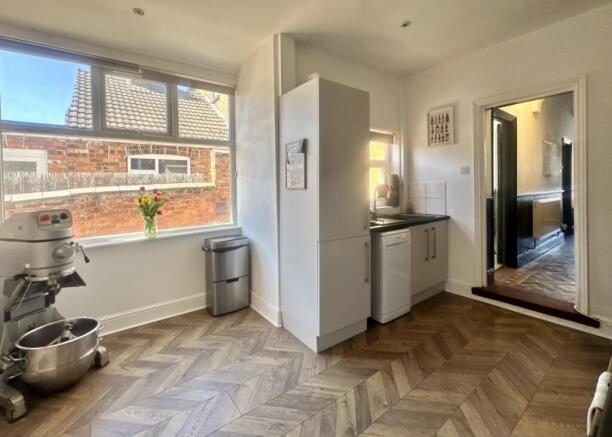
The spacious kitchen offers additional room for a breakfast area or informal dining space. Featuring a practical galley-style layout alongside a separate utility area. There is ample storage and preparation space throughout, perfect for busy family life or keen home cooks alike.
Upstairs, the four bedrooms provide well-proportioned accommodation, each benefiting from plenty of natural light. The separate WC is conveniently positioned at the top of the stairs, with the bathroom located just behind, both presented in good functional condition.
Outside, the property benefits from a private rear garden, a fantastic addition not always found with terraced homes. Featuring both a lawned area and patio space, it is perfect for summer BBQs, entertaining, or simply enjoying the outdoors.
Ideally situated for commuters and families alike, the property is approximately 4 miles from the M6 Junction 16, making travel across the region easily accessible. Crewe Railway Station is also just 0.7 miles away, approximately a 15-minute walk, providing excellent rail connections nationwide. In addition, the local retail park and supermarkets are within an easy 10-minute walk, offering superb everyday convenience.
This property would suit families, commuters, and property developers, offering a spacious home that is ready to move into while still providing exciting future potential.
**ENQUIRIES**
For all enquiries, viewing requests or to create your own listing please visit the Emoov website. If calling, please quote reference: S6731
Lounge
3.73m x 3.84m
Double glazed bay window to the front, restored victorian fireplace with tiles hearth. Built in metre cupboard, radiator, picture rail, coving to ceiling.
Dining Room
3.71m x 3.84m
Double glazed french doors onto garden, dado rail, coving to ceiling, radiator, Adam style fire surround with tiled hearth.
Breakfast Kitchen
3.84m x 2.74m
Two double glazed windows, ceiling spotlights, units with single sink unit and adjacent work surfaces. Base units with cupboard and drawers.
Built in halogen hob with electric oven and grill, complimentary tiling, radiator, space for breakfast table and chairs, concealed wall mounted combi boiler.
Utility Room
1.78m x 2.44m
Double glazed window and door to garden, plumbing for a washing machine, worksurfaces, units and radiator.
Downstairs Shower Room
Wall mounted shower, shower tray, complimentary tiling.
Stairs to First Floor
Landing with access to loft space, feature balustrade, radiator.
Downstairs Hallway
Large full height storage cupboard, under stair storage, radiator, original victorian tiled floor.
Bedroom One
3.58m x 3.73m
Double glazed bay window, radiator, restored floorboards, coving to ceiling.
Bedroom Two
3.76m x 3.84m
Double glazed window, radiator, coving to ceiling, feature cast iron fire surround.
Bedroom Three
2.06m x 2.77m
Double glazed window, radiator, built in storage/wardrobe.
Bedroom Four
2.51m x 2.72m
Double glazed window, radiator, coving to ceiling.
Bathroom
Modesty double glazed window, complimentary tiling, panelled bath, pedestal wash hand basin.
W.C
Toilet
Externally
Set back from road, with neat walled forecourt.
Enclosed rear garden with lawned area and patio space.
- COUNCIL TAXA payment made to your local authority in order to pay for local services like schools, libraries, and refuse collection. The amount you pay depends on the value of the property.Read more about council Tax in our glossary page.
- Band: B
- PARKINGDetails of how and where vehicles can be parked, and any associated costs.Read more about parking in our glossary page.
- On street
- GARDENA property has access to an outdoor space, which could be private or shared.
- Rear garden
- ACCESSIBILITYHow a property has been adapted to meet the needs of vulnerable or disabled individuals.Read more about accessibility in our glossary page.
- Ask agent
Hungerford Road, Crewe, CW1

Add an important place to see how long it'd take to get there from our property listings.
__mins driving to your place
Affordability

Get an instant, personalised result:
- Show sellers you’re serious
- Secure viewings faster with agents
- No impact on your credit score
Notes
Staying secure when looking for property
Ensure you're up to date with our latest advice on how to avoid fraud or scams when looking for property online.
Visit our security centre to find out moreDisclaimer - Property reference 6731. The information displayed about this property comprises a property advertisement. Rightmove.co.uk makes no warranty as to the accuracy or completeness of the advertisement or any linked or associated information, and Rightmove has no control over the content. This property advertisement does not constitute property particulars. The information is provided and maintained by Emoov, Chelmsford. Please contact the selling agent or developer directly to obtain any information which may be available under the terms of The Energy Performance of Buildings (Certificates and Inspections) (England and Wales) Regulations 2007 or the Home Report if in relation to a residential property in Scotland.
*This is the average speed from the provider with the fastest broadband package available at this postcode. The average speed displayed is based on the download speeds of at least 50% of customers at peak time (8pm to 10pm). Fibre/cable services at the postcode are subject to availability and may differ between properties within a postcode. Speeds can be affected by a range of technical and environmental factors. The speed at the property may be lower than that listed above. You can check the estimated speed and confirm availability to a property prior to purchasing on the broadband provider's website. Providers may increase charges. The information is provided and maintained by Decision Technologies Limited. **This is indicative only and based on a 2-person household with multiple devices and simultaneous usage. Broadband performance is affected by multiple factors including number of occupants and devices, simultaneous usage, router range etc. For more information speak to your broadband provider.
Map data ©OpenStreetMap contributors.