
Bridge End, Frosterley, DL13

- PROPERTY TYPE
Cottage
- BEDROOMS
3
- BATHROOMS
2
- SIZE
1,267 sq ft
118 sq m
- TENUREDescribes how you own a property. There are different types of tenure - freehold, leasehold, and commonhold.Read more about tenure in our glossary page.
Freehold
Key features
- 3-bedroom stone built cottage
- Beautifully presented
- Character features - deep sills and exposed ceiling beams
- 3 well-proportioned double bedrooms
- 2 reception rooms
- Multi-fuel burners
- uPVC windows throughout
- Spacious rear garden providing stunning views of the surrounding countryside
Description
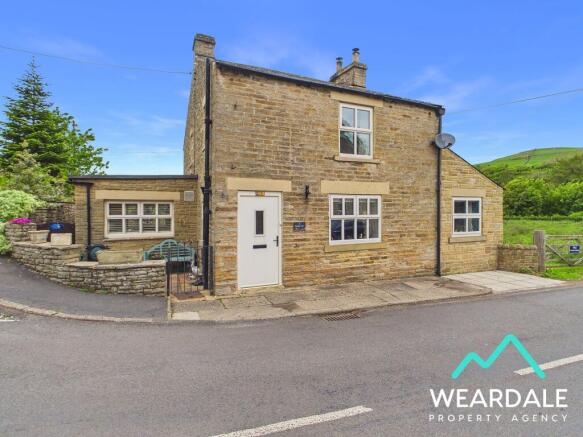
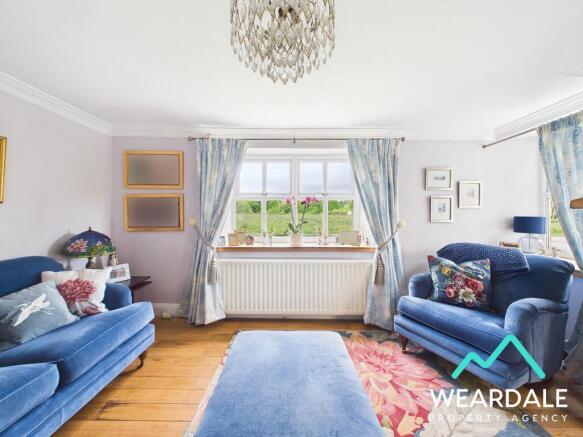
Nestled in a picturesque rural setting, this beautifully presented 3-bedroom detached stone cottage exudes timeless charm and character. Thoughtfully updated throughout, the property showcases deep window sills, exposed ceiling beams, and a perfect blend of traditional features with modern comforts. The welcoming entrance hall leads into two generously sized reception rooms, both featuring multi-fuel burners that create a warm and inviting atmosphere, perfect for relaxing evenings or entertaining guests. The well-appointed kitchen is enhanced by uPVC windows that flood the space with natural light and provide beautiful views of the garden. Three well-proportioned double bedrooms offer peaceful retreats, with one of the bedrooms offering a spacious En-suite. The family bathroom is finished to a high standard, complementing the overall sense of quality and care that defines this home. The layout is practical and versatile, making it ideal for families or those seeking a peaceful country lifestyle, with each room thoughtfully arranged to maximise space and comfort. Externally, the rear garden is a true highlight, offering a spacious area to relax and unwind whilst enjoying the stunning countryside views.
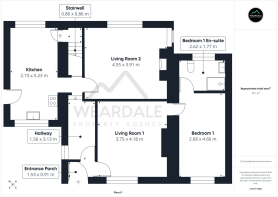
In brief, the ground floor accommodation comprises, an entrance porch, hallway, two living rooms, double bedroom with En-suite, kitchen, and staircase that rises to the first floor. To the first floor, are the property’s two remaining double bedrooms and family bathroom.
The outside space is equally impressive, beginning with a wrought-iron pedestrian gate to the Western side that opens onto a small front courtyard bordered by a traditional stone wall. This area provides a peaceful spot for morning coffee and onward access to the expansive rear garden via a wooden gate. The rear garden is thoughtfully landscaped in two distinct stages. The first area is laid to patio stone and bordered by dry stone walls, featuring raised planters and pots brimming with colourful flowers and mature shrubs. From here, a wooden gate leads to the second stage of the garden, which offers a mix of gravel, turf, and patio stone, bordered by a combination of dry stone wall and fencing for privacy. A well-proportioned lawn provides ample space for children and pets to play or for summer gatherings, while a raised patio area to the Eastern side houses an outdoor shed and a summer house, perfect for quiet retreats or hobbies. To the North-Western corner, a gravelled area with space for outdoor furniture is framed by raised planters, mature shrubs, and established trees, creating a tranquil setting for outdoor dining. Additional features include an outside tap, double shed, a practical outdoor wood store, and multiple access points, including a stable-style uPVC door from the kitchen and a side alleyway for convenience. This well maintained garden offers stunning views of the surrounding countryside and is a wonderful extension of the living space, making it ideal for both relaxation and entertaining.
This cottage is truly a rare find, offering a perfect blend of character and comfort. Contact us today to arrange your viewing.
Estate Agent Notes
The second area of the garden which is bordered by fencing belongs to a local farmer and the owners of this property pay annual rent to the farmer. The new owners will need to submit an offer to rent the garden and this offer will be given due consideration.
Disclaimer:
These particulars are intended to give a fair description of the property but do not constitute part of an offer or contract. All descriptions, dimensions, references to condition and necessary permissions for use and occupation, and other details are given in good faith and are believed to be correct, but any intending purchasers should not rely on them as statements or representations of fact and must satisfy themselves by inspection or otherwise as to their accuracy. No person in the employment of the seller or agent has any authority to make or give any representation or warranty in relation to this property. We are obliged to conduct an Anti-Money Laundering (AML) check on all buyers, this is a legal requirement, it’s an online process and doesn’t affect your credit score. We charge a fee for the AML check, which our Onboarding and Compliance Team will collect once a buyer has had an offer accepted on a property.
EPC Rating: D
Entrance Porch
1.53m x 0.91m
- External access to the front of the property is gained via a double-glazed composite door with frosted pane into the entrance porch, which provides onward internal access to living room 1 and the hallway
- Wooden flooring
- Neutrally decorated
- Ceiling spotlight
Living Room 1
3.75m x 4.18m
- Positioned to the front of the property, accessed from the entrance porch and providing onward internal access to bedroom 1
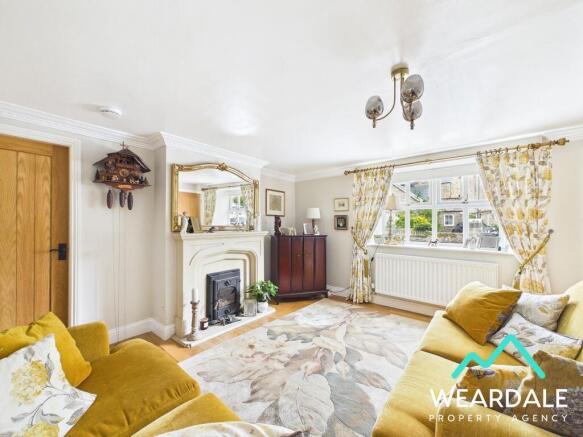
- Well-proportioned lounge area
- Double-glazed uPVC window with deep wooden sill to the Southern aspect, looking over the front of the property
- Wooden flooring
- Neutrally decorated
- Multi-fuel burner set on a stone hearth with stone surround and mantle
- Ceiling light fitting
- Radiator
- Space for lounge furniture
Bedroom 1
2.68m x 4.66m
- Positioned to the front of the property, accessed from living room 1
- Double room with En-suite
- Double-glazed uPVC window with deep wooden sill to the Southern aspect, looking over the front of the property
- Carpeted
- Neutrally decorated
- Ceiling spotlight
- Radiator
- Ample space for free-standing storage furniture
Bedroom 1 En-Suite
2.62m x 1.77m
- Positioned to the rear of the property and accessed from bedroom 1
- Double-glazed uPVC window with deep tiled sill to the Northern aspect
- Tiled flooring
- Fully tiled walls
- Corner shower cubicle with sliding glass door and overhead mains-fed shower
- WC
- Hand-wash basin, set on a pedestal unit with under counter storage cupboards
- Wall mounted mirrored storage cupboard
- Ceiling spotlights
- Vertical heated towel rail
- Extractor fan
Hallway
1.56m x 3.13m
- Positioned to the Western side of the property, accessed from the entrance porch and providing onward internal access to the living room 2 and the kitchen
- Double-glazed uPVC window with deep wooden sill to the Western aspect
- Wooden flooring
- Ceiling spotlights
- Built-in understairs storage cupboard
- Space for free-standing furniture
- The property’s electrical consumer unit is located in a high-level cupboard here
Living Room 2
4.55m x 3.91m
- Positioned to the rear of the property and accessed from the hallway
- Well-proportioned lounge area
- Dual aspect with a double-glazed uPVC window with deep wooden sill to the Northern aspect, looking over the rear garden and providing lovely views of the surrounding countryside. There is a further double-glazed uPVC window with deep wooden sill to the Eastern aspect, which provides lovely views of the surrounding hillsides
- Wooden flooring
- Neutrally decorated
- Multi-fuel burner set within a traditional stone fireplace, with wooden mantle
- Ceiling light fitting
- Radiator
- Ample space for lounge furniture
Kitchen
2.73m x 5.23m
- Positioned to the Western side of the property, accessed internally from the hallway and providing onward internal access to the staircase that rises to the first floor, and external access to the rear garden via a double-glazed stable style uPVC door with frosted pane
- Well-proportioned kitchen area
- Dual aspect, with a double-glazed uPVC window with wooden window shutters to the Southern aspect, looking over the front of the property. There is a further double-glazed uPVC window with wooden window shutters to the Northern aspect, looking over the rear garden and providing beautiful views of the surrounding countryside
- Tiled flooring
- Fully tiled walls
- Exposed wooden ceiling beams
- Range of over/under counter storage units
- Wooden work surfaces
- Porcelain Belfast sink
- Built-in electric oven and hob with overhead extractor
- Integrated washing machine
- Space for free-standing appliances
- Ceiling spotlights
- Radiator
- Space for dining furniture
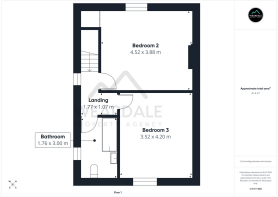
Landing
1.77m x 1.07m
- A quarter-turn carpeted staircase rises from the kitchen to the landing, which provides access to bedrooms 2 & 3, and the bathroom
- Double-glazed uPVC window with deep wooden sill to the Western aspect
- Carpeted
- Neutrally decorated
- Ceiling light fitting
- Radiator
- Access hatch to the property’s roof space which has a pull-down ladder, is fully boarded, and is equipped with lighting
Bedroom 2
4.52m x 3.88m
- Positioned to the rear of the property and accessed from the landing
- Spacious double room
- Double-glazed uPVC window with deep wooden sill to the Northern aspect, looking over the rear of the property and providing stunning views of the surrounding countryside
- Carpeted
- Neutrally decorated
- Exposed wooden ceiling beams
- Built-in storage cupboard which houses the property’s gas Combi boiler
- Central ceiling light fitting
- Radiator
- Ample space for free-standing storage furniture
Bedroom 3
3.52m x 4.2m
- Positioned to the front of the property and accessed from the landing
- Well-proportioned double room
- Double-glazed uPVC window with deep wooden sill to the Southern aspect, looking over the front of the property
- Carpeted
- Neutrally decorated
- Exposed wooden ceiling beam and traditional wood panelled ceiling
- Integrated wardrobes covering the full wall to the Eastern side of the room
- Central ceiling light fitting
- Radiator
- Space for free-standing storage furniture
Bathroom
1.76m x 3m
- Positioned to the front of the property and accessed from the landing
- Double-glazed uPVC window with deep tiled sill and frosted pane to the Western aspect
- Tiled flooring
- Fully tiled walls
- Traditional wood panelled ceiling
- Panel bath
- WC
- Hand-wash basin set on a pedestal unit with under counter storage cupboard
- Over/under counter storage cupboards with laminate work surface
- Central ceiling light fitting
- Radiator
Front Garden
- A wrought-iron pedestrian gate, positioned to the Western side of the property opens to a small courtyard area laid to patio stone, and bordered by a stone wall, which provides onward access via a wooden pedestrian gate to the rear garden
- The garden is laid to patio stone and features raised planters built into the stone wall with flowers and mature shrubs
- Outside tap
- Space for outdoor seating
Rear Garden
- Accessed internally via a double-glazed stable style uPVC door from the kitchen and externally via a wooden pedestrian gate from the front garden that opens to an alleyway that runs the Western side of the property
- Large garden that is set in two stages
- The first stage of the garden is laid to patio stone and is bordered by dry stone walls to the Northern and Eastern sides. This area features raised planters and plant pots, bursting with flowers and mature shrubs
- A wooden pedestrian gate opens from the first stage to the second stage which is laid to a mixture of gravel, turf, and patio stone. This area is bordered by a dry stone wall to the Western side and fencing to the Northern and Eastern sides
- Well-proportioned lawn
- Raised area to the Eastern side of the garden which is laid to patio stone and houses an outdoor shed and summer house
- To the North-Western side of the garden is a gravelled area that provides space for outdoor furniture. This area steps up, and feat...
- COUNCIL TAXA payment made to your local authority in order to pay for local services like schools, libraries, and refuse collection. The amount you pay depends on the value of the property.Read more about council Tax in our glossary page.
- Band: C
- PARKINGDetails of how and where vehicles can be parked, and any associated costs.Read more about parking in our glossary page.
- Ask agent
- GARDENA property has access to an outdoor space, which could be private or shared.
- Front garden,Rear garden
- ACCESSIBILITYHow a property has been adapted to meet the needs of vulnerable or disabled individuals.Read more about accessibility in our glossary page.
- Ask agent
Bridge End, Frosterley, DL13

Add an important place to see how long it'd take to get there from our property listings.
__mins driving to your place
Affordability


Get an instant, personalised result:
- Show sellers you’re serious
- Secure viewings faster with agents
- No impact on your credit score
Notes
Staying secure when looking for property
Ensure you're up to date with our latest advice on how to avoid fraud or scams when looking for property online.
Visit our security centre to find out moreDisclaimer - Property reference 543a899c-858a-4df5-9b76-0e0ac38eb64a. The information displayed about this property comprises a property advertisement. Rightmove.co.uk makes no warranty as to the accuracy or completeness of the advertisement or any linked or associated information, and Rightmove has no control over the content. This property advertisement does not constitute property particulars. The information is provided and maintained by Weardale Property Agency, Stanhope. Please contact the selling agent or developer directly to obtain any information which may be available under the terms of The Energy Performance of Buildings (Certificates and Inspections) (England and Wales) Regulations 2007 or the Home Report if in relation to a residential property in Scotland.
*This is the average speed from the provider with the fastest broadband package available at this postcode. The average speed displayed is based on the download speeds of at least 50% of customers at peak time (8pm to 10pm). Fibre/cable services at the postcode are subject to availability and may differ between properties within a postcode. Speeds can be affected by a range of technical and environmental factors. The speed at the property may be lower than that listed above. You can check the estimated speed and confirm availability to a property prior to purchasing on the broadband provider's website. Providers may increase charges. The information is provided and maintained by Decision Technologies Limited. **This is indicative only and based on a 2-person household with multiple devices and simultaneous usage. Broadband performance is affected by multiple factors including number of occupants and devices, simultaneous usage, router range etc. For more information speak to your broadband provider.