

Cote Lane, Hayfield, SK22

- PROPERTY TYPE
End of Terrace
- BEDROOMS
2
- BATHROOMS
1
- SIZE
Ask agent
- TENUREDescribes how you own a property. There are different types of tenure - freehold, leasehold, and commonhold.Read more about tenure in our glossary page.
Ask agent
Key features
- Stone built end terrace period features
- Courtyard garden
- Private garden space
- Exposed wooden beams
- Traditional fireplace
- Skylight and Velux window in attic spaces
- Rustic wooden kitchen cabinetry with built-in oven
- Popular village location
- Close to local shops
- In need of modernisation
Description
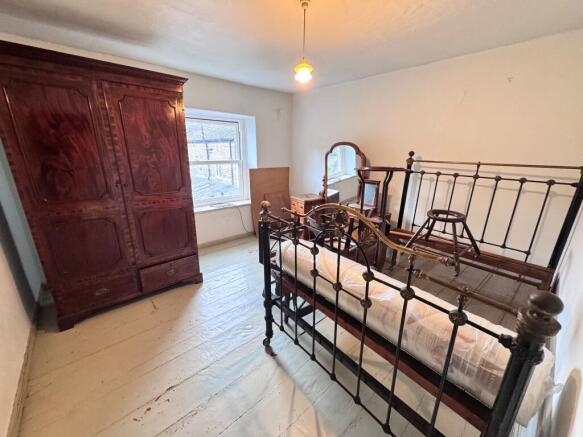
This charming two-bedroom, one-bathroom end-of-terrace house combines period character with versatile living spaces. Upon arrival, the classic stone facade and quaint front garden immediately capture attention. The main reception room has a traditional fireplace, exposed wooden beams, and built-in shelving, providing a homely focal point perfect for relaxing or entertaining. Natural light floods the space through large windows, while adjoining access to the kitchen enhances the flow for every-day living. The kitchen itself features rustic wooden cabinetry, a built-in oven, and an exposed beam. The two cosy bedrooms each benefit from large windows that frame views of surrounding greenery.
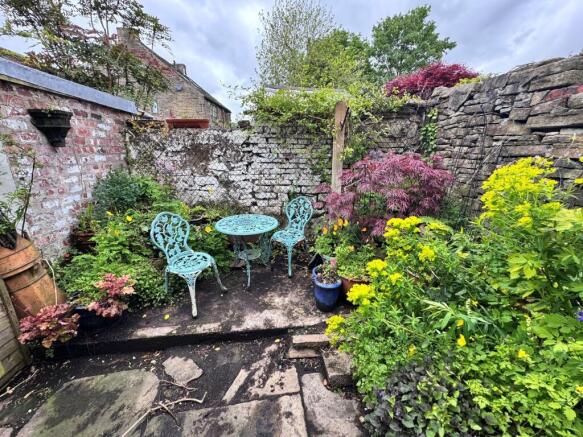
Additional features further elevate this delightful property’s appeal. The home boasts a useful cellar and attic space enhanced by skylight window and exposed stone wall. These unique rooms offer excellent potential as a home office, creative studio, or additional storage, catering to modern lifestyle needs. Externally a private courtyard garden enclosed by rustic stone walls and adorned with mature plants and potted greenery - a tranquil oasis for morning coffee or evening relaxation. A separate stone patio area is surrounded by lush foliage, creating a picturesque setting for entertaining guests or unwinding in peace. The property has attractive, modern double glazed windows and throughout the property, period features such as fireplaces, exposed beams, and built-in shelving enhance the sense of history, while natural light in every room ensures a bright and inviting atmosphere. With its blend of traditional charm, practical amenities, and enchanting outdoor spaces, this end-of-terrace house presents a rare opportunity for buyers seeking a home with character, comfort, and flexibility.
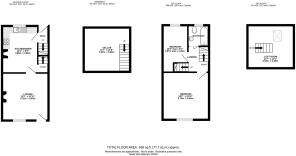
Kitchen / diner
3.68m x 2.8m
Lounge
3.72m x 3.63m
Cellar
3.52m x 3.49m
Bedroom 1
3.7m x 3.64m
Bedroom 2
3.67m x 1.85m
Loft room
3.52m x 3.38m
- COUNCIL TAXA payment made to your local authority in order to pay for local services like schools, libraries, and refuse collection. The amount you pay depends on the value of the property.Read more about council Tax in our glossary page.
- Band: B
- PARKINGDetails of how and where vehicles can be parked, and any associated costs.Read more about parking in our glossary page.
- Ask agent
- GARDENA property has access to an outdoor space, which could be private or shared.
- Rear garden
- ACCESSIBILITYHow a property has been adapted to meet the needs of vulnerable or disabled individuals.Read more about accessibility in our glossary page.
- Ask agent
Energy performance certificate - ask agent
Cote Lane, Hayfield, SK22

Add an important place to see how long it'd take to get there from our property listings.
__mins driving to your place
Affordability

About Gascoigne Halman, Chapel-En-Le-Frith
27 Market Street, Chapel-En-Le-Frith, High Peak, SK23 0HP


Get an instant, personalised result:
- Show sellers you’re serious
- Secure viewings faster with agents
- No impact on your credit score
Notes
Staying secure when looking for property
Ensure you're up to date with our latest advice on how to avoid fraud or scams when looking for property online.
Visit our security centre to find out moreDisclaimer - Property reference f6b1d12e-6621-482f-8ac3-ff83c3d5530f. The information displayed about this property comprises a property advertisement. Rightmove.co.uk makes no warranty as to the accuracy or completeness of the advertisement or any linked or associated information, and Rightmove has no control over the content. This property advertisement does not constitute property particulars. The information is provided and maintained by Gascoigne Halman, Chapel-En-Le-Frith. Please contact the selling agent or developer directly to obtain any information which may be available under the terms of The Energy Performance of Buildings (Certificates and Inspections) (England and Wales) Regulations 2007 or the Home Report if in relation to a residential property in Scotland.
*This is the average speed from the provider with the fastest broadband package available at this postcode. The average speed displayed is based on the download speeds of at least 50% of customers at peak time (8pm to 10pm). Fibre/cable services at the postcode are subject to availability and may differ between properties within a postcode. Speeds can be affected by a range of technical and environmental factors. The speed at the property may be lower than that listed above. You can check the estimated speed and confirm availability to a property prior to purchasing on the broadband provider's website. Providers may increase charges. The information is provided and maintained by Decision Technologies Limited. **This is indicative only and based on a 2-person household with multiple devices and simultaneous usage. Broadband performance is affected by multiple factors including number of occupants and devices, simultaneous usage, router range etc. For more information speak to your broadband provider.
Map data ©OpenStreetMap contributors.