
Michael Pyms Road, Malmesbury, SN16

- PROPERTY TYPE
Detached
- BEDROOMS
4
- BATHROOMS
1
- SIZE
1,300 sq ft
121 sq m
- TENUREDescribes how you own a property. There are different types of tenure - freehold, leasehold, and commonhold.Read more about tenure in our glossary page.
Freehold
Key features
- NO ONWARD CHAIN
- Detached Home
- Four Bedrooms
- Two Reception Rooms
- En Suite
- Garage
Description
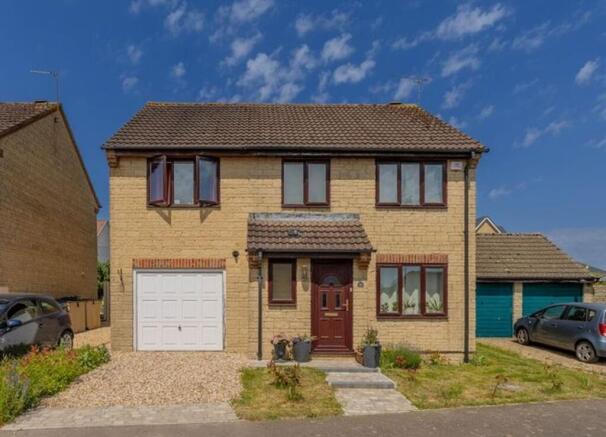
This detached family home is located on the Reeds Farm estate. The property offers 1300 sqft of accommodation comprising cloakroom, two reception rooms and fitted kitchen. To the first floor is the family bathroom and four bedrooms with the master benefitting from an en suite. Externally, the property benefits from an enclosed rear garden, mainly laid to lawn. To the front is an integral garage with power, light and space for washing machine. Driveway provides further off road parking. This property is offered with no onward chain.
No Onward Chain. A fantastic opportunity to purchase a deceptively spacious four-bedroom family home on the popular Reeds Farm development. Offered to the market with no onward chain, this property offers an ideal layout with generous room sizes throughout and represents the perfect "blank canvas" for a growing family wanting to put their own stamp on a home.
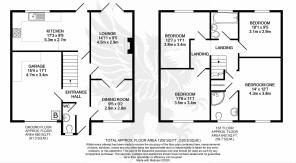
Ground Floor
Entrance Hall & Cloakroom: A spacious hallway featuring practical wood-effect flooring and access to a convenient downstairs WC.
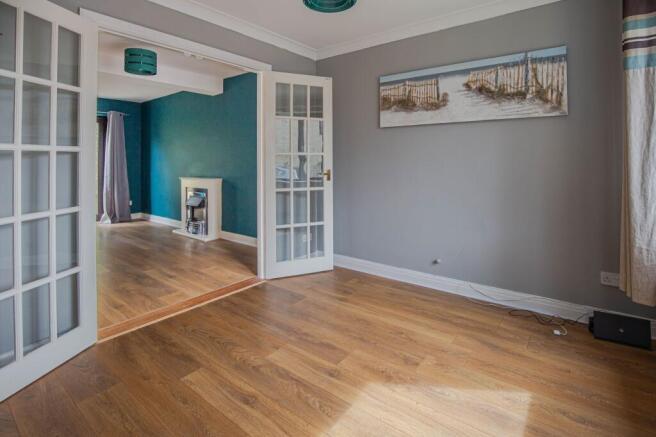
Dining Room: Positioned at the front of the house, a bright room featuring glazed double doors that flow seamlessly into the main living space.
Lounge: A generous rear reception room complete with a feature fireplace and French doors opening directly onto the garden.
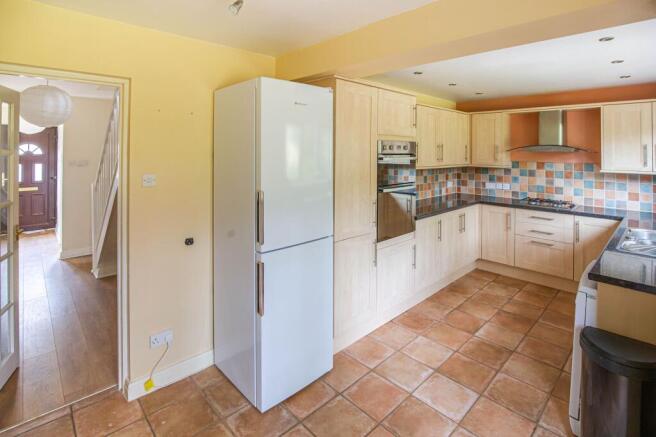
Kitchen: Fitted with classic light-oak style units, a built-in eye-level double oven, gas hob, and a rustic terracotta-tiled floor. Door opens directly onto the rear garden.
Garage: An integral garage accessed externally, providing excellent storage or workshop potential.
First Floor
Bedroom One: Main suite benefitting from an en-suite shower room.
Bedrooms Two, Three & Four: Three further well-proportioned bedrooms, offering flexibility for a large family or those needing a dedicated home office.
Family Bathroom: A three-piece family bathroom serving the first floor.
Externally
Rear Garden: A fully enclosed rear garden with side access.
Parking: Off-road driveway parking to the front of the integral garage.
Property Information
The property is Freehold with gas heating, mains drainage, metered water and electricity. Wiltshire Council Tax Band E, EPC Rating: C . Good outdoor and in home mobile phone coverage according to Ofcom mobile with ultrafast broadband available. Please check the website for more information. Flood risk is very low as stated by the gov.uk website. The services, systems, and appliances listed in any specification have not been tested by the agent and no guarantee as to their operating ability or efficiency is given. All information should be verified prior to exchange of contracts
Location
A convenient location for modern life. Michael Pyms Road is situated within a highly desirable, family-friendly Reeds Farm development. It stands practically on the doorstep of the Dyson technology campus, making it a premium spot for commuters. Families will love the easy walking distance to both local primary schools and the "Outstanding" Malmesbury Secondary School. The historic town centre is just a short drive or walk away, offering a rich array of independent shops, cafes, historic pubs, and a Waitrose supermarket, alongside excellent commuting links to the M4.
EPC Rating: C
Entrance Hall
Upvc double glazed door to front. Stairs to first floor. Radiator. Personal door to garage. Doors
to:
Cloakroom
Obscured Upvc double glazed window to front. Low level w/c, vanity wash hand basin with storage under, mixer tap and tiled splash backs. Extractor fan. Radiator
Dining Room
2.9m x 2.8m
Upvc double glazed window to front. Television point. Radiator. Double doors to:
Living Room
4.5m x 2.9m
Upvc double glazed double door to rear. Feature fireplace with inset electric living flame fire.
Television point and telephone point. Wall light points. Radiator.
Kitchen
5.3m x 2.7m
Upvc double glazed window and door to rear. Matching range of wall and base units with work surface over. Inset one and half bowl stainless steel sink and drainer with mixer tap and tiled splash backs. Integrated eye level double oven, gas hob and stainless steel extractor over. Space for dishwasher and fridge freezer. Ceramic tiled flooring. Down lights. Radiator.
First Floor, Landing
Access to loft space. Doors to:
Bedroom One
4.3m x 3.8m
Upvc double glazed window to front. Television and telephone points. Access to loft space. Over stairs storage cupboard. Radiator. Door to:
En Suite
Obscured double glazed window to front. Pedestal wash hand basin with mixer tap and tiled splash backs, low level w/c and fully tiled corner shower with shower over. Tiled flooring. Down lights. Radiator.
Bedroom Two
3.5m x 3.4m
Upvc double glazed window to front. Television point. Radiator.
Bedroom Three
3.8m x 3.4m
Upvc double glazed window rear. Radiator.
Bedroom Four
3.1m x 2.69m
Upvc double glazed window to rear. Telephone and television points. Radiator.
Family Bathroom
Obscured Upvc double glazed window to rear. Panel bath with shower over and tiled surround, low level w/c and vanity wash hand basin with mixer tap and storage under. Linoleum flooring. Extractor fan and radiator.
Rear Garden
The rear garden is predominantly laid to lawn with timber fencing and mature tree and shrub borders. Patio seating area. Outside tap.
Power. To the front is a lawn area and gravel driveway providing further off-road parking.
Parking - Garage
Integral garage with up and over door. Power and light. Mounted gas fired boiler. Matching wall and base units. Space and plumbing for washing machine.
Parking - Driveway
Disclaimer
Property Particulars Disclaimer: Whilst every care has been taken in the preparation of these particulars, and they are believed to be correct, they are for guidance purposes only and do not constitute any part of a contract. Any measurements, distances, and floorplans provided are approximate and should not be relied upon for purchasing carpets or furniture. Prospective purchasers/tenants must satisfy themselves by inspection or otherwise as to the correctness of all details. Photographs, computer-generated images (CGI), and virtual tours are shown for illustrative and marketing purposes only and may not accurately represent the property or its current condition. Items such as furnishings, decorations, and the specific view from the property are not guaranteed. The agent does not accept responsibility for any error, omission, or misstatement in these particulars. We reserve the right to alter, amend, or withdraw the property from the market without prior notice.
- COUNCIL TAXA payment made to your local authority in order to pay for local services like schools, libraries, and refuse collection. The amount you pay depends on the value of the property.Read more about council Tax in our glossary page.
- Band: E
- PARKINGDetails of how and where vehicles can be parked, and any associated costs.Read more about parking in our glossary page.
- Garage,Driveway
- GARDENA property has access to an outdoor space, which could be private or shared.
- Rear garden
- ACCESSIBILITYHow a property has been adapted to meet the needs of vulnerable or disabled individuals.Read more about accessibility in our glossary page.
- Ask agent
Michael Pyms Road, Malmesbury, SN16

Add an important place to see how long it'd take to get there from our property listings.
__mins driving to your place
Affordability


Notes
Staying secure when looking for property
Ensure you're up to date with our latest advice on how to avoid fraud or scams when looking for property online.
Visit our security centre to find out moreDisclaimer - Property reference cbf9455b-45c3-48fd-9e9e-17c7bcdcb01b. The information displayed about this property comprises a property advertisement. Rightmove.co.uk makes no warranty as to the accuracy or completeness of the advertisement or any linked or associated information, and Rightmove has no control over the content. This property advertisement does not constitute property particulars. The information is provided and maintained by Lockstones Estate Agents, Malmesbury. Please contact the selling agent or developer directly to obtain any information which may be available under the terms of The Energy Performance of Buildings (Certificates and Inspections) (England and Wales) Regulations 2007 or the Home Report if in relation to a residential property in Scotland.
*This is the average speed from the provider with the fastest broadband package available at this postcode. The average speed displayed is based on the download speeds of at least 50% of customers at peak time (8pm to 10pm). Fibre/cable services at the postcode are subject to availability and may differ between properties within a postcode. Speeds can be affected by a range of technical and environmental factors. The speed at the property may be lower than that listed above. You can check the estimated speed and confirm availability to a property prior to purchasing on the broadband provider's website. Providers may increase charges. The information is provided and maintained by Decision Technologies Limited. **This is indicative only and based on a 2-person household with multiple devices and simultaneous usage. Broadband performance is affected by multiple factors including number of occupants and devices, simultaneous usage, router range etc. For more information speak to your broadband provider.