
Windsor Street, New Brighton

- PROPERTY TYPE
Terraced
- BEDROOMS
3
- BATHROOMS
2
- SIZE
Ask agent
- TENUREDescribes how you own a property. There are different types of tenure - freehold, leasehold, and commonhold.Read more about tenure in our glossary page.
Freehold
Key features
- Stunning Extended Three Bed Mid Row
- Fully Refurbished & Sold With No Chain
- Log Burner & Underfloor Heating
- New Four Piece Bathroom
- Newly Fitted Stylish Kitchen Quartz Worktops
- Full Rewire & New Boiler
- EPC Rating E
- Council Tax Band A
Description
Simply stunning! This extended three-bedroom mid-row abode has been refurbished throughout to a high standard, while beautifully retaining many original features but with those modern finishes we come to expect. Benefitting from a downstairs WC, handy utility room and under-floor heating, this superb home also comes with the added advantage of no chain! Proudly located close to the shops, restaurants and amenities in New Brighton, including the promenade, beach, local schools and transport links. Interior: vestibule, hallway, living room with brand-new log burner, sitting/dining room, open-plan dining area to the newly fitted stylish kitchen, utility room, and WC on the ground floor. Upstairs, you will find the three bedrooms and a stunning new four-piece bathroom. Complete with a full electrical rewire and central heating with new combi boiler. Exterior: sunny west-facing rear courtyard garden. This immaculate home is perfect for a family to move right in; be quick!
ENTRANCE
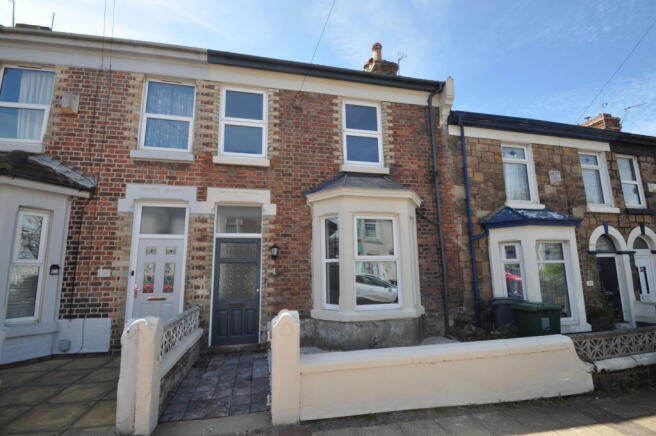
A pleasant approach to this lovely property, featuring a front garden laid with low-maintenance pebblestones and a tiled pathway leading to the original part-glazed main entrance door, which features a welcome home light by its side and a glazing panel above allowing light into the vestibule and hallway.
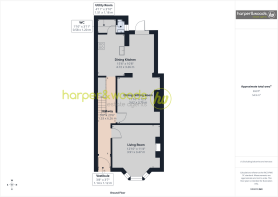
VESTIBULE - 1.12m x 1.09m (3'8" x 3'7")
Enter through the main entrance door into the vestibule featuring foot mat flooring and a doorway opening into the inviting hallway.
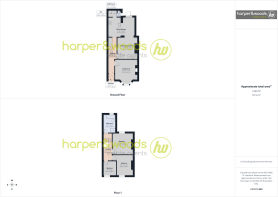
HALLWAY - 1.52m x 6.25m (5'0" x 20'6")
This welcoming entrance hall features a coved ceiling, cast-iron column radiator and beautiful original tiled flooring which, as the hallway continues toward the rear, transitions to stylish herringbone-style flooring. Handy under-stairs storage cupboard which houses the underfloor heating controls. A staircase leads up to the first floor. Original doors open into each room.
LIVING ROOM - 3.91m x 3.45m (12'10" x 11'4")
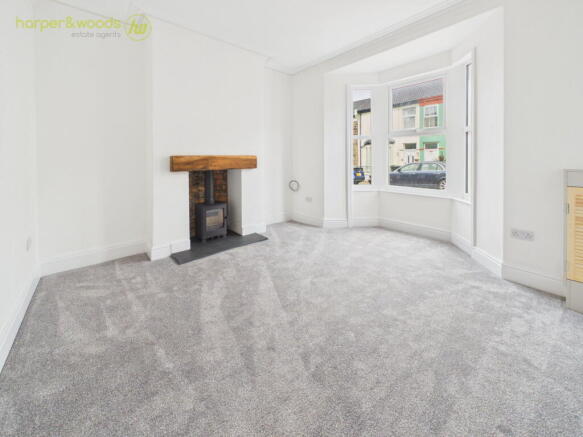
A lovely room to relax in with the family, featuring a uPVC double glazed bay window to the front elevation. Coved ceiling, television point and cast-iron column radiator. There is a meter cupboard housing the new electrical consumer unit as part of the re-wire. The centrepiece of the room is a brand-new log burner with a timber sleeper mantle above and stone hearth, making it a great space to cosy up over the colder months. Complete with freshly laid carpet.
DINING/SITTING ROOM - 3.61m x 3.73m (11'10" x 12'3")
A further reception room to relax in or use as a spacious extension of the dining area. This room features herringbone-style flooring, underfloor heating, original fitted storage units, and a large opening that flows straight through to the dining area.
OPEN PLAN DINING KITCHEN - 4.72m x 3.25m (15'6" x 10'8")
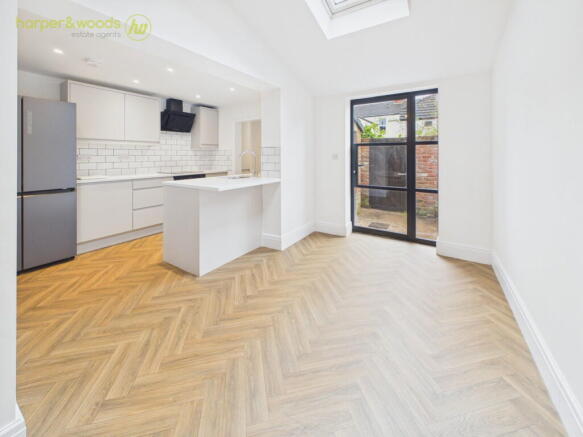
Simply put, this space is the absolute hub of the home! This open plan dining kitchen is a seamless area with its matching flooring flowing throughout having the benefit of under-floor heating. Being open plan to the aforementioned reception room, it really does create a spacious family and entertaining space to envy!
DINING AREA
Open to the kitchen, this bright dining area boasts a Velux window above which brings in an abundance of natural light, along with a stylish black Crittall-style door and surrounding glazing that leads out to the courtyard garden. Complete with a breakfast bar area and herringbone-style flooring with underfloor heating that flows right into the kitchen.
KITCHEN
A stylish, newly fitted kitchen comprising a range of modern handleless base and wall units with quartz work surfaces and tiled splashbacks. Inset one-and-a-quarter bowl sink with a mixer tap over. Inset four-ring ceramic hob with an oven/grill below and extractor above. Featuring an integrated dishwasher, handy pull-out bins and space for a large fridge freezer. Inset ceiling spotlights and the aforementioned herringbone-style flooring with underfloor heating. A door leads through to the utility room and downstairs WC.
UTILITY ROOM - 1.5m x 1.17m (4'11" x 3'10")
A great addition to any home, providing space and plumbing for a washing machine stacked with a dryer above, plus a handy storage cupboard that matches the kitchen units. Inset ceiling spotlights and herringbone-style flooring with underfloor heating. Doorway into the WC.
DOWNSTAIRS WC - 0.56m x 1.19m (1'10" x 3'11")
uPVC double glazed window. Again, just an excellent addition, having a WC and a wash basin with drawer storage below. Part-tiled walls, inset ceiling spotlight, and matching herringbone-style flooring with underfloor heating.
LANDING
A freshly carpeted staircase leads up to the split-level first-floor landing, featuring a loft access hatch. Original doors opening into each room.
BEDROOM - 2.84m x 3.61m (9'4" x 11'10")
uPVC double glazed window to the front elevation. Television point, cast-iron column radiator, and freshly laid carpet.
BEDROOM - 3.61m x 3.71m (11'10" x 12'2")
uPVC double glazed window to the rear elevation overlooking the courtyard. Cast-iron column radiator and freshly laid carpet.
BEDROOM - 2.26m x 2.54m (7'5" x 8'4")
uPVC double glazed window to the front elevation. Cast-iron column radiator and freshly laid carpet.
BATHROOM - 2.21m x 3.23m (7'3" x 10'7")
A stunning, newly fitted family bathroom with a uPVC double glazed frosted window to the rear elevation. The four-piece suite comprises a shower cubicle with a fixed overhead shower and an additional rinse attachment, panel bath, WC, and a wash basin set within a tasteful vanity storage unit. Inset ceiling spotlights, extractor fan and a column radiator with towel rail. Cupboard housing the brand-new combi boiler. Complete with part-tiled splashback walls and stylish herringbone-style flooring.
REAR EXTERIOR
To the rear is a lovely, low-maintenance courtyard garden area that is perfect for a bistro dining set. Being West-facing, this cosy outside space is an absolute sun trap in the afternoon and early evening, making it a wonderful spot to relax in after a long day. Complete with a rear access gate.
LOCATION
Windsor Street can be found off Virginia Road in New Brighton, approx. 1.8 miles driving distance from our Liscard office.
Property Misdescriptions Act 1991: For clarification, Harper & Woods Estate Agents wish to inform prospective purchasers that we have not tested any of the appliances or the heating system and cannot give any warranties as to their full working order. Purchasers are advised to obtain independent specialist reports if they have any doubts. All measurements are approximate and should not be relied upon for carpets or furnishings. Any mention of appliances, equipment, fixtures, fittings or services unless specifically stated are not included in the sale of the property. We cannot verify that these are fit for purpose or in full working order, as they have not been tested by ourselves. You are advised to gain specialist independent reports if you have any hesitations. Measurements, areas and distances provided are an approximate only. They are for general guidance and should not be relied upon for furnishings, flooring or any other outspend. The chosen photographs only illustrate perspectives of the properties interior and exterior as they appeared at the time they were taken. Our particulars for each property are created as a general outline only for the guidance of prospective buyers. Any information is given without responsibility on our part and we recommended that our information is verified by yourself. We endeavour to ensure that the information on our website is accurate and reliable however information about a property is liable to be changed at any time.
Survey Disclaimer: Harper & Woods Estate Agents have not carried out a survey of this property. Prospective purchasers are advised to obtain their own independent survey prior to exchange of contracts. We accept no liability for any matters that may be revealed by such a survey.
Brochures
Brochure 1Brochure 2- COUNCIL TAXA payment made to your local authority in order to pay for local services like schools, libraries, and refuse collection. The amount you pay depends on the value of the property.Read more about council Tax in our glossary page.
- Band: A
- PARKINGDetails of how and where vehicles can be parked, and any associated costs.Read more about parking in our glossary page.
- Ask agent
- GARDENA property has access to an outdoor space, which could be private or shared.
- Private garden
- ACCESSIBILITYHow a property has been adapted to meet the needs of vulnerable or disabled individuals.Read more about accessibility in our glossary page.
- Ask agent
Windsor Street, New Brighton

Add an important place to see how long it'd take to get there from our property listings.
__mins driving to your place
Affordability

About Harper & Woods, Wallasey
100 Wallasey Road, Wallasey, Wirral, Merseyside, CH44 2AE
Get an instant, personalised result:
- Show sellers you’re serious
- Secure viewings faster with agents
- No impact on your credit score
Notes
Staying secure when looking for property
Ensure you're up to date with our latest advice on how to avoid fraud or scams when looking for property online.
Visit our security centre to find out moreDisclaimer - Property reference S1741439. The information displayed about this property comprises a property advertisement. Rightmove.co.uk makes no warranty as to the accuracy or completeness of the advertisement or any linked or associated information, and Rightmove has no control over the content. This property advertisement does not constitute property particulars. The information is provided and maintained by Harper & Woods, Wallasey. Please contact the selling agent or developer directly to obtain any information which may be available under the terms of The Energy Performance of Buildings (Certificates and Inspections) (England and Wales) Regulations 2007 or the Home Report if in relation to a residential property in Scotland.
*This is the average speed from the provider with the fastest broadband package available at this postcode. The average speed displayed is based on the download speeds of at least 50% of customers at peak time (8pm to 10pm). Fibre/cable services at the postcode are subject to availability and may differ between properties within a postcode. Speeds can be affected by a range of technical and environmental factors. The speed at the property may be lower than that listed above. You can check the estimated speed and confirm availability to a property prior to purchasing on the broadband provider's website. Providers may increase charges. The information is provided and maintained by Decision Technologies Limited. **This is indicative only and based on a 2-person household with multiple devices and simultaneous usage. Broadband performance is affected by multiple factors including number of occupants and devices, simultaneous usage, router range etc. For more information speak to your broadband provider.