
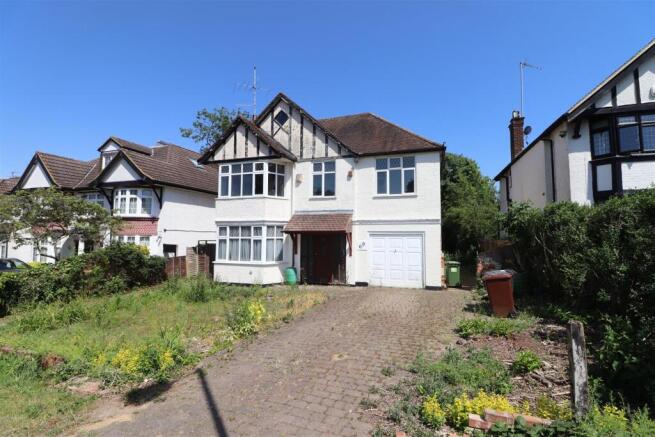
Deacons Hill Road, Elstree, Borehamwood

- PROPERTY TYPE
Plot
- BEDROOMS
5
- BATHROOMS
1
- SIZE
5,056 sq ft
470 sq m
Description
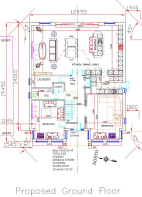
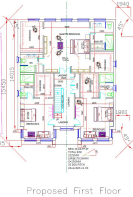
The PASSED PLANNING PERMISSION creates a stunning 5 bedroom, 6 dressing room, 6 bathroom modern mansion with 2 large reception rooms in addition to the open plan lifestyle room.
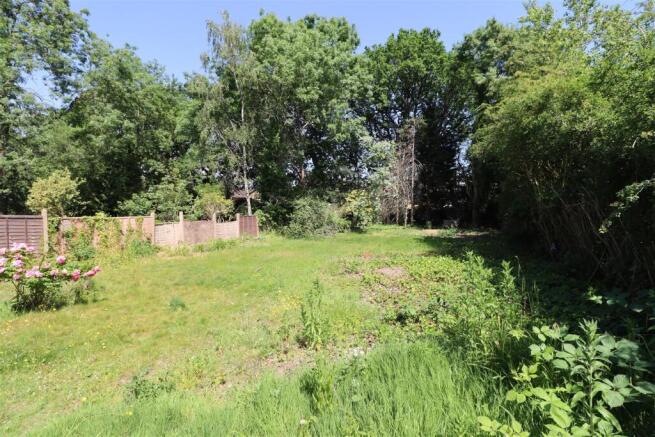
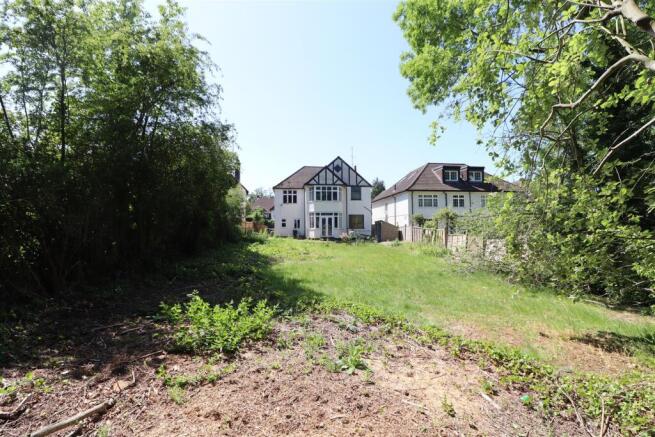
The plot is well-equipped for modern living, featuring ample parking for up to six vehicles, ensuring convenience for both residents and guests. The property also benefits from a spacious 150 ft rear garden, perfect for outdoor activities or simply enjoying the tranquillity of the surroundings.
This prime location on a premier road in Elstree is perfect for its proximity to local amenities and transport links, making it an ideal choice for families and professionals alike. Whether you choose to develop the site into a stunning new residence or purchase it as a finished house on a build contract, this property presents an exciting opportunity to invest in a sought-after area.
With its potential for a bespoke home tailored to your specifications, this building plot is a rare find in the market. Do not miss the chance to secure a piece of Elstree's charm and create a living space that reflects your personal style and needs.
Brochures
Deacons Hill Road, Elstree, BorehamwoodBrochureDeacons Hill Road, Elstree, Borehamwood

NEAREST STATIONS
Distances are straight line measurements from the centre of the postcode- Elstree & Borehamwood Station0.4 miles
- Stanmore Station2.2 miles
- Edgware Station2.3 miles

Notes
Disclaimer - Property reference 34701045. The information displayed about this property comprises a property advertisement. Rightmove.co.uk makes no warranty as to the accuracy or completeness of the advertisement or any linked or associated information, and Rightmove has no control over the content. This property advertisement does not constitute property particulars. The information is provided and maintained by Village Estates, Elstree. Please contact the selling agent or developer directly to obtain any information which may be available under the terms of The Energy Performance of Buildings (Certificates and Inspections) (England and Wales) Regulations 2007 or the Home Report if in relation to a residential property in Scotland.