
Red Lane, Disley, SK12

- PROPERTY TYPE
Detached
- BEDROOMS
6
- BATHROOMS
5
- SIZE
5,197 sq ft
483 sq m
- TENUREDescribes how you own a property. There are different types of tenure - freehold, leasehold, and commonhold.Read more about tenure in our glossary page.
Freehold
Key features
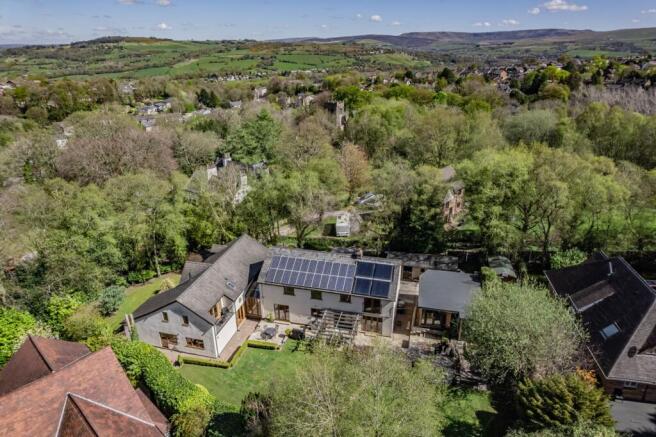
- Exceptional detached residence set within a secluded semi-rural location, just a short walk from the heart of Disley
- A peaceful semi-rural haven offering the best of countryside living with convenient access to local amenities
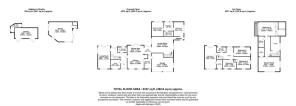
- Provides 5,197 sq ft of thoughtfully arranged living space
- Set in a prestigious location close to Lyme Park and the heart of Disley, while enjoying a peaceful semi-rural setting
- Positioned on a wide-reaching plot complemented by a south-facing garden, perfect for entertaining or relaxation
- Versatile accommodation including separate living quarters with private entrance, ideal for multi-generational living, guests or Airbnb/holiday let potential
- Detached yoga studio and gym with sauna, plunge pool and wellness-focused outdoor spaces
- Extensive wrap-around south-facing gardens with patio areas, sunken fire pit and sweeping in-and-out driveway
- Additional stables and tack room with nearby equestrian land potential approximately half a mile away
- Impressive games room offering flexible use as a cinema room, gym, studio or additional living space
Description
Welcome to Red Lane, a thoughtfully designed home offering style, serenity and a truly welcoming feel. Set in a Beautiful Peaceful Semi-Rural Setting, this Magnificent Home offers Over 5,000 sq ft of Living Space, Panoramic Views, and an Annex providing Quality Additional Living Quarters for Extended Family and Friends.A Rare Blend of Luxury, Space and Seclusion.
Resting within a secluded semi-rural setting, yet within walking distance of the vibrant heart of Disley, this magnificent, detached residence offers an exceptional balance of privacy, accessibility and lifestyle living. A true sanctuary, the home seamlessly combines luxurious family accommodation with an atmosphere centred around wellbeing, tranquillity and versatility, creating a setting that feels both indulgent and restorative.
Far more than simply a substantial home, Red Lane offers a lifestyle that continuously reveals surprises at every turn. From the peaceful outdoor spaces and south-facing gardens to the dedicated studio and wellness areas, every element has been thoughtfully designed to provide comfort, flexibility and a sense of calm. Whether for luxury family living, multi-generational living, creative pursuits or a more wellness-led lifestyle, this remarkable home adapts beautifully to a variety of needs.
As you enter the grand stone hallway, you are immediately enveloped in a sense of warmth and elegance, setting the tone for the rest of this exceptional home. The hallway leads seamlessly to a generously sized study, offering a quiet retreat, perfectly separated from the main living areas for complete tranquillity. Moving into the living room, you are welcomed by a wonderfully spacious and inviting room, filled with natural light thanks to the French doors opening onto the picturesque gardens. This charming room is further enhanced by a stunning log-burning stove, creating a cosy and atmospheric focal point, ideal for relaxing or entertaining in style. This side of the house also benefits from a beautifully appointed downstairs shower room, thoughtfully designed to offer both practicality and luxury.
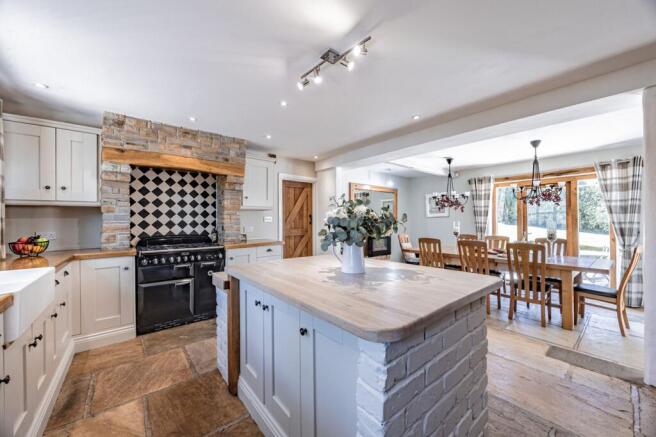
At the heart of the home lies the stunning shaker-style kitchen, a true showpiece featuring a striking central island that serves as both a functional workspace and elegant focal point. The expansive kitchen flows effortlessly into a spacious dining area, creating the perfect setting for family life and entertaining alike. Bathed in natural light and with direct access to the rear garden, this bright and welcoming space creates a seamless connection between indoor and outdoor living. Off the kitchen, you’ll also find access to a generously sized utility area, offering extensive storage and practicality. Perfectly designed for busy family life, it provides additional preparation and laundry space while complementing the home’s impressive functionality.
Step through to the striking glass-ceiling lobby, which creates a dramatic transition to the other side of the home. Here, you’ll discover another beautiful living room featuring a cosy log burner and an impressive floor-to-ceiling window flooding the room with natural light. Spacious yet wonderfully inviting, this elegant room provides the perfect environment for both quiet evenings and entertaining guests.
One of the most unique aspects of Red Lane is its exceptional versatility. The additional living quarters offer flexible accommodation with the benefit of both internal access and a separate private entrance. Inside, there is a comfortable sitting room, a second modern kitchen/utility room, a contemporary shower room and a spacious bedroom, creating an ideal arrangement for guests, extended family, independent living or even Airbnb/holiday let potential. The flexibility of the layout also lends itself beautifully to split living arrangements, where the main home offers luxurious private accommodation, the annex could serve as a guest accommodation while outside, a dedicated wellness, creative or retreat style space can be the perfect sanctuary for unwinding and recharging. This rare combination of refined family living alongside separate sanctuary-style accommodation gives the home a truly distinctive appeal.
The upstairs of the home is thoughtfully arranged across two separate sections, enhancing both privacy and functionality.
The principal bedroom suite is a true retreat, featuring a Juliet balcony overlooking the stunning grounds and enjoying a bright dual-aspect design flooded with natural light. Complete with a stylish ensuite, this luxurious space offers a peaceful sanctuary to relax and unwind.
The spacious landing leads to three further generously sized double bedrooms, each beautifully bright and welcoming. These rooms offer excellent flexibility for family living, guest accommodation or study space and are served by a large family bathroom finished with modern fittings and elegant styling.
On the opposite side of the first floor, a striking mezzanine landing enjoys breath-taking views through the dramatic floor-to-ceiling window. This leads to another generously proportioned bedroom featuring extensive storage and a large private balcony overlooking the beautiful gardens, creating a peaceful and secluded retreat. A stylish shower room services this side of the house, alongside a substantial games room offering endless possibilities, whether as a cinema room, creative studio, gym or additional living space.
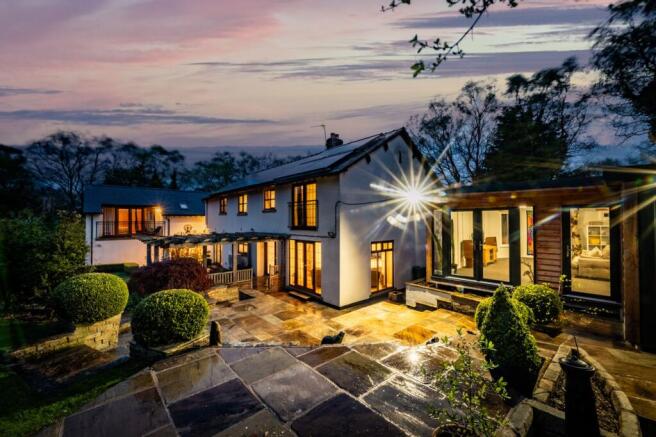
Outside, the home continues to impress with a large, detached yoga studio and gym space offering incredible versatility. Whether utilised as a wellness studio, music room, creative workspace, home office or peaceful retreat, this superb space equipped with a luxurious sauna, further enhancing the home’s wellbeing-focused lifestyle. Together with the plunge pool and seating area and beautifully private gardens, the outdoor environment has been designed to encourage relaxation, creativity and connection with nature.
For those with equestrian interests, there are additional stables and a tack room, which could equally be adapted for a variety of alternative uses including workshops, storage or additional leisure space. Furthermore, there is nearby land with equestrian potential and access approximately half a mile away, offering further appeal for buyers seeking stabling, lifestyle land or countryside pursuits alongside the property.
The outside space is nothing short of spectacular. An elegant in-and-out sweeping driveway creates an impressive arrival experience whilst providing parking for multiple vehicles. The wrap-around plot enhances the home’s sense of grandeur and privacy, leading to beautifully landscaped south-facing gardens designed for both entertaining and tranquillity. Several inviting patio areas provide ideal spaces for al fresco dining and relaxation, whilst the sunken fire pit creates a wonderful setting for evening gatherings. Expansive manicured lawns and mature surroundings complete this exceptional outdoor sanctuary, offering privacy and peace without feeling overwhelming to maintain.
The location is equally impressive. Surrounded by open countryside and within easy reach of the breath-taking Lyme Park, the property offers a genuine escape from the pace of everyday life whilst remaining just a short stroll from the centre of Disley. Here, a range of shops, amenities and excellent transport links are all within easy reach, creating the perfect balance between countryside seclusion and modern convenience.
The current owners love:
You couldn’t ask for a better location, with vibrant restaurants, cosy pubs, and convenient commuter links just a few hundred yards down the road. A short stroll in the other direction takes you to peaceful, open countryside, offering a tranquil escape right on your doorstep.
The versatility of the property is remarkable, offering the perfect space for multigenerational living with its well-appointed, flexible rooms. It’s also ideal for running a business, with dedicated areas that could easily accommodate a wellness retreat, featuring serene chill-out zones and calming spaces designed to enhance relaxation and well-being.
The property exudes a fantastic, homely feel, radiating warmth and comfort throughout. With its inviting atmosphere and thoughtfully designed spaces, it creates a truly uplifting and positive vibe that instantly makes you feel at ease and welcome.
What we have noticed:
Situated on a generous plot, the property features a sweeping driveway that creates an impressive entrance, offering complete privacy and a peaceful sense of seclusion from the outside world.
An abundance of beautifully balanced living accommodation flows throughout the home, offering spacious and versatile rooms designed for both relaxation and connection, alongside a charming self-contained annexe, ideal for guests, independent living or creating a peaceful wellness-inspired retreat.
The semi-rural location is absolutely phenomenal, offering the best of both worlds. In one direction, you have expansive fields and scenic walking routes, perfect for nature lovers. In the other, the bustling Disley Centre provides convenient amenities, making it an ideal spot for both tranquillity and practicality.
EPC Rating: B
Hallway
6.53m x 4.93m
Study
3m x 2.84m
Living Room
6.91m x 3.71m
Shower Room
2.24m x 1.68m
Kitchen
6.12m x 3.96m
Dining Area
5m x 2.82m
Utility Room
4.24m x 2.18m
Lobby
2.49m x 2.18m
Living Room
6.48m x 6.15m
Garage
6.48m x 5.54m
Sitting Room
4.34m x 3.1m
Additional Kitchen / Utility Room
2.84m x 2.74m
Bedroom / Office
4.34m x 3.63m
Shower Room
2.84m x 1.63m
Landing
5.03m x 3.68m
Bedroom One
6.91m x 3.61m
Ensuite
2.84m x 1.78m
Bedroom Two
5m x 3.71m
Bedroom Three
5m x 2.82m
Bedroom Four
4.04m x 2.84m
Bathroom
2.79m x 1.68m
Landing
6.15m x 4.67m
Bedroom Five
5.28m x 4.22m
Shower Room
3.38m x 1.83m
Sauna
2.77m x 1.83m
Games Room
6.48m x 4.42m
Studio
7.09m x 5.94m
Stables
6.91m x 3.23m
Tack Room
3.35m x 2.77m
Parking - Double garage
Parking - Driveway
Disclaimer
All descriptions, images and marketing materials are provided for general guidance only and are intended to highlight the lifestyle and features a property may offer. They do not form part of any contract or warranty. Whilst we take care to ensure accuracy, neither Shrigley Rose & Co. nor the seller accepts responsibility for any inaccuracy that may be contained herein. Prospective purchasers should not rely on the details as statements of fact, and are strongly advised to verify all information through their own inspections, searches and enquiries, and to seek confirmation from their appointed conveyancer before proceeding with any purchase.
Brochures
Brochure- COUNCIL TAXA payment made to your local authority in order to pay for local services like schools, libraries, and refuse collection. The amount you pay depends on the value of the property.Read more about council Tax in our glossary page.
- Band: G
- PARKINGDetails of how and where vehicles can be parked, and any associated costs.Read more about parking in our glossary page.
- Garage,Driveway
- GARDENA property has access to an outdoor space, which could be private or shared.
- Private garden
- ACCESSIBILITYHow a property has been adapted to meet the needs of vulnerable or disabled individuals.Read more about accessibility in our glossary page.
- Ask agent
Red Lane, Disley, SK12

Add an important place to see how long it'd take to get there from our property listings.
__mins driving to your place


Notes
Staying secure when looking for property
Ensure you're up to date with our latest advice on how to avoid fraud or scams when looking for property online.
Visit our security centre to find out moreDisclaimer - Property reference 339259af-b2f5-4c4f-97ba-786e31e0e429. The information displayed about this property comprises a property advertisement. Rightmove.co.uk makes no warranty as to the accuracy or completeness of the advertisement or any linked or associated information, and Rightmove has no control over the content. This property advertisement does not constitute property particulars. The information is provided and maintained by Shrigley Rose & Co, North West. Please contact the selling agent or developer directly to obtain any information which may be available under the terms of The Energy Performance of Buildings (Certificates and Inspections) (England and Wales) Regulations 2007 or the Home Report if in relation to a residential property in Scotland.
*This is the average speed from the provider with the fastest broadband package available at this postcode. The average speed displayed is based on the download speeds of at least 50% of customers at peak time (8pm to 10pm). Fibre/cable services at the postcode are subject to availability and may differ between properties within a postcode. Speeds can be affected by a range of technical and environmental factors. The speed at the property may be lower than that listed above. You can check the estimated speed and confirm availability to a property prior to purchasing on the broadband provider's website. Providers may increase charges. The information is provided and maintained by Decision Technologies Limited. **This is indicative only and based on a 2-person household with multiple devices and simultaneous usage. Broadband performance is affected by multiple factors including number of occupants and devices, simultaneous usage, router range etc. For more information speak to your broadband provider.