Cotmanhay Road, Ilkeston

- PROPERTY TYPE
Detached
- BEDROOMS
3
- BATHROOMS
1
- SIZE
Ask agent
- TENUREDescribes how you own a property. There are different types of tenure - freehold, leasehold, and commonhold.Read more about tenure in our glossary page.
Freehold
Key features
- Detached Residence
- Three Storey Accommodation
- Extensive Plot
- Three Double Bedrooms
- Workshop & Garage
- Council Tax Band E
Description
This family home gives easy access to Ilkeston Town Centre and a good range of local amenities, including shops and restaurants; infant, primary, junior and secondary schools as well as further education opportunities. A convenient regular bus service to Ilkeston town centre and onwards to either Nottingham or Derby is a bonus and Ilkeston Station served by East Midland trains, is within easy reach. With access to nearby open countryside and renowned beauty spots in the Derbyshire Dales and Peaks this property would suit anyone who enjoys outdoor pursuits.
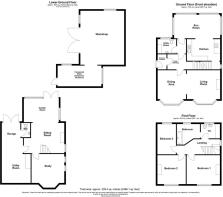
The ground floor of the property offers versatile and spacious accommodation: an entrance vestibule with leaded stained-glass windows leads into an oak panelled hallway with access to the large living room and dining area with a slate mantlepiece and open fireplace. The hallway also gives access to a utility room with WC and washbasin, and an open plan kitchen and sunroom which is fitted with double glazed windows and glass roof with fitted blinds. The kitchen features a recently fitted Howdens kitchen with combi-boiler, integral hob, cooker and dishwasher.
An oak panelled staircase in the hallway leads to the upper landing providing access to three double bedrooms; the master bedroom has fitted wardrobes, and all the bedrooms have double glazed windows as does the large family bathroom, and separate WC.
On the ground floor, a staircase leads from the kitchen to the lower ground quarry tiled floor comprising a sitting room featuring a brick-built fireplace with an open fire, a garden room with French windows opening onto the garden and a separate office or study room with fitted bookshelves and cabinets. The attached garage includes a small WC and a utility room.
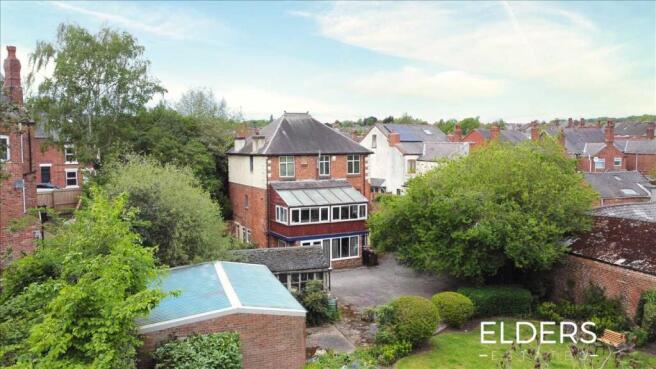
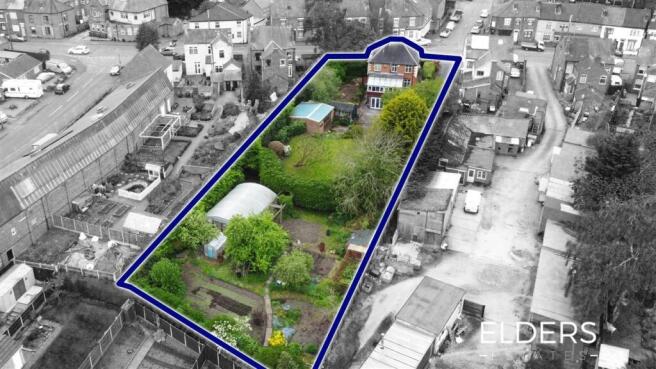
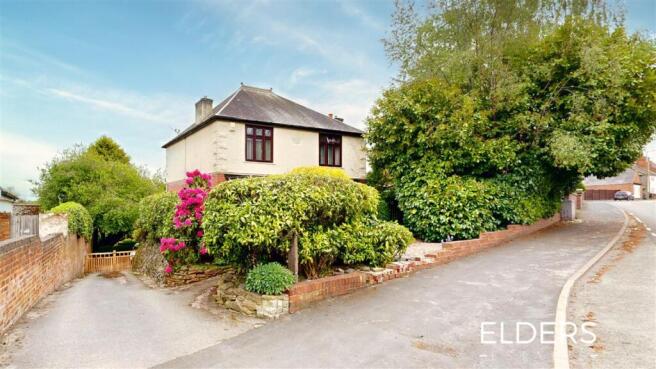
Situated on a larger than average sized plot of approximately two thirds of an acre the property has a well-established and mature garden to the front and a very private rear garden with mature trees, flowerbeds and a paved patio area as well as a driveway leading to ample off-road parking. A detached double garage and workshop with light and power fitted with a block and tackle and air compressor will appeal to the DIY or car enthusiast.
We highly recommend a viewing of this generous detached family home to fully appreciate both the internal and external space which this unique residence has to offer.
ENTRANCE VESTIBULE 1.92m (6'4") x 1.13m (3'8")
INNER HALLWAY 3.22m (10'7") max excl stairs x 1.92m (6'4")
LOUNGE 4.22m (13'10") x 4.20m (13'9") max into bay
DINING AREA 4.27m (14') max into bay x 3.60m (11'10")
KITCHEN 4.22m (13'10") x 2.75m (9')
UTILITY ROOM 2.36m (7'9") x 1.82m (6')
SUN ROOM 5.84m (19'2") x 2.99m (9'10")
LANDING 5.46m (17'11") max x 2.02m (6'8")
BEDROOM ONE 4.22m (13'10") x 3.67m (12')
BEDROOM TWO 3.67m (12') x 3.60m (11'10")
BEDROOM THREE 3.84m (12'7") x 2.42m (7'11")
SEPARATE W.C 2.42m (7'11") x 1.82m (6')
BATHROOM 2.94m (9'8") max x 2.62m (8'7") max
SITTING ROOM 5.13m (16'10") max x 3.84m (12'7")
STUDY 4.27m (14') max x 4.16m (13'8")
GARDEN ROOM 4.44m (14'7") x 2.96m (9'9")
W.C 1.82m (6') x 1.14m (3'9")
UTILITY ROOM INC GARAGE 7.64m (25'1") x 3.67m (12') max
narrowing to 2.36m (7'9")
WORKSHOP 6.84m (22'5") x 5.55m (18'3")
CONNECTED SHED (TEMPORARY STRUCTURE) 5.54m (18'2") x 2.63m (8'8")
AERIAL PHOTOGRAPHS
Please note all photographs are for identification purposes only and they are expressly excluded from any contract. All boundaries are to be clarified by the vendors solicitor.
MONEY LAUNDERING REGULATIONS
We are legally required to conduct (AML) Anti Money Laundering Checks on all purchasers and sellers. Intending purchasers will be asked to produce identification documentation to comply with money laundering, we ask for your cooperation in order that there will be no delay in agreeing a sale.
Title Plan
Elders Estates LTD have not sought to verify the legal title of the property and the buyers must obtain verification from their solicitor.
Flood Risk
Please use the official gov.uk website (link provided on our own website) to disclose any potential flood risk, by using the postcode provided below. These external sources provide the most accurate and up to date information.
Broadband Speed
Please use the Property Checker Website (link provided on our own website) to check the broadband speed, by using the postcode provided below. These external sources provide the most accurate and up to date information.
The postcode for this property is DE7 8NE
DISCLAIMER
These property particulars do not constitute or form part of the offer or contract. All measurements are approximate. Any appliances or services to be included in the sale have not been tested by ourselves and accordingly we recommend that all interested parties satisfy themselves as to the condition and working order prior to purchasing. None of the statements contained in these particulars or floor plans are to be relied on as statements or representations of fact and any intending purchaser must satisfy themselves by inspection or perusal of the title to the property or otherwise as to the correctness of each of the statements contained in these particulars. The vendor does not make, warrant or give, neither do Elders Estates and any persons in their employment have any authority to make or give, any representation or warranty whatsoever in relation to this property. All photographs/images are to give a visual guide only and items and appliances shown within the photographs/images are not necessarily included in the sale.
Brochures
Flood RiskBroadband Speed- COUNCIL TAXA payment made to your local authority in order to pay for local services like schools, libraries, and refuse collection. The amount you pay depends on the value of the property.Read more about council Tax in our glossary page.
- Ask agent
- PARKINGDetails of how and where vehicles can be parked, and any associated costs.Read more about parking in our glossary page.
- Yes
- GARDENA property has access to an outdoor space, which could be private or shared.
- Yes
- ACCESSIBILITYHow a property has been adapted to meet the needs of vulnerable or disabled individuals.Read more about accessibility in our glossary page.
- Ask agent
Energy performance certificate - ask agent
Cotmanhay Road, Ilkeston

Add an important place to see how long it'd take to get there from our property listings.
__mins driving to your place
Affordability



Notes
Staying secure when looking for property
Ensure you're up to date with our latest advice on how to avoid fraud or scams when looking for property online.
Visit our security centre to find out moreDisclaimer - Property reference ELT2H001673. The information displayed about this property comprises a property advertisement. Rightmove.co.uk makes no warranty as to the accuracy or completeness of the advertisement or any linked or associated information, and Rightmove has no control over the content. This property advertisement does not constitute property particulars. The information is provided and maintained by Elders Estates, Ilkeston. Please contact the selling agent or developer directly to obtain any information which may be available under the terms of The Energy Performance of Buildings (Certificates and Inspections) (England and Wales) Regulations 2007 or the Home Report if in relation to a residential property in Scotland.
*This is the average speed from the provider with the fastest broadband package available at this postcode. The average speed displayed is based on the download speeds of at least 50% of customers at peak time (8pm to 10pm). Fibre/cable services at the postcode are subject to availability and may differ between properties within a postcode. Speeds can be affected by a range of technical and environmental factors. The speed at the property may be lower than that listed above. You can check the estimated speed and confirm availability to a property prior to purchasing on the broadband provider's website. Providers may increase charges. The information is provided and maintained by Decision Technologies Limited. **This is indicative only and based on a 2-person household with multiple devices and simultaneous usage. Broadband performance is affected by multiple factors including number of occupants and devices, simultaneous usage, router range etc. For more information speak to your broadband provider.