
Station Road, Foulridge, BB8

- PROPERTY TYPE
End of Terrace
- BEDROOMS
2
- BATHROOMS
1
- SIZE
965 sq ft
90 sq m
Key features
- Unusual double-fronted end terrace property
- Two generous bedrooms
- Spacious dining kitchen
- Useful basement storage space
- Council Tax Band A - Leasehold Tenure
- Side and rear seating areas
- Bright living room with feature fireplace
- Characterful and individual layout
Description
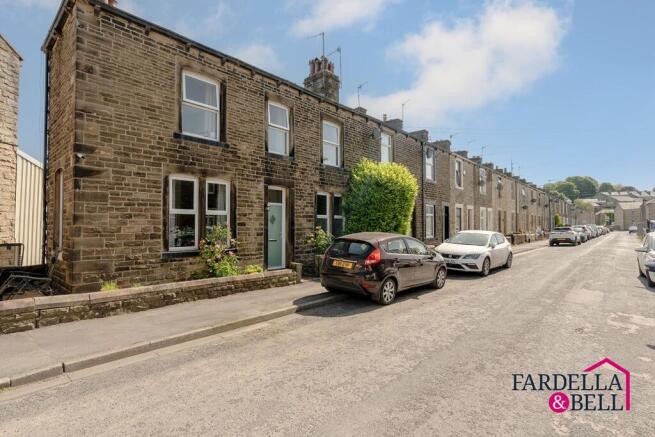
Occupying a prominent end terrace position with an attractive double frontage, this characterful home offers a layout that feels both individual and welcoming.
From the front elevation, the property immediately stands apart with its distinctive appearance and additional side aspect. Inside, the accommodation has been arranged to create a natural flow between spaces while making the most of the property's bright and open feel.
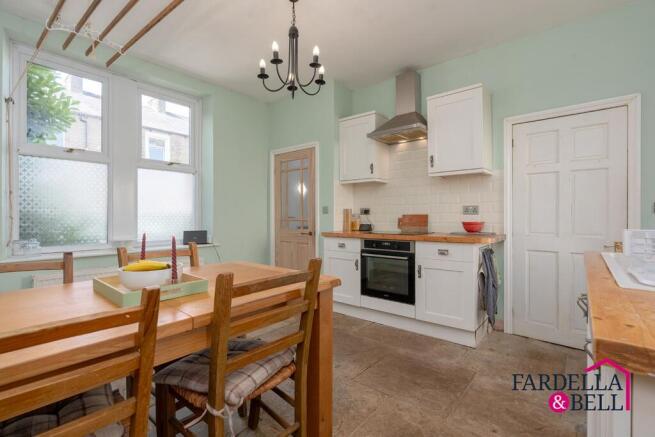
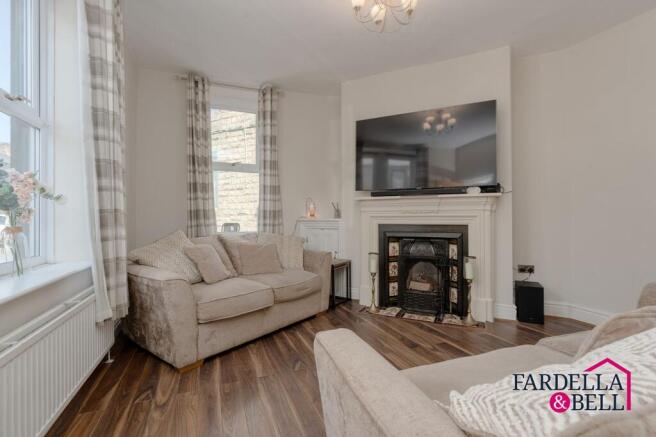
The ground floor centres around a spacious dining kitchen that offers plenty of room for cooking, dining and gathering with family and friends. Across the hallway, the comfortable living room provides a cosy yet spacious setting with a feature fireplace and windows to both the front and side elevation, allowing natural light to move through the room throughout the day.
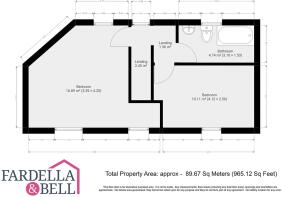
The first floor continues to impress with two generously sized bedrooms and a family bathroom. The principal bedroom is a particular highlight, benefitting from three large windows which create a wonderful sense of space and flood the room with natural light. The second bedroom offers flexibility and can easily adapt to suit changing needs.
Below, the basement provides useful storage accommodation and practical additional space for everyday living.
Outside, the property enjoys private seating areas to both the side and rear, allowing buyers to enjoy different outdoor spaces throughout the day. The rear area offers space for a hot tub and creates an opportunity to establish a relaxing outdoor setting for unwinding or hosting family and friends.
Combining period character, an unusual layout and a distinctive double-fronted design, this home offers something a little different for buyers seeking a property with personality and practical living space.
Ground Floor
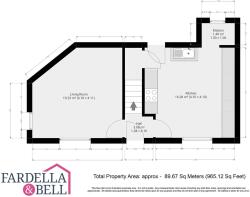
The ground floor welcomes you into a central hallway leading to two well-proportioned reception spaces. To one side sits an inviting living room with a feature fireplace and windows to the front and side elevation, allowing natural light to flow through the room and enhancing the property's distinctive double frontage. To the opposite side, the spacious dining kitchen creates a sociable heart of the home with ample room for both cooking and dining, making it equally suited to busy family life and entertaining.
First Floor
The first floor offers two generously sized bedrooms and a family bathroom. The principal bedroom is a standout feature of the home, enjoying an impressive amount of natural light from three large windows that create a bright and airy atmosphere. The second bedroom is also well proportioned and offers flexibility for a nursery, guest room or home office.
External
Externally, the property enjoys outdoor spaces positioned to both the side and rear, creating separate areas for relaxing and entertaining. The side seating area offers a pleasant spot to enjoy a morning coffee, while the rear space includes room for a hot tub, creating the potential for a more private outdoor retreat. The attractive double frontage further adds to the home's distinctive appearance and kerb appeal.
Disclaimer
We have not tested any appliances, fixtures, fittings, or services and cannot confirm they are in working order. Buyers must satisfy themselves as to condition, and no employee of Fardella & Bell is authorised to give any warranty or guarantee.
All measurements are approximate and may be subject to error. They should not be relied upon for furniture, fixtures, or floor coverings.
These particulars are provided in good faith, approved by the vendor(s), and are subject to error and omission. They do not form part of any offer or contract. Buyers should satisfy themselves on all matters, including any alterations or works and the relevant consents or approvals.
AML
All buyers and sellers must complete Anti-Money Laundering checks in line with HMRC regulations before a transaction can proceed. Fardella & Bell uses Coadjute’s Assured Compliance service, and a fee is payable for each individual check.
- COUNCIL TAXA payment made to your local authority in order to pay for local services like schools, libraries, and refuse collection. The amount you pay depends on the value of the property.Read more about council Tax in our glossary page.
- Band: A
- PARKINGDetails of how and where vehicles can be parked, and any associated costs.Read more about parking in our glossary page.
- Ask agent
- GARDENA property has access to an outdoor space, which could be private or shared.
- Private garden
- ACCESSIBILITYHow a property has been adapted to meet the needs of vulnerable or disabled individuals.Read more about accessibility in our glossary page.
- Ask agent
Energy performance certificate - ask agent
Station Road, Foulridge, BB8

Add an important place to see how long it'd take to get there from our property listings.
__mins driving to your place
Affordability

Get an instant, personalised result:
- Show sellers you’re serious
- Secure viewings faster with agents
- No impact on your credit score
Notes
Staying secure when looking for property
Ensure you're up to date with our latest advice on how to avoid fraud or scams when looking for property online.
Visit our security centre to find out moreDisclaimer - Property reference ad31d64f-9d37-4170-a430-0ec7737f0cbe. The information displayed about this property comprises a property advertisement. Rightmove.co.uk makes no warranty as to the accuracy or completeness of the advertisement or any linked or associated information, and Rightmove has no control over the content. This property advertisement does not constitute property particulars. The information is provided and maintained by Fardella & Bell Ltd, Burnley. Please contact the selling agent or developer directly to obtain any information which may be available under the terms of The Energy Performance of Buildings (Certificates and Inspections) (England and Wales) Regulations 2007 or the Home Report if in relation to a residential property in Scotland.
*This is the average speed from the provider with the fastest broadband package available at this postcode. The average speed displayed is based on the download speeds of at least 50% of customers at peak time (8pm to 10pm). Fibre/cable services at the postcode are subject to availability and may differ between properties within a postcode. Speeds can be affected by a range of technical and environmental factors. The speed at the property may be lower than that listed above. You can check the estimated speed and confirm availability to a property prior to purchasing on the broadband provider's website. Providers may increase charges. The information is provided and maintained by Decision Technologies Limited. **This is indicative only and based on a 2-person household with multiple devices and simultaneous usage. Broadband performance is affected by multiple factors including number of occupants and devices, simultaneous usage, router range etc. For more information speak to your broadband provider.
Map data ©OpenStreetMap contributors.