Shoebury Road, Great Wakering, Southend on Sea, Essex, SS3 0BW

- PROPERTY TYPE
Detached
- BEDROOMS
3
- BATHROOMS
2
- SIZE
Ask agent
- TENUREDescribes how you own a property. There are different types of tenure - freehold, leasehold, and commonhold.Read more about tenure in our glossary page.
Freehold

Key features
- Attractive Red-Brick DETACHED HOUSE
- 3 bedrooms
- Separate Living room, Family room & Dining room
- Lovely fitted kitchen
- Utility room
- Ground floor shower room/wc
- Luxury first floor bathroom
- West facing rear garden
- Useful Outbuilding ideal as a gym, home office or hobby room
- Off road parking
Description
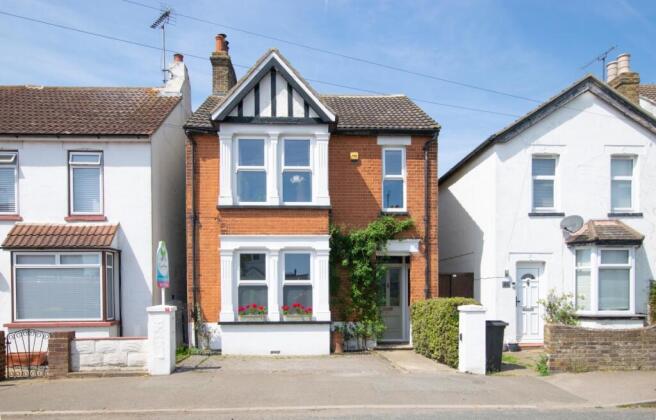
A deceptively spacious, extended, character red-brick DETACHED HOUSE, much larger than it appears from the front. Blending timeless character with sleek modern living, the property boasts high ceilings, feature fireplaces, and original charm, alongside an impressive refitted kitchen and a luxury bathroom featuring a classic roll-top bath.
With three versatile reception rooms, a dedicated utility/boot room, plus a further ground floor modern shower room/wc, this property offers a highly functional and spacious layout perfect for growing families.
Outside and to the rear of the property it opens up to a generous, established garden enjoying a sought-after westerly aspect—ideal for catching the afternoon and evening sun. Nicely secluded and screened with mature trees and shrubs, it offers a peaceful private retreat. At the bottom of the garden sits a versatile DETACHED OUTBUILDING, ready to be converted into your home office, gym, creative studio or hobby room.
Situated in the desirable village of Great Wakering, you get the best of both worlds: a tight-knit village community with independent shops and local pubs, right on the doorstep of Southend's coastal attractions. Commuters are spoilt for choice, with Shoeburyness and Thorpe Bay mainline stations just a few minutes' drive away, offering direct links into London.
Local amenities within walking distance from the house in the High Street include the award winning Indian restaurant "Mim Spice", a Co-op supermarket, two GP surgeries, a pharmacy and a Community Hall that hosts lots of classes, including Yoga. There are several places of worship in the village including the historic St Nicholas Church, believed to date back to Norman times.
The accommodation includes:
Entrance PORCH.
Spacious RECEPTION HALL, with ample space for a desk or bureau.
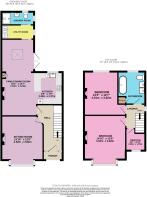
The FRONT RECEPTION ROOM has a bay window plus a feature fireplace with a wood burner. 4.50m x 3.81m.
The second reception is an ideal FAMILY ROOM and is open plan to the kitchen and dining room. It has a feature fireplace with a wood burner and built-in storage.
The DINING ROOM leads from the family room and enjoys double doors to the outside and a roof light for extra natural light to flood through to the reception areas. The overall measurement of the family room and dining room is 7.01m x 2.95m.
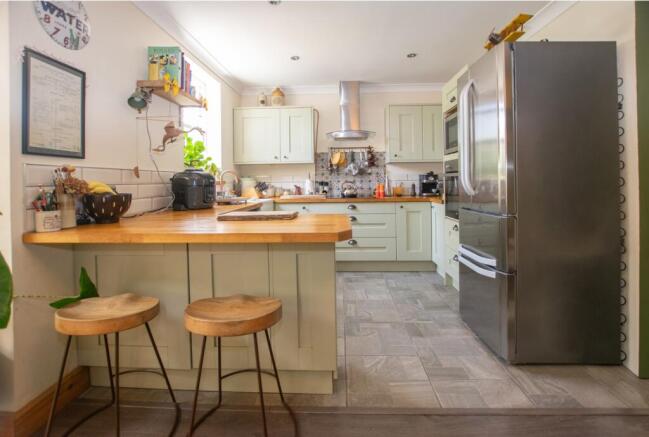
The KITCHEN is a particular feature and hub to this lovely home and offers a good range of fitted units, built-in appliances, and attractive floor & wall tiling. Fridge freezer, Dishwasher, Oven, Hob, extractor hood and Microwave to remain. 2.97m x 2.36m.
There's a separate and very useful UTILITY ROOM / Boot Room which provides extra space for laundry appliances, storage and coat hanging space. 2.95m x 1.30m.
From the utility room is a Ground Floor SHOWER ROOM / WC, very nicely fitted with attractive tiles and a rain-shower fitting. 2.95m x 1.19m.
Upstairs to the LANDING which has access to the loft space.
The MASTER BEDROOM is at the front of the house, of good proportions, has a bay window and feature fireplace. 4.45m x 3.68m.
BEDROOM TWO is another large room, with countryside views to the rear. It also has a feature fireplace. 3.94m x 2.92m.
BEDROOM THREE is a smaller single room located at the front of the house, ideal as a child's room or study. 1.93m x 1.80m.
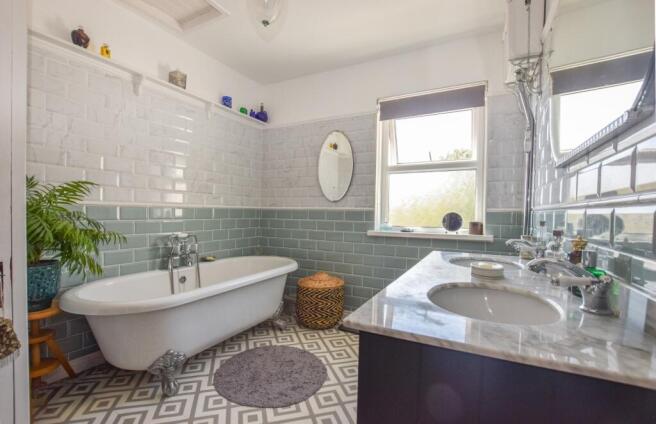
You'll be impressed by the lovely tiled BATHROOM with its his & hers wash basins set into a marble top vanity storage cupboard, high-flush feature wc and the classic roll-top bath. There's a useful storage cupboard for linen and towels etc. 2.95m x 2.49m.
To the front of the house, via a dropped kerb, is OFF ROAD PARKING for one vehicle, allowing for another vehicle to be parked in front, plus ample street parking for additional vehicles.
The REAR GARDEN has an attractive initial paved seating area which leads through to the main lawned garden with flower beds and borders. Apple and Pear trees. There's also a useful Log store to store wood ready for wood burners.
At the end of the garden is a substantial OUTBUILDING 4.60m x 3.35m having a covered veranda to the front, double doors from the veranda and a sliding door to the rear.
There is a separate right of way rear access leading from Saint Johns Road into the garden behind the outbuilding - a useful facility when loading the car boot with garden waste or bringing things into the garden instead of through the house.
The property has double glazing and gas central heating (untested) with the boiler located in the loft which was installed in 2022. The rear extension roof was replaced in 2024 and has a 10 year guarantee.
Council Tax band D - Rochford Council.
EPC rating D.
This lovely property is marketed by the team at Ewemove Southend. Contact David Wiffen and his team to arrange a viewing.
Some images and videos created by the agent may have been enhanced with the assistance of AI. Check with the agent for details.
Please note, all dimensions and distances are approximate / maximums and should not be relied upon for the purpose of floor coverings or walking/travelling times.
Money Laundering Regulations: Should a purchaser(s) have an offer accepted on a property marketed by us, they will need to undertake an identification check and asked to provide information on the source and proof of funds. This is done to meet our obligation under Anti Money Laundering Regulations (AML) and is a legal requirement. We use a specialist third party service together with an in-house compliance check to verify your information. The cost of these checks is £60 inclusive of VAT per purchaser, which is paid in advance when an offer is agreed and prior to a sales memorandum being issued. This charge is non-refundable under any circumstances.
- COUNCIL TAXA payment made to your local authority in order to pay for local services like schools, libraries, and refuse collection. The amount you pay depends on the value of the property.Read more about council Tax in our glossary page.
- Band: D
- PARKINGDetails of how and where vehicles can be parked, and any associated costs.Read more about parking in our glossary page.
- Yes
- GARDENA property has access to an outdoor space, which could be private or shared.
- Yes
- ACCESSIBILITYHow a property has been adapted to meet the needs of vulnerable or disabled individuals.Read more about accessibility in our glossary page.
- Ask agent
Shoebury Road, Great Wakering, Southend on Sea, Essex, SS3 0BW

Add an important place to see how long it'd take to get there from our property listings.
__mins driving to your place
Affordability
About EweMove, Covering South East England
Cavendish House Littlewood Court, West 26 Industrial Estate, Cleckheaton, BD19 4TE
Notes
Staying secure when looking for property
Ensure you're up to date with our latest advice on how to avoid fraud or scams when looking for property online.
Visit our security centre to find out moreDisclaimer - Property reference 10804574. The information displayed about this property comprises a property advertisement. Rightmove.co.uk makes no warranty as to the accuracy or completeness of the advertisement or any linked or associated information, and Rightmove has no control over the content. This property advertisement does not constitute property particulars. The information is provided and maintained by EweMove, Covering South East England. Please contact the selling agent or developer directly to obtain any information which may be available under the terms of The Energy Performance of Buildings (Certificates and Inspections) (England and Wales) Regulations 2007 or the Home Report if in relation to a residential property in Scotland.
*This is the average speed from the provider with the fastest broadband package available at this postcode. The average speed displayed is based on the download speeds of at least 50% of customers at peak time (8pm to 10pm). Fibre/cable services at the postcode are subject to availability and may differ between properties within a postcode. Speeds can be affected by a range of technical and environmental factors. The speed at the property may be lower than that listed above. You can check the estimated speed and confirm availability to a property prior to purchasing on the broadband provider's website. Providers may increase charges. The information is provided and maintained by Decision Technologies Limited. **This is indicative only and based on a 2-person household with multiple devices and simultaneous usage. Broadband performance is affected by multiple factors including number of occupants and devices, simultaneous usage, router range etc. For more information speak to your broadband provider.