
The Old Stores Warleigh Road, Brighton

- PROPERTY TYPE
Character Property
- BEDROOMS
4
- BATHROOMS
2
- SIZE
Ask agent
- TENUREDescribes how you own a property. There are different types of tenure - freehold, leasehold, and commonhold.Read more about tenure in our glossary page.
Ask agent
Key features
- Beautiful Period Features and Sympathetically Renovated
- Exceptional Throughout
- Double Height Volume Living Space
- Over 1850 Sqft Of Living Space
- Gym/Cinema Room
- Highly Sought After Location
Description
This part of the city has evolved into a sought-after residential pocket, defined by a mix of period architecture, creative energy and a strong sense of community. Independent cafés, restaurants and local venues sit alongside everyday convenience, giving the area a distinctly lived-in feel while remaining exceptionally well placed for access into the centre, the seafront and London beyond.
Originally part of the area's historic commercial fabric, 'The Old Stores' has been comprehensively reworked to create a house that feels both architectural and highly liveable. The result is a home that balances clean contemporary design with a more textured, characterful backdrop.
The house presents a strong and attractive frontage, with a charming front garden creating a sense of separation from the street. Beyond, it opens to reveal a series of carefully considered spaces arranged across multiple levels, creating both flow and definition throughout.
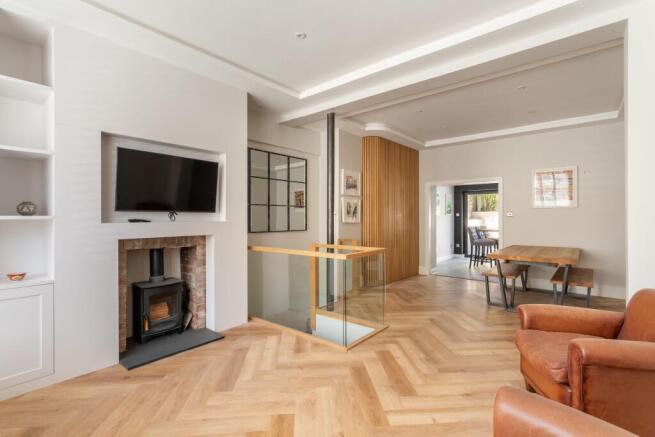
To the front, the principal reception space is defined by its volume. Double-height ceilings and a large former shopfront window introduce a strong architectural character, drawing in excellent natural light throughout the day from its west-facing aspect. A generously built-in window seat sits within the depth of the opening, creating a natural focal point to the room and a place to sit within the light.
The windows themselves have been replaced in a manner that respects the original proportions and detailing, retaining the integrity of the building while improving performance. Combined with integrated mood lighting and a restrained material palette, the space feels both open and atmospheric.
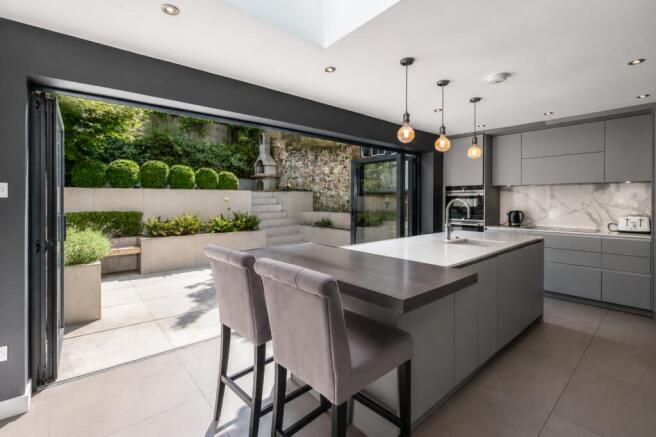
To the rear, the house shifts into a more contemporary, design-led focus. The kitchen and dining space is centred around a substantial island, framed by bespoke cabinetry and integrated appliances. Full-width glazing opens directly onto the garden, allowing the space to extend naturally outside and creating a strong connection between internal and external living.
The garden itself has been thoughtfully landscaped with tiered levels, built-in seating and structured planting, offering a series of usable spaces rather than a single plane. It is both private and low maintenance, with a considered, architectural feel that mirrors the interior.
Across the upper floors, the bedrooms are well proportioned and calm in tone, with a consistent material palette running throughout. The master suite benefits from an ensuite shower room. The principal bathroom is particularly well presented, centred around a freestanding bath and finished with large format tiling and clean, minimal detailing.
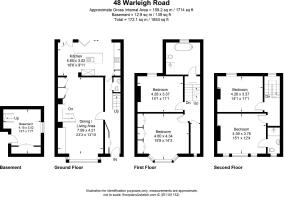
The lower ground floor provides a flexible additional layer, previously arranged as a gym and cinema room with integrated sound wiring, offering a space that can easily adapt to different uses.
In total, the house extends to approximately 1,850 sq ft, arranged across four floors, offering both flexibility and balance in how the space is used. There is also a substantial loft space which, subject to the necessary consents, could offer further potential for enlargement and the creation of elevated views across the city towards the sea.
Warleigh Road sits within easy reach of Preston Circus, widely recognised for The Duke of York's Picturehouse and a growing collection of independent restaurants, cafés and pubs. The Open Market and London Road are close by, offering a mix of artisan traders, everyday shopping and a vibrant local atmosphere.
Brighton mainline station is within walking distance, providing fast and direct links to London, while London Road station offers additional connections. Several bus routes run nearby, giving easy access across the city and along the coast.
Preston Park is moments to the north, offering wide open green space, tennis courts and café culture, while The Level sits to the south, providing a more urban, social setting.
A carefully executed conversion, combining volume, light and architectural detail with a strong connection to outside space, positioned within one of Brighton's most energetic and evolving neighbourhoods.
Brochures
Brochure- COUNCIL TAXA payment made to your local authority in order to pay for local services like schools, libraries, and refuse collection. The amount you pay depends on the value of the property.Read more about council Tax in our glossary page.
- Ask agent
- PARKINGDetails of how and where vehicles can be parked, and any associated costs.Read more about parking in our glossary page.
- Ask agent
- GARDENA property has access to an outdoor space, which could be private or shared.
- Yes
- ACCESSIBILITYHow a property has been adapted to meet the needs of vulnerable or disabled individuals.Read more about accessibility in our glossary page.
- Ask agent
Energy performance certificate - ask agent

Add an important place to see how long it'd take to get there from our property listings.
__mins driving to your place
Affordability
About Knight & Knoxley, Brighton & Hove
Clyde Corner, 2 Clyde Road, Preston Circus, Brighton, BN1 4NP

Notes
Staying secure when looking for property
Ensure you're up to date with our latest advice on how to avoid fraud or scams when looking for property online.
Visit our security centre to find out moreDisclaimer - Property reference RS1425. The information displayed about this property comprises a property advertisement. Rightmove.co.uk makes no warranty as to the accuracy or completeness of the advertisement or any linked or associated information, and Rightmove has no control over the content. This property advertisement does not constitute property particulars. The information is provided and maintained by Knight & Knoxley, Brighton & Hove. Please contact the selling agent or developer directly to obtain any information which may be available under the terms of The Energy Performance of Buildings (Certificates and Inspections) (England and Wales) Regulations 2007 or the Home Report if in relation to a residential property in Scotland.
*This is the average speed from the provider with the fastest broadband package available at this postcode. The average speed displayed is based on the download speeds of at least 50% of customers at peak time (8pm to 10pm). Fibre/cable services at the postcode are subject to availability and may differ between properties within a postcode. Speeds can be affected by a range of technical and environmental factors. The speed at the property may be lower than that listed above. You can check the estimated speed and confirm availability to a property prior to purchasing on the broadband provider's website. Providers may increase charges. The information is provided and maintained by Decision Technologies Limited. **This is indicative only and based on a 2-person household with multiple devices and simultaneous usage. Broadband performance is affected by multiple factors including number of occupants and devices, simultaneous usage, router range etc. For more information speak to your broadband provider.