
Courthouse Road, Maidenhead, Berkshire, SL6

- PROPERTY TYPE
Detached
- BEDROOMS
5
- BATHROOMS
3
- SIZE
2,560 sq ft
238 sq m
- TENUREDescribes how you own a property. There are different types of tenure - freehold, leasehold, and commonhold.Read more about tenure in our glossary page.
Freehold
Key features
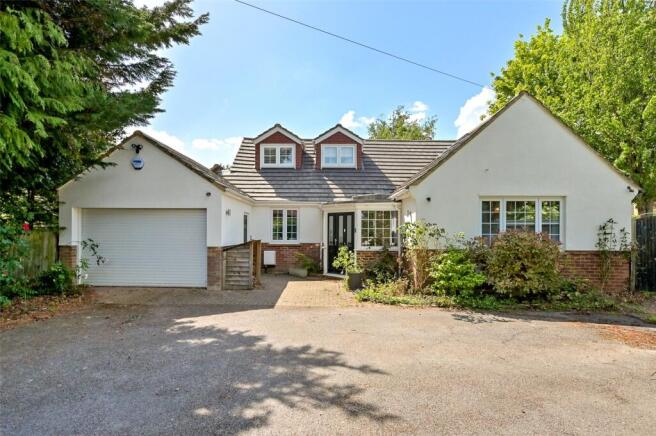
- An exceptional detached home set back from the road with a generous driveway and garage
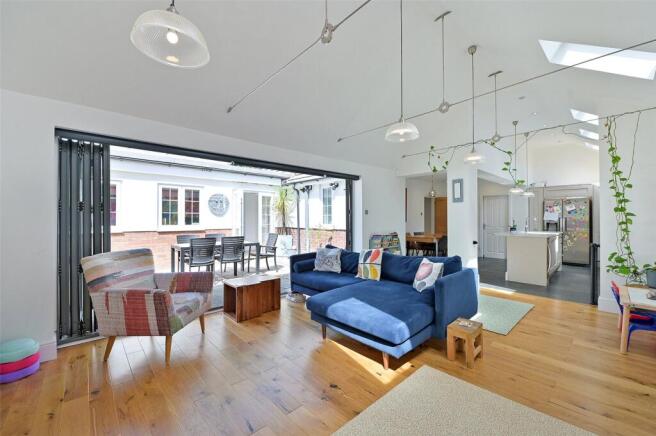
- Impressive open plan kitchen, dining and sitting room with vaulted ceiling and bi folding doors to the garden
- Beautifully appointed contemporary kitchen with central island
- Elegant principal suite with dressing room and stylish en suite, alongside four further bedrooms
- Versatile family room with roof lantern ideal for entertaining, plus separate utility room
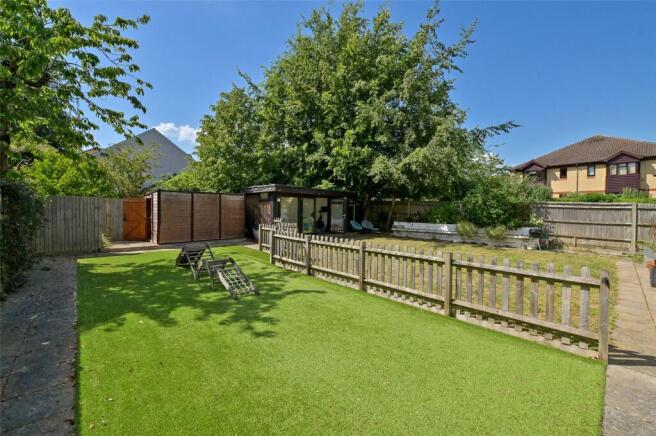
- Landscaped rear garden with terrace, lawn, play area and substantial home office
- EPC Rating = D
Description
Description
131 Courthouse Road is an exceptional and highly desirable home, distinguished by its elegant décor and flexible accommodation, which lends itself beautifully to modern family living. Set back from the road, the property enjoys a generous driveway providing ample parking for several vehicles, alongside access to the garage.
At the heart of the house lies an impressive open plan kitchen, dining and sitting room, creating a superb living and entertaining space. This striking room features a vaulted ceiling with skylights and bi folding doors that seamlessly connect the interior to the garden terrace.
The kitchen is thoughtfully designed with an extensive range of contemporary cabinetry, integrated appliances and a substantial central island with breakfast bar seating, offering both functionality and style.
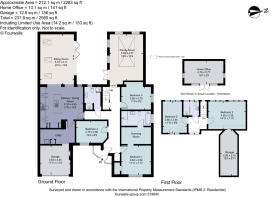
Complementing this space is a well proportioned family room, arranged with a double aspect and a large roof lantern that fills the room with natural light. Finished in a modern style this room is ideally suited to entertaining. Adjacent to the kitchen is a utility room with direct access to the garage, offering additional convenience.
The principal bedroom enjoys a front aspect and benefits from a dressing room and a stylish en suite bathroom. Two further bedrooms are located on this level, along with a beautifully appointed shower room.
On the first floor there are two additional double bedrooms and a family shower room, with bedroom two featuring a distinctive storage space that has previously been utilised as a den and Scalextric room.
To the rear, the garden has been thoughtfully arranged to create a highly appealing outdoor environment. A paved terrace extends between the sitting room and family room, forming a sheltered and inviting space for al fresco entertaining. Beyond this, the garden is predominantly laid to lawn and includes a dedicated children’s play area, a shed currently used as a play den, and a substantial home office, providing an excellent solution for remote working.
Location
Maidenhead is a market town on set on the river Thames. Since Edwardian days it has been a place for fun.Today Maidenhead is known for its attractive riverfront with Boulters Lock and Ray Mill Island being a focal point with river boat trips and popular riverfront restaurants. Local events include a regular farmers market and full programme of events at Norden Farm Centre for Arts.
Maidenhead offers a wide range of select and state schooling including Boyn Hill Infants school, Newlands Girls’ School, Desborough Boys School, Burchetts Green CE Infant School, St. Piran’s, Claires Court and Sir William Borlase Grammar, Marlow. N.B. Please check catchments and admissions policies.
Rail access to London (Paddington) is available from Taplow and Maidenhead (journey time from approx. 35 minutes). The new Elizabeth line is now open connecting the area to the city. Road connections are good with access to the M4 available via Junctions 7 or 8/9 leading to Heathrow, London and the M25.
N.B. All distances and journey times are approximate.
Square Footage: 2,560 sq ft
Additional Info
Mains services - Gas, electric, water & drainage
Brochures
Web DetailsParticulars- COUNCIL TAXA payment made to your local authority in order to pay for local services like schools, libraries, and refuse collection. The amount you pay depends on the value of the property.Read more about council Tax in our glossary page.
- Band: E
- PARKINGDetails of how and where vehicles can be parked, and any associated costs.Read more about parking in our glossary page.
- Yes
- GARDENA property has access to an outdoor space, which could be private or shared.
- Yes
- ACCESSIBILITYHow a property has been adapted to meet the needs of vulnerable or disabled individuals.Read more about accessibility in our glossary page.
- Ask agent

Add an important place to see how long it'd take to get there from our property listings.
__mins driving to your place
Affordability


Notes
Staying secure when looking for property
Ensure you're up to date with our latest advice on how to avoid fraud or scams when looking for property online.
Visit our security centre to find out moreDisclaimer - Property reference WDS260101. The information displayed about this property comprises a property advertisement. Rightmove.co.uk makes no warranty as to the accuracy or completeness of the advertisement or any linked or associated information, and Rightmove has no control over the content. This property advertisement does not constitute property particulars. The information is provided and maintained by Savills, Windsor. Please contact the selling agent or developer directly to obtain any information which may be available under the terms of The Energy Performance of Buildings (Certificates and Inspections) (England and Wales) Regulations 2007 or the Home Report if in relation to a residential property in Scotland.
*This is the average speed from the provider with the fastest broadband package available at this postcode. The average speed displayed is based on the download speeds of at least 50% of customers at peak time (8pm to 10pm). Fibre/cable services at the postcode are subject to availability and may differ between properties within a postcode. Speeds can be affected by a range of technical and environmental factors. The speed at the property may be lower than that listed above. You can check the estimated speed and confirm availability to a property prior to purchasing on the broadband provider's website. Providers may increase charges. The information is provided and maintained by Decision Technologies Limited. **This is indicative only and based on a 2-person household with multiple devices and simultaneous usage. Broadband performance is affected by multiple factors including number of occupants and devices, simultaneous usage, router range etc. For more information speak to your broadband provider.