
Burford Road, Chipping Norton

- PROPERTY TYPE
End of Terrace
- BEDROOMS
3
- BATHROOMS
2
- SIZE
Ask agent
- TENUREDescribes how you own a property. There are different types of tenure - freehold, leasehold, and commonhold.Read more about tenure in our glossary page.
Freehold
Key features
- THREE DOUBLE BEDROOMS
- EN SUITE TO PRINCIPLE BEDROOM
- UNDERFLOOR HEATING TO GROUND FLOOR
- LARGE KITCHEN/DINING ROOM
- UTILITY ROOM
- TWO ALLOCATED PARKING SPACES
Description
With two allocated parking spaces the property boasts modern features, including underfloor heating on the ground floor, and for those that appreciate outdoor space, there is an extra garden available for rent on a perpetuity basis. This additional area offers a wonderful opportunity for gardening enthusiasts or those who simply wish to enjoy some fresh air in a private setting.
Location - Chipping Norton is a very attractive, well-known and thriving Market Town, serving a wide rural area of the Oxfordshire Cotswolds. It offers an extensive range of National and Independent Retailers, Bank and Professional Services, Community Hospital and Health Centre, Swimming Pool and Leisure Centre, Golf Course, Theatre, excellent Primary and Secondary Schools and electric vehicle charging points in New Street, car park. It is conveniently situated, being within easy travelling distance of Banbury (12.9 miles with M40 link), Oxford (19.7 miles), Witney (15.5 miles), and Stratford-upon-Avon (22vmiles). Main line train services to London (Paddington) are available from Charlbury (6.6 miles) and Kingham (5.3 miles). (All distances are approximate). The town is also within easy reach of Soho farmhouse.
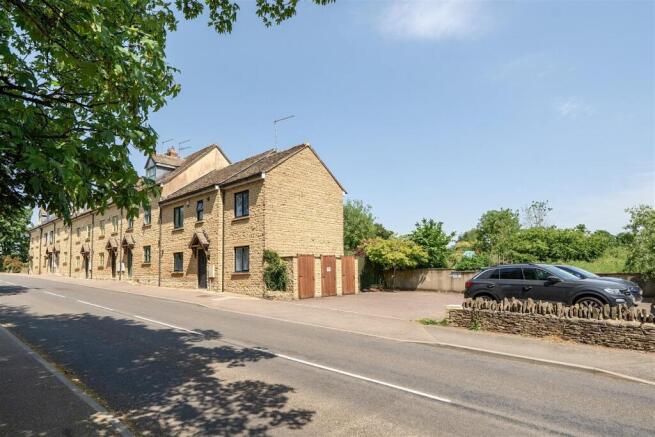
Description - The property is a spacious three bedroom end of terrace house with two allocated parking spaces situated within close distance of Chipping Norton Town centre with all of its amenities on offer.
Offering well laid out and spacious accommodation throughout this lovely home would suit families and couple alike. The property has UPCVC windows throughout along with additional secondary glazing to front aspect windows , and modern spotlights throughout downstairs.
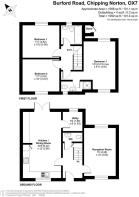
Ground Floor - Entrance hall with underfloor heating, ceramic tiled floor, consumer unit and useful understairs cupboard.
Cloakroom- W.C and wash hand basin, underfloor heating.
The welcoming lounge is dual aspect with feature fireplace with gas fired insert, underfloor heating and ceramic tiled floor.
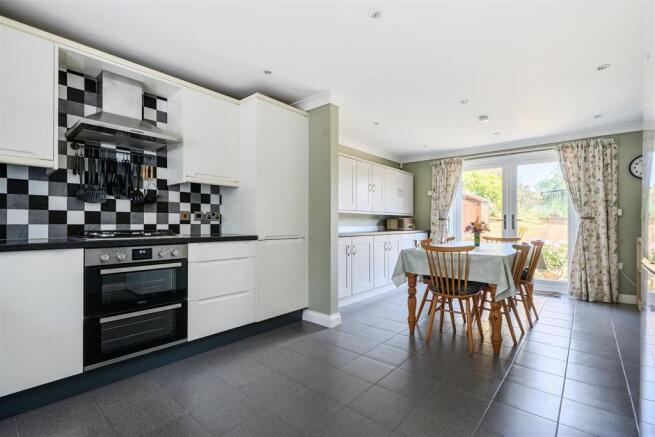
The large kitchen/dining room has underfloor heating and a ceramic tiled floor, fitted wall and base units, an integral dishwasher and a space for a washing machine The dining are has bespoke fitted cupboards creating an inviting space to dine with patio doors leading to the rear patio.
Leading off the dining area there is a useful utility Room which also houses the Worcester gas boiler and manifold pipes for underfloor heating .
First Floor - The landing has a loft access which is boarded, with power and light and a Velux window.
The principle double bedroom is dual aspect with lovely views to the rear, with a useful modern fully tiled ensuite shower room with a heated towel rail and ceramic tiled floor.
Bedroom two is a large double.
Bedroom three is a large double with lovely far reaching views to the rear.
The modern family bathroom is fully tiled with a shower over the bath with a heated towel rail and ceramic tiled floor.
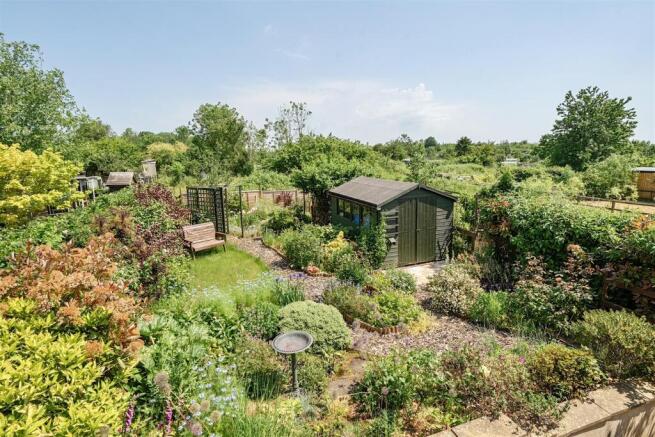
Garden - Paved patio area with stone retaining wall, access to an outside shed with manifold for underfloor heating and a rear gate leading to the car park area.
The raised garden area beyond the patio is available to rent ( if required) on perpetuity at £150 per annum.
Outside - Two allocated parking spaces in the communal car park which also has its own bin store shed. There is access to a path that leads to the neighbouring terraced properties only.
Services - Mains Gas, Electricity, Water and Drainage are connected. Gas-fired central heating.
Mains drainage with private pumping stations.
Fixtures And Fittings - Only those specifically mentioned within the sale particulars are included in the sale. Please note that we have not tested the equipment, appliances and services in this property. Interested applicants are advised to commission the appropriate investigations before formulating their offer to purchase.
Local Authority - West Oxfordshire District Council, Woodgreen, Witney, Oxfordshire OX28 6NB (Tel: )
Council Tax - Council Tax Band D - £2615.95 for the year 2026/2027.
Management Company - Albion Row Management Company Limited. Responsible for maintenance and repairs to the communal car park and guttering and gardening.
Service Charge : £240.00 per annum.
Expenditure - Annual servicing and maintenance charges for pumping stations.
Extra Garden rental: £150.000 per annum on perpetuity.
Brochures
Burford Road, Chipping NortonBrochure- COUNCIL TAXA payment made to your local authority in order to pay for local services like schools, libraries, and refuse collection. The amount you pay depends on the value of the property.Read more about council Tax in our glossary page.
- Band: D
- PARKINGDetails of how and where vehicles can be parked, and any associated costs.Read more about parking in our glossary page.
- Yes
- GARDENA property has access to an outdoor space, which could be private or shared.
- Yes
- ACCESSIBILITYHow a property has been adapted to meet the needs of vulnerable or disabled individuals.Read more about accessibility in our glossary page.
- Ask agent

Add an important place to see how long it'd take to get there from our property listings.
__mins driving to your place

About Tayler & Fletcher, Chipping Norton
Finsbury House, New Street, Chipping Norton, OX7 5LS



Notes
Staying secure when looking for property
Ensure you're up to date with our latest advice on how to avoid fraud or scams when looking for property online.
Visit our security centre to find out moreDisclaimer - Property reference 34704457. The information displayed about this property comprises a property advertisement. Rightmove.co.uk makes no warranty as to the accuracy or completeness of the advertisement or any linked or associated information, and Rightmove has no control over the content. This property advertisement does not constitute property particulars. The information is provided and maintained by Tayler & Fletcher, Chipping Norton. Please contact the selling agent or developer directly to obtain any information which may be available under the terms of The Energy Performance of Buildings (Certificates and Inspections) (England and Wales) Regulations 2007 or the Home Report if in relation to a residential property in Scotland.
*This is the average speed from the provider with the fastest broadband package available at this postcode. The average speed displayed is based on the download speeds of at least 50% of customers at peak time (8pm to 10pm). Fibre/cable services at the postcode are subject to availability and may differ between properties within a postcode. Speeds can be affected by a range of technical and environmental factors. The speed at the property may be lower than that listed above. You can check the estimated speed and confirm availability to a property prior to purchasing on the broadband provider's website. Providers may increase charges. The information is provided and maintained by Decision Technologies Limited. **This is indicative only and based on a 2-person household with multiple devices and simultaneous usage. Broadband performance is affected by multiple factors including number of occupants and devices, simultaneous usage, router range etc. For more information speak to your broadband provider.