
Parr Close, Northstowe, CB24

- PROPERTY TYPE
Detached
- BEDROOMS
5
- BATHROOMS
3
- SIZE
2,120 sq ft
197 sq m
- TENUREDescribes how you own a property. There are different types of tenure - freehold, leasehold, and commonhold.Read more about tenure in our glossary page.
Freehold
Key features
- No Onward Chain
- Constructed 2022, 197 Sqm, EPC A
- Five Bedrooms - Two En Suite - Bespoke Bedroom Furniture
- Upgraded Kitchen With Integrated Appliances
- Living Room With Bay Window - Log Burner And Panelling To Walls
- Solar Panels with 6.5 KW battery - EV Charging Point
- Daikin Airconditioning system with four units and with air source heat pump fitted last year with 7 years warranty
- Garage converted into a home office with under floor heating
- South Facing Rear Garden
- On Guided Bus Route, Easy Access To Cambridge
Description
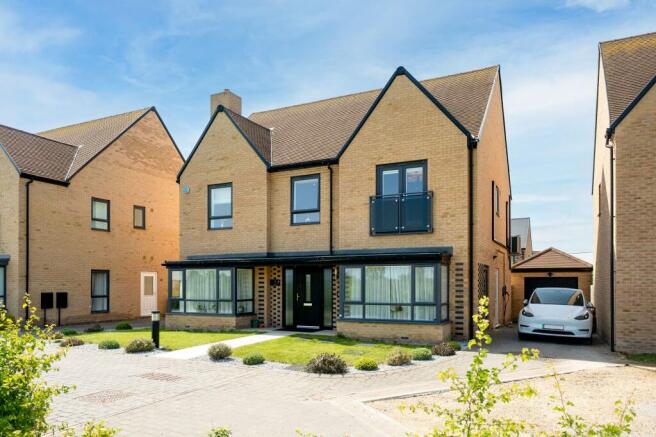
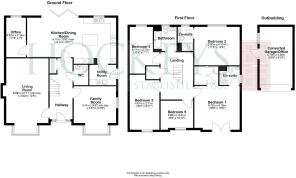
The entrance hall immediately sets the tone for this exceptional home, offering a spacious and welcoming introduction with a feel of quality throughout. A beautifully crafted painted wood staircase is complemented by bespoke wall panelling, while a striking herringbone floor flows seamlessly throughout the ground floor, enhancing both continuity and a modern finish. The impressive double-fronted design provides two elegant principal reception rooms, each benefitting from large bay windows that flood the interiors with natural light. The formal sitting room is centred around a contemporary log-burning stove, framed by a panelled feature wall and flanked by bespoke fitted cabinetry and shelving. The second reception room, currently arranged as a family room, mirrors this exceptional standard with custom-designed storage solutions that combine style with practicality.
The ground floor cloakroom is finished to an equally high specification, featuring upgraded fittings and bespoke wall panelling that reflect the meticulous attention to detail evident throughout the property.
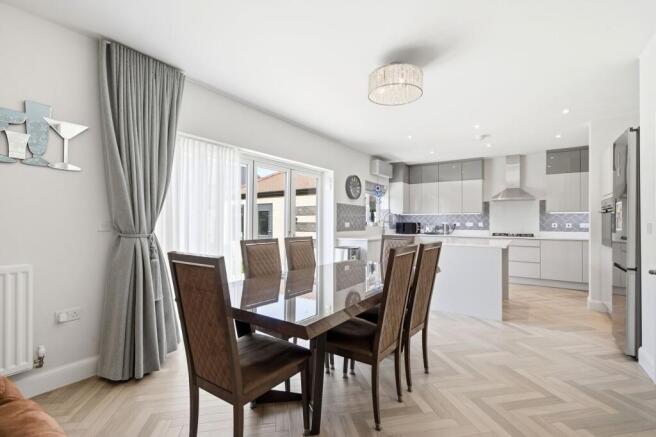
Undoubtedly the heart of the home, the stunning kitchen has been thoughtfully enhanced by the current owners to deliver both outstanding design and premium functionality. A comprehensive range of sleek wall and base units is complemented by quartz work surfaces, coordinating upstands and tiled splashbacks. Integrated appliances are seamlessly incorporated, while full-width bi-folding doors open onto the professionally landscaped rear garden, creating an effortless connection between indoor and outdoor living — ideal for both entertaining and everyday family life. A separate utility room and stylish home office further enhance the practicality of the ground-floor accommodation. Lastly, there is a much-requested office, providing the perfect space to work from home.
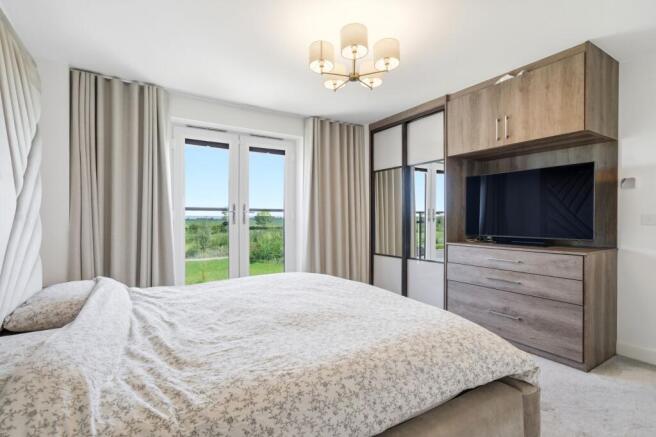
The first floor is approached via an impressive galleried landing, with access to a boarded loft and leading to five generously proportioned bedrooms. Bedrooms one and two benefit from luxurious en-suite shower rooms, all with custom-designed fitted furniture, while a beautifully appointed family bathroom serves the remaining accommodation. There is also a full height loft, fully boarded for storage and with two light points installed.
Externally, the property continues to impress with a garage, professionally partially converted with underfloor heating, to create a further home office, garden studio or gym, separate to the main house. There is a driveway with EV car charger, in addition to allocated parking spaces situated within a bay to the front of the house.
This property also benefits from solar panels installed with a 6.5kWH battery and a solar water heater.
The professionally landscaped rear garden has been designed with entertaining in mind, featuring a manicured lawn, porcelain-paved terrace and elegant pergola. A dedicated outdoor seating and barbecue area is framed by raised, well-stocked borders and enclosed fencing with carefully chosen trees to provide both privacy and a tranquil setting for outdoor enjoyment.
LOCATION
Northstowe is one of the UK’s largest new towns, situated between Cambridge and St Ives and built directly alongside the Guided Busway, offering rapid, reliable connections to Cambridge city centre. The A14 provides excellent road access, and the Busway’s fully segregated cycle path is one of the safest and most convenient cycling routes in Cambridgeshire, linking Northstowe with Longstanton, Oakington, St Ives and Cambridge.
Designed with a modern, sustainable focus, Northstowe features extensive green corridors, lakes, wide pavements, play parks, sports pitches, community buildings and an expanding range of shops and cafés. Facilities already include primary schools, a secondary college, a community centre, sports pavilion, GP practice, retail outlets and dedicated cycling and walking infrastructure. As the town grows, additional amenities—including leisure facilities and a town centre—are being delivered in phased development.
Northstowe has multiple primary schools, each well regarded locally, and secondary education is provided by Northstowe Secondary College (Ofsted Good). Swavesey Village College (Ofsted Outstanding) is also accessible for some catchments. With safe cycling routes throughout the area and direct access to the Busway, school journeys are simple and secure.
EPC Rating: A
Parking - Driveway
Disclaimer
Important Information These particulars are provided as a guide only. They are prepared using information supplied by the seller and other sources believed to be reliable. Whilst every effort has been made to ensure the information is accurate, buyers should satisfy themselves by inspection, survey and their own legal enquiries before proceeding. All measurements, floorplans, photographs and computer-generated images are for guidance only. Measurements and areas are approximate, and we have not tested any services, systems, appliances or equipment. To comply with the Money Laundering, Terrorist Financing and Transfer of Funds (Information on the Payer) Regulations 2017, all purchasers must complete identity and source of funds checks before a transaction can proceed. Identity checks are carried out by an independent third-party provider and are subject to a charge. Material information is provided to the best of our knowledge at the time of publication and may be updated if further information becomes available. These particulars do not form part of any offer or contract.
Brochures
Material Information Report- COUNCIL TAXA payment made to your local authority in order to pay for local services like schools, libraries, and refuse collection. The amount you pay depends on the value of the property.Read more about council Tax in our glossary page.
- Band: F
- PARKINGDetails of how and where vehicles can be parked, and any associated costs.Read more about parking in our glossary page.
- Driveway
- GARDENA property has access to an outdoor space, which could be private or shared.
- Private garden
- ACCESSIBILITYHow a property has been adapted to meet the needs of vulnerable or disabled individuals.Read more about accessibility in our glossary page.
- Ask agent
Parr Close, Northstowe, CB24

Add an important place to see how long it'd take to get there from our property listings.
__mins driving to your place
Affordability

Get an instant, personalised result:
- Show sellers you’re serious
- Secure viewings faster with agents
- No impact on your credit score
Notes
Staying secure when looking for property
Ensure you're up to date with our latest advice on how to avoid fraud or scams when looking for property online.
Visit our security centre to find out moreDisclaimer - Property reference 89286323-2f31-4dab-9041-87058692d52d. The information displayed about this property comprises a property advertisement. Rightmove.co.uk makes no warranty as to the accuracy or completeness of the advertisement or any linked or associated information, and Rightmove has no control over the content. This property advertisement does not constitute property particulars. The information is provided and maintained by Hockeys, Willingham. Please contact the selling agent or developer directly to obtain any information which may be available under the terms of The Energy Performance of Buildings (Certificates and Inspections) (England and Wales) Regulations 2007 or the Home Report if in relation to a residential property in Scotland.
*This is the average speed from the provider with the fastest broadband package available at this postcode. The average speed displayed is based on the download speeds of at least 50% of customers at peak time (8pm to 10pm). Fibre/cable services at the postcode are subject to availability and may differ between properties within a postcode. Speeds can be affected by a range of technical and environmental factors. The speed at the property may be lower than that listed above. You can check the estimated speed and confirm availability to a property prior to purchasing on the broadband provider's website. Providers may increase charges. The information is provided and maintained by Decision Technologies Limited. **This is indicative only and based on a 2-person household with multiple devices and simultaneous usage. Broadband performance is affected by multiple factors including number of occupants and devices, simultaneous usage, router range etc. For more information speak to your broadband provider.