
Langdon Close, Long Eaton, NG10

- PROPERTY TYPE
Detached
- BEDROOMS
4
- BATHROOMS
2
- SIZE
1,421 sq ft
132 sq m
- TENUREDescribes how you own a property. There are different types of tenure - freehold, leasehold, and commonhold.Read more about tenure in our glossary page.
Freehold
Key features
- An extended, FOUR bedroom detached family home
- Three reception rooms
- Open plan dining kitchen
- En-suite and built-in wradrobes to the master bedroom
- Off road parking and garage
- Cul de sac location
- A well maintained rear garden with a large log cabin/bar
- Gas central heating and double glazed throughout
Description
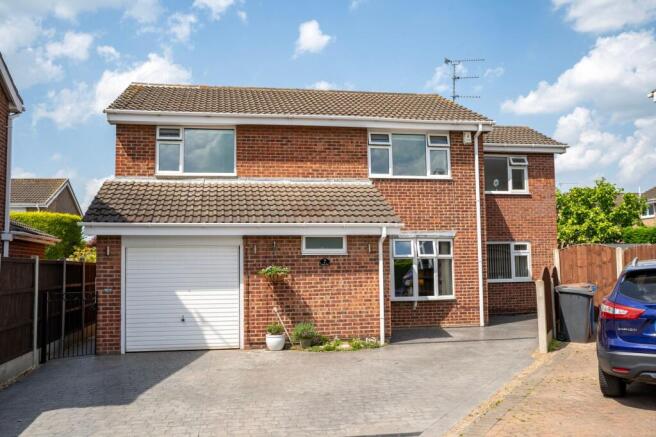
This impressive four bedroom detached family home is situated at the head of a peaceful cul de sac, offering both privacy and convenience for modern family living. The property has been thoughtfully extended and features three versatile reception rooms, providing ample space for relaxation, entertaining or working from home. The heart of the house is the open plan dining kitchen, designed to accommodate family meals and social gatherings with ease. Upstairs, the master bedroom benefits from a stylish en-suite shower room and built-in wardrobes, while the remaining bedrooms are generously sized, making this an ideal home for growing families. The property also boasts gas central heating and double glazing throughout, ensuring comfort and efficiency all year round. Off road parking is provided by a spacious Presscrete driveway and a single garage, adding further practicality to this well-appointed home.
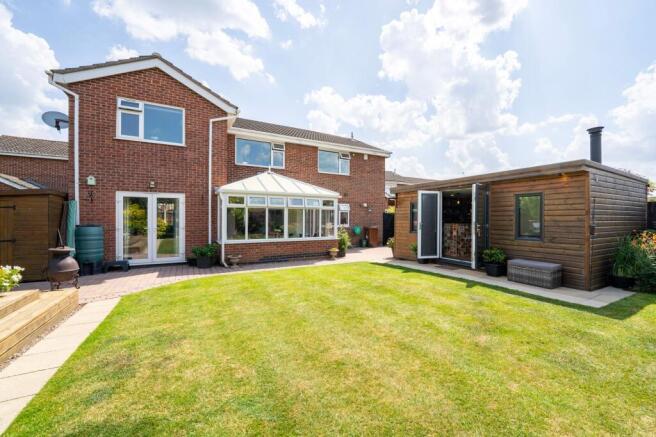
The outside space has been meticulously landscaped to create a private and welcoming environment for both adults and children. The Presscrete driveway provides parking for several vehicles and leads to a single garage (measuring 9.1ft x 8.8ft) with an up and over door, light, power and housing for the gas central heating boiler. A secure gate at the side of the property leads to the rear garden, where a block paved patio offers the perfect spot for outdoor dining. The generous lawn is bordered by mature shrubs and colourful flowers, all enclosed by sturdy fencing for privacy. To the left of the garden is a substantial log cabin (measuring 15.8ft x 11.6ft) currently used as a bar, complete with light, power and a log burner, offering endless possibilities as a home office, gym or entertaining space. On the right, a raised decking area with a balustrade bannister and pergola (with power) provides an additional area for relaxation or alfresco gatherings. Further benefits include a garden shed for storage and an outside tap for convenience. This superb outdoor space is ideal for families who enjoy spending time outside and entertaining guests.
The property is within walking distance of local primary and secondary schools. Long Eaton town centre is just a short distance away where there are Asda, Tesco and Aldi stores as well as many other retail outlets, healthcare and sports facilities including the West Park Leisure Centre. You are a five minute drive away from transport links include J25 of the M1, East Midlands Airport, stations at Long Eaton and East Midlands Parkway and the A52.
Tenure - Freehold
Council Tax - Band D
Partner - Emma Cavers
EPC Rating: C
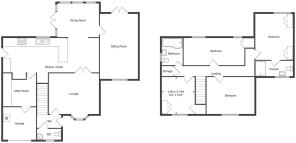
Entrance Hall
UPVC front entrance door, stairs to the first floor landing, wood panelled walls and radiator.
WC
Low flush w.c, sink, splashbacks, chrome heated towel rail, tiled floor, UPVC double glazed window.
Lounge
3.43m x 4.09m
UPVC double glazed bay window, radiator and double doors to the kitchen.
Dining Kitchen
8.23m x 2.74m
Wall, base and drawer units with work surface over, inset sink and waste unit with drainer and mixer tap over, splashbacks, space for range cooker and large fridge/freezer, built-in dishwasher, spotlights, UPVC double glazed side exit door, UPVC double glazed window, door to the utility room, breakfast bar, radiator and open to the extension/dining room.
Dining Room
2.92m x 3.56m
UPVC double glazed windows and patio doors, vertical modern radiator and door to second lounge.
Sitting Room
3.23m x 5.64m
UPVC double glazed window to the front and double glazed patio doors to the rear, gas fire on a tiled hearth, coving to the ceiling, radiator.
Utilty Room
2.9m x 3m
Wall cupboards, work top, plumbing for automatic washing machine, appliance space and door to garage.
Landing
Wood panelled walls, airing cupboard housing the hot water tank and shelving, access to the loft and doors to
Bedroom One
4.09m x 3.28m
UPVC double glazed window, built-in wardrobes, cupboards, dressing table and drawers, radiator and door to
En-Suite
1.42m x 3.25m
Walk-in shower cubicle with electric shower, pedestal wash hand basin, low flush w.c, fully tiled walls and splashbacks, chrome heated towel rail, extractor fan, UPVC double glazed window.
Bedroom Two
4.12m x 2.92m
UPVC double glazed window, radiator.
Bedroom Three
5.66m x 2.21m
UPVC double glazed window x2, radiator, built-in wardrobe and cupbaords.
Bedroom Four
2.79m x 2.95m
UPVC double glazed window, radiator, built-in wardrobes, dressing table and drawers.
Bathroom
P-shape bath with electric shower over, low flush w.c, sink, tiled walls and splashbacks, chrome heated towel rail, extractor fan, UPVC double glazed window.
Garden
The property sits at the head of a cul de sac and has a Presscrete driveway for several cars. There is access at the side through a gate leading you to the meticulously maintained garden. Immediately to the property is a block paved patio which leads to the large lawn that is surrounded by beautiful borders full of shrubs and flowers and is all privately enclosed by fenced boundaries. To the left is a cabin currently used as a bar measuring 15.8ft x 11.6ft which has light, power and a log burner, this cabin can be used for multi-purposes. To the right hand side is a decking area with a Ballestrade bannister and has a Pergola with power. There is also a garden shed and an outside tap.
Disclaimer
In accordance with current legal requirements, all prospective purchasers are required to undergo an Anti-Money Laundering (AML) check. An administration fee of £40 per property will apply. This fee is payable after an offer has been accepted and must be settled before a memorandum of sale can be issued.
- COUNCIL TAXA payment made to your local authority in order to pay for local services like schools, libraries, and refuse collection. The amount you pay depends on the value of the property.Read more about council Tax in our glossary page.
- Band: D
- PARKINGDetails of how and where vehicles can be parked, and any associated costs.Read more about parking in our glossary page.
- Yes
- GARDENA property has access to an outdoor space, which could be private or shared.
- Private garden
- ACCESSIBILITYHow a property has been adapted to meet the needs of vulnerable or disabled individuals.Read more about accessibility in our glossary page.
- Ask agent
Langdon Close, Long Eaton, NG10

Add an important place to see how long it'd take to get there from our property listings.
__mins driving to your place
Affordability
Get an instant, personalised result:
- Show sellers you’re serious
- Secure viewings faster with agents
- No impact on your credit score
Notes
Staying secure when looking for property
Ensure you're up to date with our latest advice on how to avoid fraud or scams when looking for property online.
Visit our security centre to find out moreDisclaimer - Property reference c98cb2ff-ed05-4af3-81ea-8e3f4fa983b9. The information displayed about this property comprises a property advertisement. Rightmove.co.uk makes no warranty as to the accuracy or completeness of the advertisement or any linked or associated information, and Rightmove has no control over the content. This property advertisement does not constitute property particulars. The information is provided and maintained by Hortons, National. Please contact the selling agent or developer directly to obtain any information which may be available under the terms of The Energy Performance of Buildings (Certificates and Inspections) (England and Wales) Regulations 2007 or the Home Report if in relation to a residential property in Scotland.
*This is the average speed from the provider with the fastest broadband package available at this postcode. The average speed displayed is based on the download speeds of at least 50% of customers at peak time (8pm to 10pm). Fibre/cable services at the postcode are subject to availability and may differ between properties within a postcode. Speeds can be affected by a range of technical and environmental factors. The speed at the property may be lower than that listed above. You can check the estimated speed and confirm availability to a property prior to purchasing on the broadband provider's website. Providers may increase charges. The information is provided and maintained by Decision Technologies Limited. **This is indicative only and based on a 2-person household with multiple devices and simultaneous usage. Broadband performance is affected by multiple factors including number of occupants and devices, simultaneous usage, router range etc. For more information speak to your broadband provider.
Map data ©OpenStreetMap contributors.