
Treneere Lane, Heamoor, TR18 3LB

- PROPERTY TYPE
Detached
- BEDROOMS
4
- BATHROOMS
3
- SIZE
2,723 sq ft
253 sq m
- TENUREDescribes how you own a property. There are different types of tenure - freehold, leasehold, and commonhold.Read more about tenure in our glossary page.
Freehold
Key features
- FOUR / FIVE BEDROOMS * OFFICE/BEDROOM FIVE * ONE BEDROOM ANNEXE
- LIVING ROOM * DINING ROOM * CONSERVATORY
- SWIMMING POOL COMPLEX * ENCLOSED WALLED GARDENS
- DETACHED GARAGE WITH ANNEXE BEHIND * GAS CENTRAL HEATING * DOUBLE GLAZING
- BALCONY OFF BEDROOM ONE AND TWO
- NO EXPENSE SPARED IN CREATING A WONDERFUL FAMILY HOME
- ELECTRIC GATED DRIVE * AMPLE PARKING AND TURNING
- DOUBLE SIZE GARAGE * IDEAL FAMILY HOME * SOUGHT AFTER LOCATION
- CLOSE TO AMENITIES * EXCELLENT OPPORTUNITY • VIEWING RECOMMENDED * EPC = C
- COUNCIL TAX BAND = F * APPROXIMATELY 253 SQUARE METRES
Description
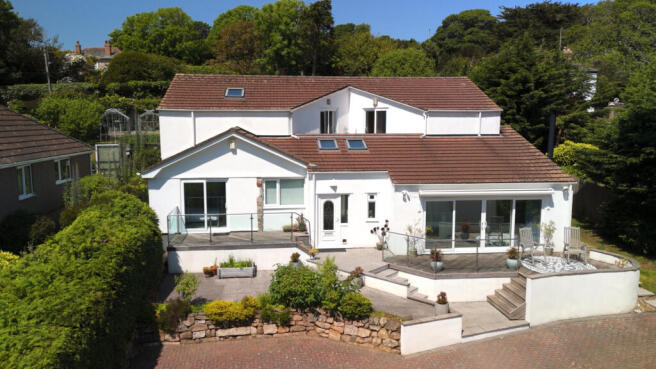
A chance to acquire an extremely well presented four/five bedroom home with additional annexe accommodation. The stunning main house is a detached split level, family home, located in secluded grounds within the popular village of Heamoor.
The property has had no expense spared on creating a beautifully unique living space, which really needs to be viewed internally to appreciate to the full.
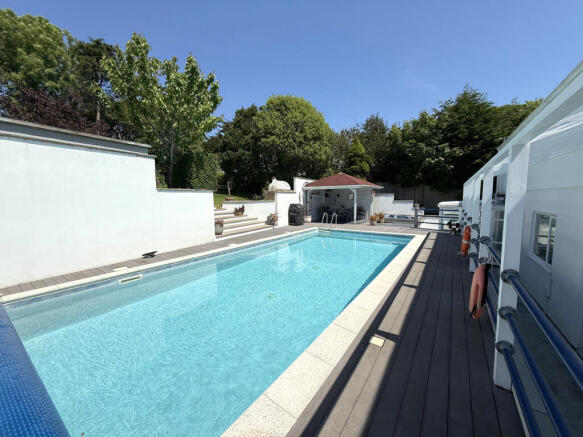
A particularly attractive feature is the pool area, which is heated by a separate gas boiler, pergola and steps rising to a secluded lawned garden with barbecue area.
To the front of the property is a long driveway and large parking area, which leads to a detached double size garage. Beyond the garage is auxiliary accommodation comprising large open area with separate shower room, which could be used as a holiday let.
Gardens to the front are secluded, being lawned with well stocked established flower border. The rear garden is laid to lawn with access to Polmennor Road. Hea Barton is approached via a small bridge, leading to electric gates, again giving the property a good degree of privacy.
Treneere Lane is a quiet area of Heamoor, being only a short walk or drive from the amenities within the village and the town of Penzance is only a short drive away. Due to the popularity of properties such as this we recommend an early appointment.
Property additional info
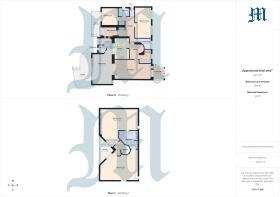
ENTRANCE HALLWAY:
Vaulted ceiling, two Velux windows.
CLOAKROOM:
Recently refurbished white suite comprising low level WC with concealed cistern, wash hand basin, doubled glazed frosted window to front, feature glass, brick wall to two sides, tiled flooring, underfloor heating.
DINING ROOM:
Set of full length double glazed sliding patio doors onto front terrace, Contura contemporary style log burner, shelved recess, underfloor heating, steps leading to:
LIVING ROOM:
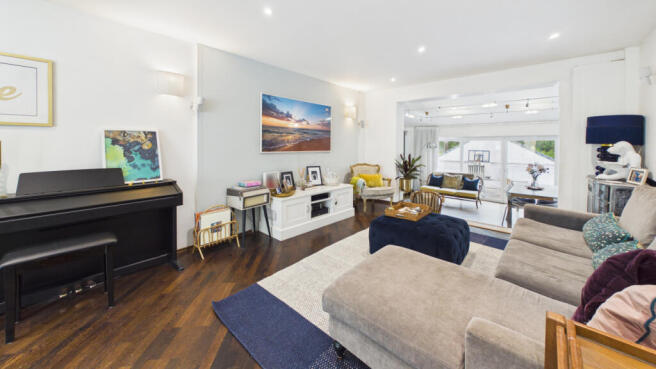
Spacious room with sunken spotlights, being raised overlooking dining area and conservatory to the rear, two feature radiators. Double glazed bifold doors to:
CONSERVATORY:
Double glazed with door leading to pool area and sun terrace.
INNER HALLWAY:
Radiator.
KITCHEN:
Inset stainless steel sink with cupboards below, extensive range of bespoke wall and base units, granite worksurfaces, built in oven, microwave and coffee machine, free standing Mercury five ring gas range with extractor hood over, open aspect overlooking dining room, integrated dishwasher and fridge.
OFFICE/BEDROOM FIVE:
Double glazed windows overlooking front garden, shelving, built in storage cupboard with sliding glazed doors.
BEDROOM THREE:
UPVC double glazed windows, built in wardrobes and sliding doors to pool area. This room was originally two bedrooms.
BEDROOM FOUR:
Sliding patio door to front sun terrace, radiator.
CLOAKROOM:
White low level WC, double glazed window.
WETROOM:
White suite comprising twin circular free standing sinks, fully tiled walls and floor, shower over chrome fittings.
UTILITY ROOM:
Double glazed window overlooking pool area, inset stainless steel sink with cupboards below, tiled flooring, plumbing for washing machine and tumble dryer.
REAR PORCH:
Full range of wall to wall storage cupboards housing gas central heating boiler, space for american style fridge/freezer, tiled flooring, double glazed door to pool area.
Spiral staircase from inner hallway to:
FIRST FLOOR LANDING:
BEDROOM ONE:
Range of built in cupboards and wardrobes, port hole window to rear overlooking pool area, walk in dressing area with shelving and storage, door to:
EN SUITE BATHROOM:
Jack and Jill bathroom, shared with bedroom one and two. White suite comprising spa bath with chrome mixer tap and shower attachment, twin circular free standing sinks, low level WC, separate shower cubicle with chrome fittings, feature glass bricks, shelving, feature boat shaped radiator.
BEDROOM TWO:
Walk in dressing area with hanging space and drawers, window to rear overlooking pool area, double glazed window to side, doors to sun terrace overlooking front garden.
OUTSIDE:
The property is approached through electronic gates to private driveway and parking area for several vehicles, leads to:
DOUBLE SIZE GARAGE:
Two electric doors, power and light, courtesy door to auxiliary accommodation.
Behind the garage is a separate access with door to:
AUXILIARY ACCOMMODATION:
LIVING ROOM:
Formerly a cinema room, now divided into auxiliary accommodation for the main property with open plan living, with double glazed window to side, TV point, radiator and opening to:
PREPARATION AREA:
Inset single drainer sink unit with cupboards below, fitted units, UPVC double glazed window overlooking front garden, small breakfast bar, radiator.
From the living area, steps up to:
SHOWER ROOM:
White suite comprising shower cubicle with sliding glazed doors and brass mixer tap and shower attachment, wash hand basin, low level WC, double glazed window, radiator.
AUXILIARY ACCOMMODATION GARDEN:
Being laid to lawn offering a good degree of privacy and well stocked borders.
NB:
This part of the property could easily be used for auxiliary accommodation or holiday let only.
To the rear of Hea Barton is the pool area with heated pool, being 9.75m x4.27m, surrounded by paved area, access to pergola with lighting, music system and hot tub (at present not working). To the side of the pool there is access to a pump room with gas boiler and filtration system. To the rear of the pool there are steps up to an enclosed lawned garden with high wall and hedging, which creates a good degree of privacy, well stocked established flower borders, pagoda seating area, greenhouse, a built in pizza oven and large gates with access to Polmennor Road.
SERVICES:
Mains water, electricity, gas and drainage.
DIRECTIONS:
Via "What3Words" app: ///shirts.bought.demand
AGENTS NOTES:
We understand from Openreach website that Full Fibre Broadband (FTTP) is available to the property. We tested the mobile phone signal for Vodafone which was good. The property is built of block under a tiled roof.
Mobile signal/coverage: Good.
Construction materials used: Brick and block.
Water source: Direct mains water.
Electricity source: National Grid.
Sewerage arrangements: Standard UK domestic.
Heating Supply: Central heating (gas).
Broadband internet type: FTTP (fibre to the premises).
Parking Availability: Yes.
- COUNCIL TAXA payment made to your local authority in order to pay for local services like schools, libraries, and refuse collection. The amount you pay depends on the value of the property.Read more about council Tax in our glossary page.
- Band: F
- PARKINGDetails of how and where vehicles can be parked, and any associated costs.Read more about parking in our glossary page.
- Yes
- GARDENA property has access to an outdoor space, which could be private or shared.
- Yes
- ACCESSIBILITYHow a property has been adapted to meet the needs of vulnerable or disabled individuals.Read more about accessibility in our glossary page.
- Ask agent
Treneere Lane, Heamoor, TR18 3LB

Add an important place to see how long it'd take to get there from our property listings.
__mins driving to your place
Affordability




Notes
Staying secure when looking for property
Ensure you're up to date with our latest advice on how to avoid fraud or scams when looking for property online.
Visit our security centre to find out moreDisclaimer - Property reference N93. The information displayed about this property comprises a property advertisement. Rightmove.co.uk makes no warranty as to the accuracy or completeness of the advertisement or any linked or associated information, and Rightmove has no control over the content. This property advertisement does not constitute property particulars. The information is provided and maintained by Marshalls Estate Agents, Penzance. Please contact the selling agent or developer directly to obtain any information which may be available under the terms of The Energy Performance of Buildings (Certificates and Inspections) (England and Wales) Regulations 2007 or the Home Report if in relation to a residential property in Scotland.
*This is the average speed from the provider with the fastest broadband package available at this postcode. The average speed displayed is based on the download speeds of at least 50% of customers at peak time (8pm to 10pm). Fibre/cable services at the postcode are subject to availability and may differ between properties within a postcode. Speeds can be affected by a range of technical and environmental factors. The speed at the property may be lower than that listed above. You can check the estimated speed and confirm availability to a property prior to purchasing on the broadband provider's website. Providers may increase charges. The information is provided and maintained by Decision Technologies Limited. **This is indicative only and based on a 2-person household with multiple devices and simultaneous usage. Broadband performance is affected by multiple factors including number of occupants and devices, simultaneous usage, router range etc. For more information speak to your broadband provider.