
Redruth

- PROPERTY TYPE
Bungalow
- BEDROOMS
3
- BATHROOMS
1
- SIZE
Ask agent
- TENUREDescribes how you own a property. There are different types of tenure - freehold, leasehold, and commonhold.Read more about tenure in our glossary page.
Freehold
Key features
- A superb non-estate detached bungalow
- Set in the heart of the town centre
- Refurbished since 2019 to a high standard
- New roof (2020), gas central heating (2019)
- Cavity wall insulation, Drimaster PIV system, re-wiring
- UPVC double glazed windows, vertical blinds
- Sitting room, refitted kitchen/dining room
- Three double bedrooms (two with fitted wardrobes)
- Remodelled bathroom/wc in white, utility porch
- Large rear gardens, extensive multiple driveway parking
Description
The bungalow was built in the early 1960's and is set on a generous level plot. It was bought by our clients some seven years ago and during their tenure, the property has been completely refurbished and remodelled both internally and externally making this a bungalow that offers the best in modern day single storey living.
The extensive programme of works includes a new roof (early 2020), gas central heating by radiators, new boiler installed November 2019, cavity wall insulation, a Drimaster PIV system, UPVC double glazed windows and doors, a Wren fitted kitchen with quality appliances, light oak internal doors, a new bath/shower room and rewiring.
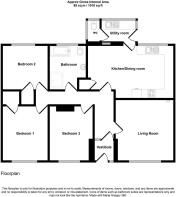
The accommodation in sequence includes an entrance porch, reception hall, sitting room, fitted kitchen/dining room with doors leading to the utility porch and cloakroom/wc, three double bedrooms (two with fitted wardrobes) and a bath/shower room in white.
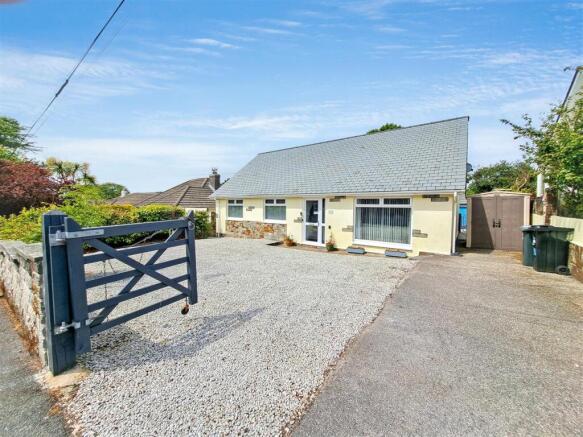
Outside the property you will find a extensive, gravelled and tarmacadam parking area across the front of the bungalow, access via the side to a large level rear garden offering a lawn, patio areas and a timber garden shed.
Number 11 is set within a sought after and popular location just a short distance from Redruth town centre which offers a comprehensive range of independent and high street named shops, cafes, public houses, several local schools for all ages, the mainline railway station with its regular service between Penzance and London Paddington and the rest of the country. You can reach the main A30 within a few minutes by car and you mustn't forget the easy access to all the fabulous beaches and coastal walks that the north coast has to offer.
An early viewing is highly recommended to secure this fine property.
Why not call for your personal viewing today?
THE ACCOMMODATION COMPRISES:
UPVC DOUBLE GLAZED FRONT DOOR TO:
ENTRANCE PORCH
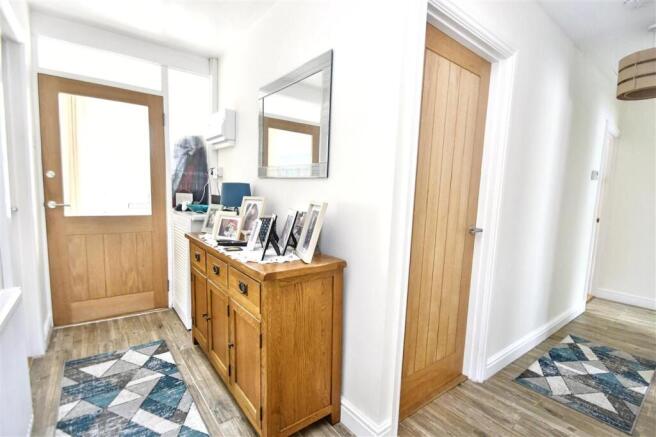
With painted slate walls, coat hooks, mat well, light oak and glazed internal door to:
RECEPTION HALL
Having wood finish ceramic tiled flooring, Drimaster PIV vent, access to insulated loft space which has lighting and a loft ladder, louvre doored cupboard housing electric meter and consumer box over, access to principal rooms.
SITTING ROOM 4.09m (13'5") x 3.91m (12'10")
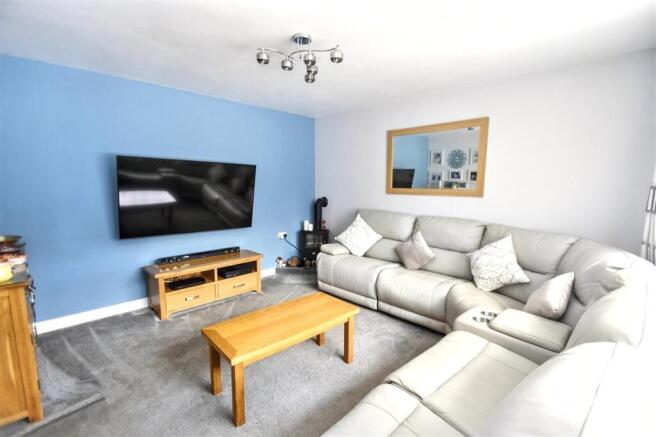
A very pleasant main reception room which has broad UPVC double glazed windows and Vertical blinds overlooking the front aspect, double radiator, TV aerial point, fitted carpet, telephone point, central ceiling light, light oak and glazed internal door.
KITCHEN/DINING ROOM 5.74m (18'10") x 3.48m (11'5")
Completely refitted by Wren Kitchens some five years ago and offering a full range of matching wall and base units, brushed steel handles, wrap around wood effect work surfaces and ceramic tiling over, single drainer stainless steel sink unit and contemporary chrome easy-on mixer tap, a range of built-in appliances including an induction electric hob, tiled splash back, stainless steel extractor hood over, Zanussi electric double oven set in adjacent housing, dishwasher, space for American style refrigerator/freezer, two over table drop lights, continued wood effect ceramic tiled flooring, inset ceiling lighting to the kitchen, broad UPVC double glazed window overlooking the gardens, second smaller double glazed window, multi-paned door to utility porch, deep storage cupboard, light oak internal door from the reception hall.
UTILITY PORCH 2.26m (7'5") x 1.45m (4'9")
With dual aspect wood grain UPVC double glazed windows and matching door to outside, roll top work surface with 1 1/2 bowl composite single drainer sink unit with chrome swan neck mixer tap over, double base cupboard under, space for condensing tumble dryer, plumbing for washing machine, continued ceramic tiled flooring, door to:
CLOAKROOM
Dual aspect wood grain UPVC double glazed windows (one frosted) and the other with Vertical blind overlooking the garden, low flush wc, metro tiling.
BEDROOM ONE 3.58m (11'9") x 3.05m (10'0")
measured to wardrobe front.
Having a UPVC double glazed window with Vertical blind overlooking the front aspect, light oak internal door from the hallway, radiator, TV aerial point, large walk-in closet style wardrobe cupboard, fitted carpet.
BEDROOM TWO 3.07m (10'1") x 2.97m (9'9")
Again, with broad UPVC double glazed window and Vertical blind, this time overlooking the rear garden, radiator, fitted carpet, deep storage cupboard.
BEDROOM THREE 3.66m (12'0") x 2.97m (9'9")
into recess.
Broad UPVC double glazed window with Vertical blind overlooking the front aspect, radiator, fitted carpet, light oak internal door.
BATH/SHOWER ROOM 2.95m (9'8") x 2.49m (8'2")
Luxuriously appointed with a white suite comprising; panelled bath with contemporary chrome mixer tap and hand shower with tiled surround, low flush wc, separate large fully tiled shower area having a chrome mixer shower with conventional hand shower and drench head over, chrome ladder style heated towel rail, further wall tiling, wall mounted china wash hand basin set on a high gloss white vanity unit with contemporary chrome mixer tap, mirrored bathroom cabinet, wood finish ceramic tiled flooring, frosted UPVC double glazed window, ceiling spotlights, light oak internal door.
OUTSIDE
The bungalow is approached through double opening five-bar gates onto a tarmacadam driveway to the right hand side and to the left, an extensive gravelled parking area for a number of vehicles and to the left hand side you will see a flowerbed with mature shrubs. There is access either side of the property leading to:
REAR GARDENS
Behind the bungalow there are the most delightful, large, level gardens which have been beautifully landscaped by our clients offering extensive coloured paved patio areas which are the perfect place to relax and entertain your family and friends, two areas of lawn, two apple trees, further gravelled areas, a large blue painted timber garden shed and gated access either side leading to and from the front of the property. Outside cold water supply.
COUNCIL TAX
Band C.
SERVICES
Mains drainage, gas, electricity and water.
Brochures
Full Details- COUNCIL TAXA payment made to your local authority in order to pay for local services like schools, libraries, and refuse collection. The amount you pay depends on the value of the property.Read more about council Tax in our glossary page.
- Ask agent
- PARKINGDetails of how and where vehicles can be parked, and any associated costs.Read more about parking in our glossary page.
- Yes
- GARDENA property has access to an outdoor space, which could be private or shared.
- Private garden
- ACCESSIBILITYHow a property has been adapted to meet the needs of vulnerable or disabled individuals.Read more about accessibility in our glossary page.
- Ask agent

Add an important place to see how long it'd take to get there from our property listings.
__mins driving to your place
Affordability

About Kimberley's Independent Estate Agents, Falmouth
29/29a Killigrew Street, Falmouth, TR11 3PN


Notes
Staying secure when looking for property
Ensure you're up to date with our latest advice on how to avoid fraud or scams when looking for property online.
Visit our security centre to find out moreDisclaimer - Property reference KIM1SK7398. The information displayed about this property comprises a property advertisement. Rightmove.co.uk makes no warranty as to the accuracy or completeness of the advertisement or any linked or associated information, and Rightmove has no control over the content. This property advertisement does not constitute property particulars. The information is provided and maintained by Kimberley's Independent Estate Agents, Falmouth. Please contact the selling agent or developer directly to obtain any information which may be available under the terms of The Energy Performance of Buildings (Certificates and Inspections) (England and Wales) Regulations 2007 or the Home Report if in relation to a residential property in Scotland.
*This is the average speed from the provider with the fastest broadband package available at this postcode. The average speed displayed is based on the download speeds of at least 50% of customers at peak time (8pm to 10pm). Fibre/cable services at the postcode are subject to availability and may differ between properties within a postcode. Speeds can be affected by a range of technical and environmental factors. The speed at the property may be lower than that listed above. You can check the estimated speed and confirm availability to a property prior to purchasing on the broadband provider's website. Providers may increase charges. The information is provided and maintained by Decision Technologies Limited. **This is indicative only and based on a 2-person household with multiple devices and simultaneous usage. Broadband performance is affected by multiple factors including number of occupants and devices, simultaneous usage, router range etc. For more information speak to your broadband provider.