
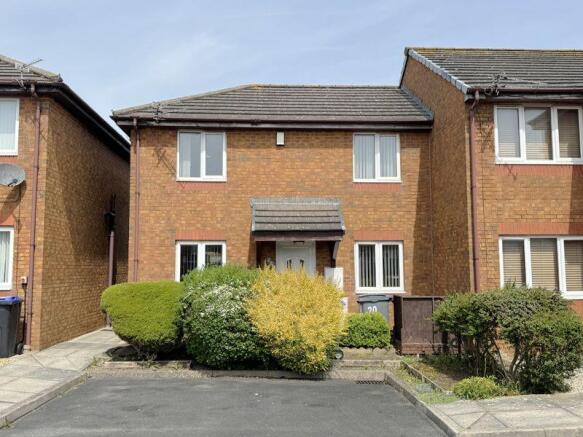
Warren Grove - Thornton Cleveleys - FY5 3TX

- PROPERTY TYPE
End of Terrace
- BEDROOMS
2
- BATHROOMS
1
- SIZE
Ask agent
Key features
- SHARED OWNERSHIP WITH 'PLUMLIFE' - THE DISPLAYED PRICE REPRESENTS A 100% PURCHASE - 50% OWNERSHIP ALSO AVAILABLE
- NO ONWARD CHAIN - INTERNAL VIEWING ESSENTIAL
- HALLWAY WITH STAIRCASE TO THE FIRST FLOOR
- 16' SPACIOUS LIGHT & AIRY LOUNGE
- 10' CONSERVATORY TO THE REAR
- GOOD SIZE FITTED DINING KITCHEN
- TWO DOUBLE BEDROOMS & SHOWER ROOM
- ONE PARKING SPACE
- LOW MAINTENANCE REAR GARDEN - ARTIFICIAL LAWN & PAVING
- CLOSE TO POPULAR AMENITIES, FACILITIES & TRANSPORT ROUTES
Description
ENTRANCE HALLWAY
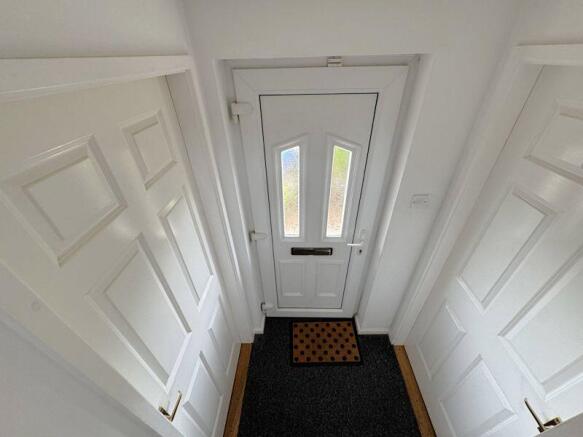
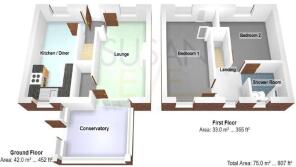
4' x 3'9 approx. As you walk through the UPVC double glazed door, you will find yourself in the hallway.
Internal doors provide access into the lounge and the dining kitchen. The staircase to the first floor is situated here.
LOUNGE
16'6 x 9'7 approx. UPVC double glazed window to the front elevation.
On the main feature wall there is a fireplace, housing an electric fire.
Radiator. The understairs storage cupboard is accessed from here.
A UPVC double glazed patio door provides access into the conservatory.
CONSERVATORY
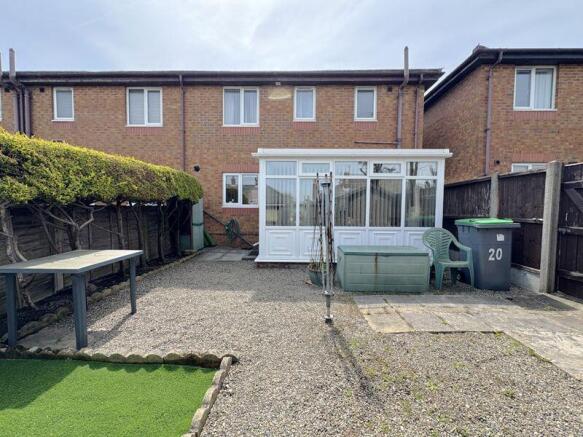
10'11 x 8' approx. UPVC double glazed windows to the side and rear elevations.
A UPVC double glazed external door provides access into the rear garden.
DINING KITCHEN
15'11 x 8'1 approx. UPVC double glazed windows to the front and rear elevations.
Fitted top and base units complemented by a co-ordinating work surface and housing a stainless steel sink and drainer unit, four ring gas hob and built-in oven.
Plumbed for an automatic washing machine. Space for a fridge freezer.
Radiator. Meter cupboard. The floor is partly tiled and the walls are tiled to the splashback areas.
The gas central heating 'Baxi' boiler is housed in here.
LANDING
6'1 x 5'6, narrowing to 2'9 approx. UPVC double glazed window to the rear elevation.
BEDROOM ONE
16' x 8'3 approx. UPVC double glazed windows to the front and rear elevations.
Radiator. Built-in storage cupboard. Loft access is situated here.
BEDROOM TWO
10'1 x 9'8 approx. UPVC double glazed window to the front elevation. Radiator.
SHOWER ROOM
6'5 x 5'7 approx. UPVC double glazed window to the rear elevation.
Three piece suite comprising of a low flush WC, a pedestal sink and a curved step-in shower cubicle.
Radiator. The walls are partly tiled and partly panelled.
FRONT
Low maintenance frontage, with parking for one car.
REAR
Fenced and enclosed rear garden, landscaped with artificial lawn and paving for low maintenance.
Two garden sheds. Personal gate providing access into the communal alleyway.
ELIGIBILITY
In order to buy a home under a Shared Ownership scheme, you need to meet the eligibility requirements, as well as pass the affordability checks.
Customers looking to buy a Shared Ownership home must meet the following eligibility criteria:
- Have a gross household income of less than ÂGBP 80,000 and must be unable to buy a suitable property for their housing needs on the open market.
- Be able to evidence sufficient funds to meet the purchase costs of buying a home, and demonstrate the ability to afford and sustain the monthly costs long-term.
- Must not own another property at the point of completing their Shared Ownership purchase.
Following any viewings, any interested customers will need to complete an affordability assessment with Metro Finance and also complete Plumlife's online shared ownership resale application form.
ELIGIBILITY
A 'first come, first serve' approach is taken and the first customer who successfully completes this process will be offered the opportunity to purchase the property.
This free process involves completing a budget planner to determine the suitable share based on your circumstances and affordability, and ensures that you can afford the property, without being overstretched.
This step is required irrespective of whether you intend to use a mortgage to purchase the home and you are under no obligation to use Metro Finance beyond the assessment.
TENURE
We have been advised that the property is Leasehold, with a 99 year term from 29 September 1999.
The monthly rent is 257.40 GBP.
The monthly eligible service charge is 14.97 GBP.
The monthly management fee is 10.00 GBP.
The monthly building insurance is 16.87 GBP.
All prospective purchasers should verify this information with their solicitors prior to exchange of contracts.
PROPERTY INFORMATION
Council Tax Band - B. Payable to Blackpool Council, according to the Government UK Website.
Energy Performance Certificate - EPC rating: C.
Broadband - Standard, Superfast and Ultrafast broadband speeds are available, according to the Ofcom Website. We would suggest that you make your own enquiries via the Broadband Availability checker on the Ofcom Website.
Mobile - Good outdoor and in-home coverage is available via EE and Three, according to the Ofcom Website. We would suggest that you make your own enquiries via the Mobile Data coverage checker on the Ofcom Website.
Electric - Mains supply.
Water - Mains supply.
Heating - Mains supply.
Sewerage - Mains supply.
Flooding - We have been advised that the property has not flooded in the previous five years.
FIXTURES & FITTINGS
All fixtures & fittings are excluded from the sale unless separately included within the legal 'fixtures and fittings' details.
INFORMATION
Please note this brochure including photography was prepared by Susan Eve Estate Agency in accordance with the sellers instructions.
PROPERTY MISDESCRIPTIONS ACT
Under the Consumer Protection from Unfair Trading Regulations 2014, we endeavour to make our sales details accurate and reliable, but they should not be relied upon as statements or representations of fact and they do not constitute any part of an offer or contract these particulars are thought to be materially correct though their accuracy is not guaranteed & they do not form part of any contract.
MEASUREMENTS
All measurements are taken electronically and whilst every care is taken with their accuracy they must be considered approximate and should not be relied upon when purchasing carpets or furniture. No responsibility is taken for any error, omission or misunderstanding in these particulars which do not constitute an offer or contract.
WARRANTIES
The seller does not make any representations or give any warranty in relation to the property and we have no authority to do so on behalf of the seller.
GENERAL
We strongly recommend that all information we provide about the property is verified by yourself or your advisors.
VIEWING
By prior appointment with the vendors agent Susan Eve Estate Agency, 79 Victoria Road East, Thornton Cleveleys, Lancashire FY5 5BU.
- COUNCIL TAXA payment made to your local authority in order to pay for local services like schools, libraries, and refuse collection. The amount you pay depends on the value of the property.Read more about council Tax in our glossary page.
- Ask agent
- PARKINGDetails of how and where vehicles can be parked, and any associated costs.Read more about parking in our glossary page.
- Yes
- GARDENA property has access to an outdoor space, which could be private or shared.
- Yes
- ACCESSIBILITYHow a property has been adapted to meet the needs of vulnerable or disabled individuals.Read more about accessibility in our glossary page.
- Ask agent

Add an important place to see how long it'd take to get there from our property listings.
__mins driving to your place
Affordability

About Susan Eve Estate Agency, Fylde Coast
79 Victoria Road East Thornton-Cleveleys FY5 5BU



Notes
Staying secure when looking for property
Ensure you're up to date with our latest advice on how to avoid fraud or scams when looking for property online.
Visit our security centre to find out moreDisclaimer - Property reference 4474. The information displayed about this property comprises a property advertisement. Rightmove.co.uk makes no warranty as to the accuracy or completeness of the advertisement or any linked or associated information, and Rightmove has no control over the content. This property advertisement does not constitute property particulars. The information is provided and maintained by Susan Eve Estate Agency, Fylde Coast. Please contact the selling agent or developer directly to obtain any information which may be available under the terms of The Energy Performance of Buildings (Certificates and Inspections) (England and Wales) Regulations 2007 or the Home Report if in relation to a residential property in Scotland.
*This is the average speed from the provider with the fastest broadband package available at this postcode. The average speed displayed is based on the download speeds of at least 50% of customers at peak time (8pm to 10pm). Fibre/cable services at the postcode are subject to availability and may differ between properties within a postcode. Speeds can be affected by a range of technical and environmental factors. The speed at the property may be lower than that listed above. You can check the estimated speed and confirm availability to a property prior to purchasing on the broadband provider's website. Providers may increase charges. The information is provided and maintained by Decision Technologies Limited. **This is indicative only and based on a 2-person household with multiple devices and simultaneous usage. Broadband performance is affected by multiple factors including number of occupants and devices, simultaneous usage, router range etc. For more information speak to your broadband provider.