
Hill Top Avenue, Cheadle Hulme

- PROPERTY TYPE
Semi-Detached
- BEDROOMS
5
- BATHROOMS
2
- SIZE
2,325 sq ft
216 sq m
- TENUREDescribes how you own a property. There are different types of tenure - freehold, leasehold, and commonhold.Read more about tenure in our glossary page.
Freehold
Key features
- Stunning period family home brimming with elegant Edwardian character and charm
- Situated on one of Cheadle Hulme’s most prestigious and sought-after roads
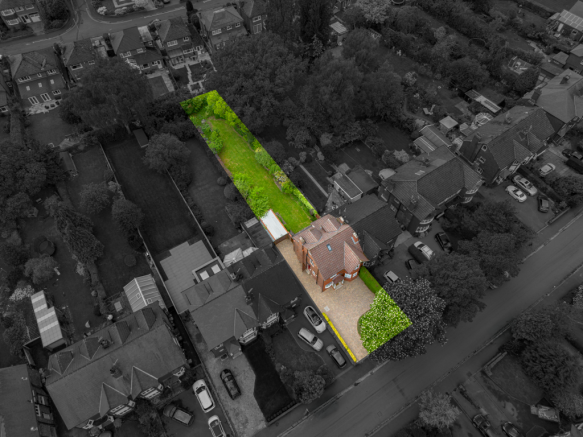
- Outstanding South West garden spanning 150 feet in length
- Within catchment for highly regarded schools, including Cheadle Hulme High School
- Impressive open-plan family living space to the rear, perfect for modern living and entertaining
- Beautifully presented throughout and ready for immediate occupation
- Five Bedrooms including spacious loft bedroom and bathroom with excellent head height and generous proportions
- Just a short distance from Cheadle Hulme Village and its excellent range of shops, cafés, bars, and amenities
- Superb transport links with convenient access to road and rail networks
- EPC Rating: C
Description
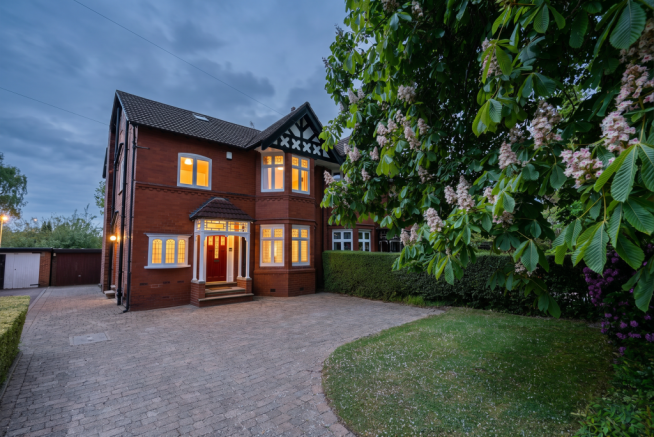
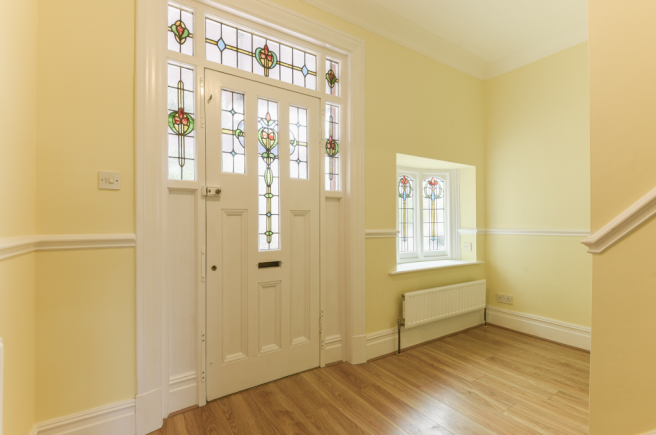
Upon arrival, the property sets a distinguished tone. A beautifully maintained walled and hedged boundary frames the expansive block-paved driveway, offering both privacy and ample off-road parking. You are welcomed into the home through a breathtaking, original stained-glass door that immediately establishes a sense of grandeur. The superb entrance hall offers an unforgettable first impression, guiding you seamlessly into the elegant bay-fronted lounge. This sophisticated reception room is a masterclass in period restoration, boasting soaring tall ceilings, intricate original cornicing, striking stained-glass transoms, and plush, newly laid carpeting. To the rear of the ground floor, the current owners have masterfully reconfigured the footprint to create an awe-inspiring, open-plan kitchen, dining, and living area. Serving as the true heart of the home, this expansive space is finished to an exacting standard, featuring premium integrated appliances and luxurious quartz worktops. Practicality is also prioritized on this level with a stylishly appointed downstairs W.C.
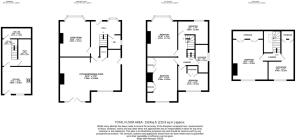
Ascending to the first floor, the generous proportions continue. The layout comprises three spacious double bedrooms, two of which benefit from bespoke fitted wardrobe space, alongside a versatile single bedroom that serves perfectly as a nursery, child’s room, or a dedicated home office. Serving this floor is a sleek, modernized family shower room, elegantly finished and bathed in natural light from a magnificent, large-scale stained-glass window. The property continues to impress as you rise to the second floor, where the loft space has been expertly converted to create a show-stopping principal suite. This tranquil retreat features an expansive bedroom area with a superb, generously sized contemporary bathroom located just across the landing. Intelligent design ensures everyday practicality is maintained, with abundant eaves storage seamlessly integrated into the space.
The lower ground floor reveals an exceptional cellar space spanning over 300 square feet with superb head height. Currently divided into three excellent-sized chambers, the space includes a highly practical utility area with direct access out to the expansive rear garden. For the visionary buyer, this level offers incredible potential for future conversion, whether that be a bespoke cinema room, home gym, or additional reception space. Because the property boasts a substantial detached garage to effortlessly handle all your storage needs, the cellar is a blank canvas waiting to be transformed. Stepping outside to the rear, the garden is nothing short of spectacular measuring 150 feet in length. This sprawling south west facing, private outdoor sanctuary is a true dream for growing families, providing a secure landscape perfect for children to play, summer entertaining, and alfresco dining, all framed by mature borders that guarantee absolute privacy.
Ultimately, 42 Hill Top Avenue is more than just a magnificent home; it is an invitation to a premium lifestyle. The location is truly second to none, placing you in the epicenter of the highly coveted Cheadle Hulme community. Families are drawn to the area for its unrivaled educational prestige, while professionals and commuters will appreciate the exceptional transport links providing rapid connections to Manchester City Centre, the airport, and the wider motorway network. Enjoy the vibrancy of the local village, rich with artisan cafes, boutique shopping, and highly regarded restaurants, all whilst residing on one of the most distinguished, tranquil, and beautiful roads the area has to offer.
MATERIAL INFORMATION
PART A
Council Tax - E
Freehold
PART B
Property Type & Construction - Brick built & Tiled Roof
Electric and Water Supply - YES
Heating - Gas heating
Sewerage - Mains
Broadband - 10000 Mbps
Mobile Coverage – GOOD
Parking – On Street & Driveway
PART C
Building Safety - N/A
Restrictions – Conservation Area
Rights & Easements - N/A
Flooded: No
Flood Risk Rivers & Sea: Very low
Flood Risk Surface Water: Very low
Coastal Erosion Risk: No
Planning Permission: N/A
Accessibility / Adaptions: N/A
Coalfield or Mining area: No
Energy Rating – C
- COUNCIL TAXA payment made to your local authority in order to pay for local services like schools, libraries, and refuse collection. The amount you pay depends on the value of the property.Read more about council Tax in our glossary page.
- Band: E
- PARKINGDetails of how and where vehicles can be parked, and any associated costs.Read more about parking in our glossary page.
- Yes
- GARDENA property has access to an outdoor space, which could be private or shared.
- Yes
- ACCESSIBILITYHow a property has been adapted to meet the needs of vulnerable or disabled individuals.Read more about accessibility in our glossary page.
- Ask agent

Add an important place to see how long it'd take to get there from our property listings.
__mins driving to your place




Notes
Staying secure when looking for property
Ensure you're up to date with our latest advice on how to avoid fraud or scams when looking for property online.
Visit our security centre to find out moreDisclaimer - Property reference SCI-18137993. The information displayed about this property comprises a property advertisement. Rightmove.co.uk makes no warranty as to the accuracy or completeness of the advertisement or any linked or associated information, and Rightmove has no control over the content. This property advertisement does not constitute property particulars. The information is provided and maintained by Snowden Wilkinson, Cheadle Hulme. Please contact the selling agent or developer directly to obtain any information which may be available under the terms of The Energy Performance of Buildings (Certificates and Inspections) (England and Wales) Regulations 2007 or the Home Report if in relation to a residential property in Scotland.
*This is the average speed from the provider with the fastest broadband package available at this postcode. The average speed displayed is based on the download speeds of at least 50% of customers at peak time (8pm to 10pm). Fibre/cable services at the postcode are subject to availability and may differ between properties within a postcode. Speeds can be affected by a range of technical and environmental factors. The speed at the property may be lower than that listed above. You can check the estimated speed and confirm availability to a property prior to purchasing on the broadband provider's website. Providers may increase charges. The information is provided and maintained by Decision Technologies Limited. **This is indicative only and based on a 2-person household with multiple devices and simultaneous usage. Broadband performance is affected by multiple factors including number of occupants and devices, simultaneous usage, router range etc. For more information speak to your broadband provider.