Lime Tree Grove, Rawtenstall, Rossendale

- PROPERTY TYPE
Detached
- BEDROOMS
4
- BATHROOMS
3
- SIZE
Ask agent
- TENUREDescribes how you own a property. There are different types of tenure - freehold, leasehold, and commonhold.Read more about tenure in our glossary page.
Freehold
Key features
- ABSOLUTELY STUNNING 4/5 BEDROOM DETACHED FAMILY HOME
- OFFERED WITH NO ONWARD CHAIN
- MODERN & SPACIOUS ROOMS THROUGHOUT
- CLOSE TO OPEN COUNTRYSIDE
- GOOD SIZED GARDEN / PATIO AREAS
- STUDIO ROOM WITH POWER AND LIGHTING
- EXTENSION WITH LARGE BI-FOLDS
- COUNTRYSIDE VIEWS
- CLOSE TO EXCELLENT LOCAL AMENITIES IN RAWTENSTALL
- FREEHOLD TENURE
Description
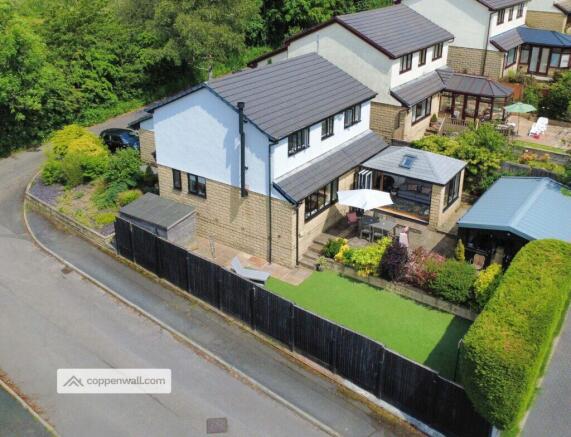
ABSOLUTELY STUNNING FOUR/FIVE-BEDROOM DETACHED FAMILY HOME, OCCUPYING AN ENVIABLE CORNER PLOT AND OFFERING BEAUTIFULLY PRESENTED ACCOMMODATION THROUGHOUT. BOASTING GENEROUS AND BEAUTIFULLY LANDSCAPED GARDENS, A DETACHED STUDIO, DEDICATED HOME OFFICE, DRIVEWAY PARKING AND BREATHTAKING FAR-REACHING VIEWS.
This exceptional four bedroom detached family home offers an impressive combination of spacious accommodation, modern living, quality finishes and superb outdoor space. Situated in a desirable position in Constable Lee, the property is close to open countryside whilst remaining within a 5-10 minute walk of Rawtenstall's excellent amenities, highly regarded schools and commuter links.
The property has been thoughtfully extended and converted to the front and rear whilst also being improved and maintained to a high standard throughout. The home offers excellent versatility for modern family life with highlights including a substantial rear extension with large bi-folding doors, an impressive 26ft lounge, modern fitted kitchen, ground floor converted fourth bedroom, principal bedroom with dressing room and en-suite, generous south-facing garden and a substantial detached insulated studio with power and lighting ideal as a bar or workspace.
GROUND FLOOR
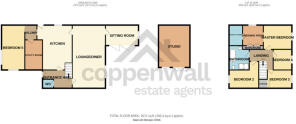
WC - 1.14m x 1.3m (3.7ft x 4.3ft)
A well-presented and conveniently positioned ground floor WC.
LOUNGE - 8.05m x 4.23m (26.4ft x 13.9ft)
An exceptionally spacious principal reception room with impressive proportions. The lounge features a multi-fuel stove installed approximately 18 months ago, creating a warm and welcoming focal point. Solid oak flooring adds a quality finish, while the generous dimensions provide an excellent space for both family living and entertaining.
REAR RECEPTION ROOM EXTENSION - 4.23m x 2.62m (13.9ft x 8.6ft)
A fantastic extended reception space and one of the property's standout features. Large bi-folding doors open directly onto the rear garden, creating a superb connection between the indoor and outdoor living areas. The room is ideal for entertaining, relaxing or enjoying the garden during the warmer months and benefits from attractive solid oak flooring.
KITCHEN - 4.84m x 3.80m (15.9ft x 12.5ft)
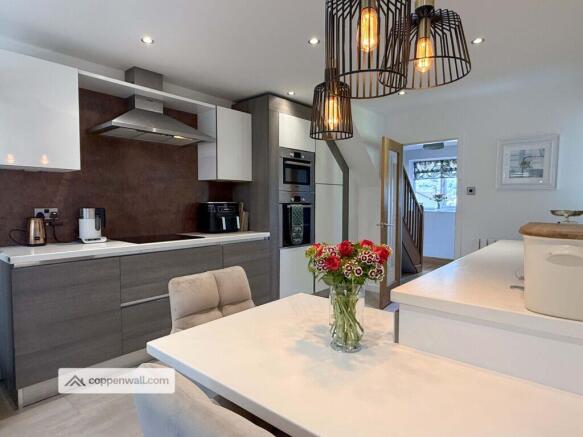
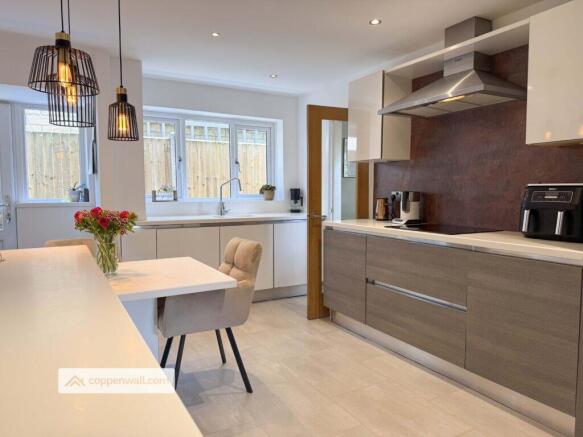
A modern and spacious kitchen offering an excellent combination of style and practicality. The kitchen benefits from a range of integrated appliances including dishwasher, fridge, freezer, microwave, oven and induction hob. There is ample storage and preparation space, making this an ideal kitchen for everyday family life and entertaining.
UTILITY ROOM - 3.10m x 2.00m (10.2ft x 6.6ft)
A generous and practical separate utility room providing excellent additional storage and workspace.
BEDROOM 4 - 4.55m x 2.98m (14.9ft x 9.8ft)
A superbly proportioned ground floor bedroom offering excellent versatility. The room previously was a garage however has since been fully converted and benefits from attractive solid wood flooring and could be used as a fourth bedroom, guest bedroom, teenager's room, home office or additional reception space.
FIRST FLOOR
MASTER BEDROOM - 3.65m x 3.09m (12ft x 10.1ft)
A beautifully presented principal bedroom offering a comfortable and private retreat. The room benefits from attractive lacquered solid wood flooring and is complemented by a separate dressing room and private en-suite shower room.
DRESSING ROOM - 2.65m x 2.50m (8.7ft x 8.2ft)
A dedicated dressing room providing excellent additional space for wardrobes and storage, with lacquered solid wood flooring.
MASTER SHOWER EN-SUITE - 2.17m x 1.90m (7.1ft x 6.2ft)
A private en-suite shower room serving the master bedroom.
BEDROOM 2 - 3.72m x 2.09m (12.2ft x 6.9ft)
A well-proportioned second bedroom offering comfortable accommodation and excellent flexibility.
BEDROOM 3 - 3.34m x 2.53m (11ft x 8.3ft)
A further spacious and versatile bedroom, ideal for a child, teenager or guest.
HOME OFFICE / STORAGE / FIFTH BEDROOM - 2.42m x 2.24m (7.9ft x 7.3ft)
A useful fourth bedroom providing further family accommodation and flexibility.
FAMILY BATHROOM - 3.3m x 2.23m (10.8ft x 7.3ft)
A generous family bathroom benefiting from underfloor heating.
DETACHED STUDIO - 5.41m x 3.48m (17.7ft x 11.4ft)
A fantastic detached insulated studio with power and lighting. This substantial additional space offers exceptional flexibility and would be ideal for use as a home office, gym, treatment room, hobby room, creative studio or workspace.
EXTERNALLY
The property enjoys a beautiful south-facing rear garden with attractive patio areas and low-maintenance garden space. The garden provides an excellent setting for outdoor dining, entertaining and family life, with plenty of room for children and pets.
The property also benefits from lovely countryside views and is ideally positioned close to open countryside.
To the front is a driveway providing parking for multiple vehicles, together with side access and an outside tap.
FURTHER BENEFITS INCLUDE
• Large bi-folding doors
• Spacious 26ft lounge
• Multi-fuel stove installed approximately 18 months ago
• Modern fitted kitchen with integrated appliances
• Ground floor fourth bedroom
• Master bedroom with dressing room and en-suite
• Family bathroom with underfloor heating
• Quality solid oak and solid wood flooring
• Detached insulated studio with power and lighting
• South-facing rear garden
• Attractive patio areas
• Countryside views
• Driveway parking for multiple cars
• Remote-controlled heating system
• Condensing combi boiler
• Hot water tank
• Roof replaced approximately two years ago
• Freehold tenure
• Chain-free
PLEASE NOTE
Coppenwall Estate Agents endeavours to ensure all property details are accurate and clearly presented, in accordance with the Consumer Protection from Unfair Trading Regulations 2008, The Property Ombudsman Code of Practice, and Propertymark standards. All descriptions, photographs, floor plans, and measurements are provided for guidance only and do not constitute part of a contract. Services, fixtures, and fittings are supplied by the seller/landlord and have not been tested. Prospective purchasers or tenants should verify any critical information—including measurements, property condition, utilities, tenure, planning consent, and boundaries—through their own due diligence, inspections, and legal advice prior to commitment. Coppenwall Estate Agents is a member of The Property Ombudsman and Propertymark, and is covered by Client Money Protection. In compliance with HMRC Anti-Money Laundering Regulations, all successful buyers must complete identity and proof-of-funds verification before a sale can progress. A non-refundable fee of £40 (inc. VAT) is payable directly to Coppenwall Limited, per person, per offer submitted, covering the cost of data verification, manual reviews, and ongoing compliance. Verification must be satisfactorily completed before a Memorandum of Sale can be issued.
- COUNCIL TAXA payment made to your local authority in order to pay for local services like schools, libraries, and refuse collection. The amount you pay depends on the value of the property.Read more about council Tax in our glossary page.
- Band: E
- PARKINGDetails of how and where vehicles can be parked, and any associated costs.Read more about parking in our glossary page.
- Driveway
- GARDENA property has access to an outdoor space, which could be private or shared.
- Rear garden
- ACCESSIBILITYHow a property has been adapted to meet the needs of vulnerable or disabled individuals.Read more about accessibility in our glossary page.
- Ask agent
Lime Tree Grove, Rawtenstall, Rossendale

Add an important place to see how long it'd take to get there from our property listings.
__mins driving to your place
Affordability

Notes
Staying secure when looking for property
Ensure you're up to date with our latest advice on how to avoid fraud or scams when looking for property online.
Visit our security centre to find out moreDisclaimer - Property reference 65932. The information displayed about this property comprises a property advertisement. Rightmove.co.uk makes no warranty as to the accuracy or completeness of the advertisement or any linked or associated information, and Rightmove has no control over the content. This property advertisement does not constitute property particulars. The information is provided and maintained by Coppenwall, Rossendale. Please contact the selling agent or developer directly to obtain any information which may be available under the terms of The Energy Performance of Buildings (Certificates and Inspections) (England and Wales) Regulations 2007 or the Home Report if in relation to a residential property in Scotland.
*This is the average speed from the provider with the fastest broadband package available at this postcode. The average speed displayed is based on the download speeds of at least 50% of customers at peak time (8pm to 10pm). Fibre/cable services at the postcode are subject to availability and may differ between properties within a postcode. Speeds can be affected by a range of technical and environmental factors. The speed at the property may be lower than that listed above. You can check the estimated speed and confirm availability to a property prior to purchasing on the broadband provider's website. Providers may increase charges. The information is provided and maintained by Decision Technologies Limited. **This is indicative only and based on a 2-person household with multiple devices and simultaneous usage. Broadband performance is affected by multiple factors including number of occupants and devices, simultaneous usage, router range etc. For more information speak to your broadband provider.