
Wroxham Gardens, Potters Bar

- PROPERTY TYPE
House
- BEDROOMS
3
- BATHROOMS
1
- SIZE
Ask agent
- TENUREDescribes how you own a property. There are different types of tenure - freehold, leasehold, and commonhold.Read more about tenure in our glossary page.
Freehold
Key features
- Chain Free
- Garage & off street parking
- Large rear garden in excess of 100ft
- Through lounge
- First floor bathroom
- Within reach of The Wroxham School
- Internal viewing is highly recommended
- Scope to extend to the rear or into the loft (stpp)
- Popular 'Auckland Area' of Potters Bar
Description
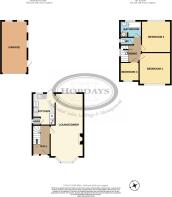
ENTRANCE HALL 10' 11'' x 6' 5'' (3.32m x 1.95m) approx
Upvc entrance door leading into hallway, double glazed window to front with privacy glass, double radiator, doors to kitchen & lounge, stairs leading to first floor landing, understairs storage cupboard.
LOUNGE/DINER 22' 4'' x 12' 0'' narrowing 10' 3" (6.80m x 3.65m) approx
Double glazed bay window to front, coved ceiling, two radiators, feature fireplace with gas fire, wall lights, TV point, doors to hall & kitchen.
KITCHEN 11' 6'' x 8' 1'' (3.50m x 2.46m) approx
Double glazed window to rear, double glazed door to rear leading out to garden, paneled ceiling with spotlights, worktops with a range of matching wall, base & drawer units, counter top lighting, part tiled walls, single bowl stainless steel inset sink unit with mixer taps and drainer, electric cooker, washing machine, integrated fridge & freezer, concealed wall mounted boiler, door to dining area.
LANDING
Double glazed window to side with privacy glass, access to loft space, doors to bedrooms, bathroom & separate w.c.
BEDROOM 1 13' 6'' x 11' 5'' (4.11m x 3.48m) approx
Double glazed window to front, radiator, fitted wardrobes to one wall.
BEDROOM 2 11' 5'' x 10' 9'' (3.48m x 3.27m) approx
Double glazed window to rear, radiator, fitted wardrobe and matching drawer unit.
BEDROOM 3 7' 1'' x 6' 8'' (2.16m x 2.03m) approx
Double glazed window to front, radiator, wall mirror.
BATHROOM 7' 9'' x 6' 0'' (2.36m x 1.83m) approx
Double glazed window to rear with privacy glass, pedestal wash hand basin, wall mounted bathroom cabinet, panel enclosed bath, half tiled walls, airing cupboard housing hot water cylinder.
SEPARATE W.C 4' 10'' x 2' 8'' (1.47m x 0.81m) approx
Double glazed window to side with privacy glass, low level w.c.
REAR GARDEN
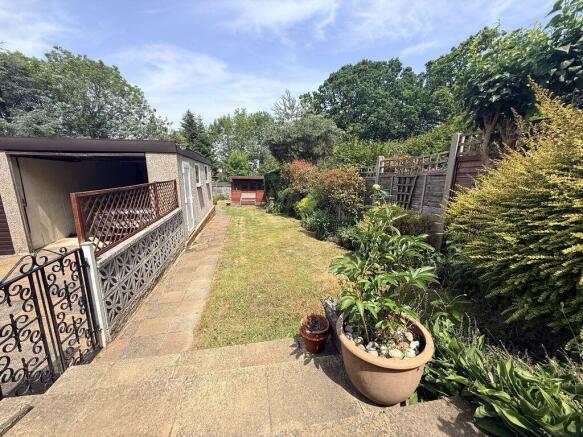
In excess of 100ft. Raised patio to rear of property, brick built storage shed, steps leading down to main lawn area with well maintained flower & shrub borders, paved pathway leading down the garden where there is a summer house and further lawn areas. Gated side access to driveway, personal door into garage.
FRONT
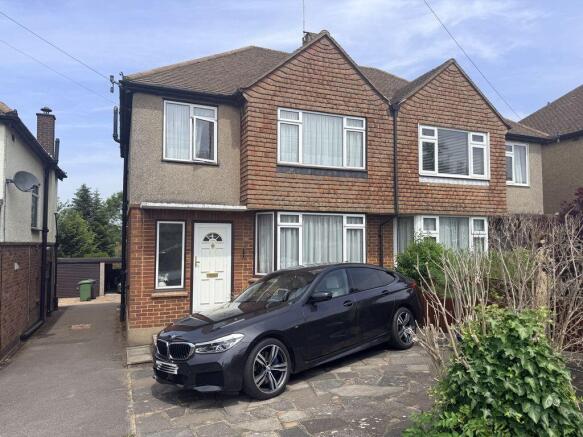
Dwarf wall with shrub beds, mainly paved to provide off street parking, shared driveway leading to garage.
REAR GARDEN 18' 9'' x 9' 5'' (5.71m x 2.87m) approx
In excess of 130ft. Accessed via shared driveway, up & over door to front, personal door to side, double glazed windows to side & rear.
MATERIAL INFORMATION
Council Tax Band: E (Hertsmere)
Parking arrangements: Garage via shared Driveway
Mains Gas: Yes
Mains Electric: Yes
Mains Water/drainage: Yes
Heating Type: Gas central heating
Surface Water Flood Risk: Very Low Risk
Rivers & The Seas Flood Risk: Very Low Risk
(source: Gov.uk)
Broadband Availability: (FTTP is available and a new ONT may be ordered),Standard,Superfast,Ultrafast
(Source: Ofcom & BT Broadband Availability Checker)
Mobile Availability:
EE: Good outdoor and in-home
O2: Good outdoor and in-home
3: Good outdoor and in-home
Vodaphone: Good outdoor and in-home
(Source: Ofcom)
If you wish to ‘opt out’ from receiving any marketing material/property details from Hobdays Estate Agents. Please telephone us on or email to advise us of your preferences.
If you wish to view our privacy statement, please visit our website.
From June 2017, In line with ‘The Money Laundering Regulations 2007‘ we are legally obliged to take formal identification from any person(s) wishing to purchase a property through Hobdays. We will require one form of photographic identification (passport, photocard driving licence, national identity card, firearms certificate, Northern Ireland identity card issued by the electoral office) together with a recent document identifying your postal address (utility bill, bank statement, mortgage statement, council tax letter). Alternatively, you can submit your identification to your solicitor for verification but they will need to confirm to us in writing that the identity checks have been carried out & provide us with certified copies.
Viewing strictly by appointment via Hobdays
Telephone:
Unauthorised uses of the details, pictures or floor plans regarding this property is strictly forbidden & remain the property of Hobdays Estates Limited
Whilst all reasonable care has been taken in the preparation of these details, their accuracy is NOT guaranteed. All measurements are approximate and the descriptions are for general purposes only (A laser measure has been used). None of the statements contained in these particulars are to be relied upon as statements or representations of fact. Hobdays has not tested any apparatus, equipment, fixtures, fittings or services relating to this property and therefore cannot verify that they are in working order or fit for the purpose. Prospective purchasers are strongly advised to satisfy themselves, by inspection or otherwise, as to the correctness of any statement herein and to take appropriate precautions to check anything which may be critical to their interest in the property. All pictures are taken with the aid of a wide angled lens. Items shown are not necessarily included. *Tenure of the property has not been checked, therefore this need to be verified by the buyers solicitor.
Brochures
Full Details- COUNCIL TAXA payment made to your local authority in order to pay for local services like schools, libraries, and refuse collection. The amount you pay depends on the value of the property.Read more about council Tax in our glossary page.
- Band: E
- PARKINGDetails of how and where vehicles can be parked, and any associated costs.Read more about parking in our glossary page.
- Yes
- GARDENA property has access to an outdoor space, which could be private or shared.
- Yes
- ACCESSIBILITYHow a property has been adapted to meet the needs of vulnerable or disabled individuals.Read more about accessibility in our glossary page.
- Ask agent
Wroxham Gardens, Potters Bar

Add an important place to see how long it'd take to get there from our property listings.
__mins driving to your place
Affordability


Get an instant, personalised result:
- Show sellers you’re serious
- Secure viewings faster with agents
- No impact on your credit score
Notes
Staying secure when looking for property
Ensure you're up to date with our latest advice on how to avoid fraud or scams when looking for property online.
Visit our security centre to find out moreDisclaimer - Property reference 12847404. The information displayed about this property comprises a property advertisement. Rightmove.co.uk makes no warranty as to the accuracy or completeness of the advertisement or any linked or associated information, and Rightmove has no control over the content. This property advertisement does not constitute property particulars. The information is provided and maintained by Hobdays, Potters Bar. Please contact the selling agent or developer directly to obtain any information which may be available under the terms of The Energy Performance of Buildings (Certificates and Inspections) (England and Wales) Regulations 2007 or the Home Report if in relation to a residential property in Scotland.
*This is the average speed from the provider with the fastest broadband package available at this postcode. The average speed displayed is based on the download speeds of at least 50% of customers at peak time (8pm to 10pm). Fibre/cable services at the postcode are subject to availability and may differ between properties within a postcode. Speeds can be affected by a range of technical and environmental factors. The speed at the property may be lower than that listed above. You can check the estimated speed and confirm availability to a property prior to purchasing on the broadband provider's website. Providers may increase charges. The information is provided and maintained by Decision Technologies Limited. **This is indicative only and based on a 2-person household with multiple devices and simultaneous usage. Broadband performance is affected by multiple factors including number of occupants and devices, simultaneous usage, router range etc. For more information speak to your broadband provider.