
West End Road, Silsoe, MK45

- PROPERTY TYPE
Detached
- BEDROOMS
4
- BATHROOMS
2
- SIZE
2,245 sq ft
209 sq m
- TENUREDescribes how you own a property. There are different types of tenure - freehold, leasehold, and commonhold.Read more about tenure in our glossary page.
Freehold
Key features
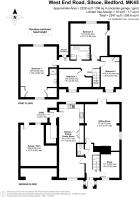
- Approximately 2,228 sq ft of accommodation including integral garage/gym
- Comprehensively remodelled four double bedroom home in a non-estate village setting
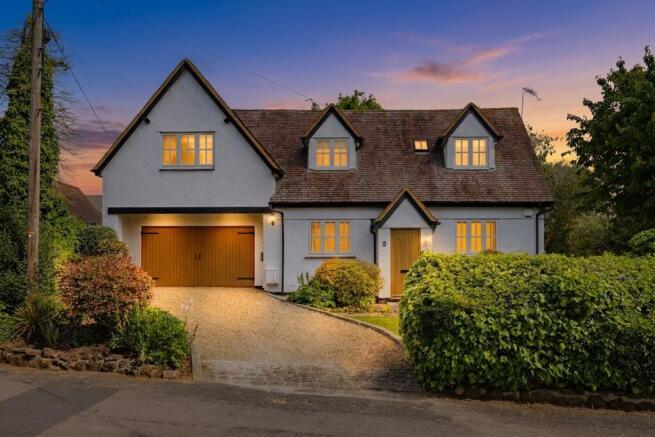
- Period-style exterior with clay tiles, multi-paned windows and brick and render elevations
- Quality finishes throughout including Mandarin Stone limestone, Fired Earth tiling and solid oak flooring
- Landscaped, mature private gardens with multiple seating areas and greenhouse
- Flitwick mainline (Thameslink to St Pancras) within five miles; M1 Junction 12 within six miles
Description
Beautifully Remodelled Four Double Bedroom Period-Style Home in Non-Estate Setting on West End Road, Silsoe
Positioned in the sought-after Bedfordshire village of Silsoe, this approximately 2,228 sq ft four double bedroom detached home offers a considered balance of period-style character and contemporary family living. Comprehensively remodelled in 2004 to the current owners' brief, the property combines traditional materials, clay roof tiles, multi-paned windows, solid wood doors and brick and rendered elevations, with the practical layout, generous proportions and quality finishes expected by modern households. Several principal rooms enjoy views of the village church tower, and the position at the end of a no-through road places open countryside, Wrest Park and the village centre all within a short walk.
Ground Floor – Considered Layout for Modern Family Living
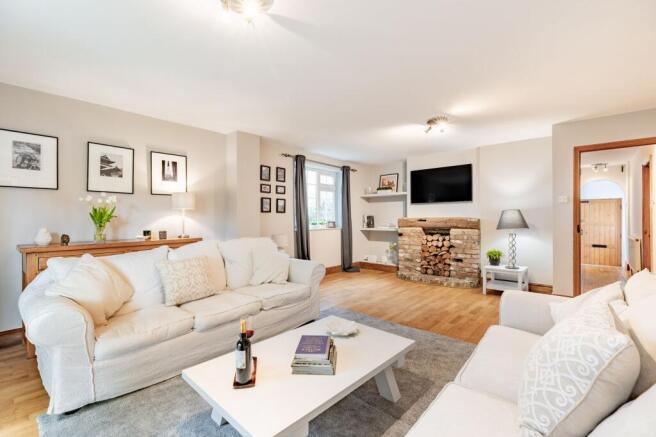
A solid wood entrance door opens into a porch leading through to a reception hall with solid oak flooring and an oak staircase. To the right, a study overlooks the front garden, while the dual aspect sitting room features French doors to the garden and a decorative brick fireplace. Forming the heart of the home is a 33' open-plan kitchen, dining and family room with marble worktops, Mandarin Stone tumbled limestone flooring and an included SMEG dual fuel Range cooker. A 2.3m double pantry cupboard delivers extensive storage, and the dual aspect room comfortably accommodates a dining table and additional seating. A rear hall connects to the garden and to the utility, with plumbing for a washing machine. A cloakroom finished in high-quality Duravit sanitary ware completes the ground floor, with 2.3m ceiling heights throughout adding to the sense of space.
First Floor – Four Double Bedrooms and Two Bath/Shower Rooms
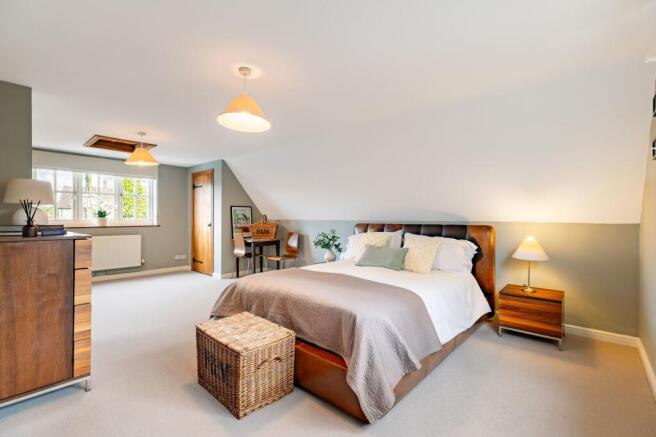
The landing benefits from two Velux roof lights and useful under-eaves cupboards. The principal bedroom is a notable feature of the house: a 22'9" x 16'4" dual aspect room with views over the village church tower and the rear garden, twin wardrobes and a Fired Earth ensuite comprising a walk-in shower with drench head, pedestal wash basin and half-panelled walls. Bedroom two also enjoys views over the church tower. Bedrooms three and four both face the front. The family bathroom is finished in Fired Earth porcelain tiling and comprises a panelled bath with shower mixer, pedestal wash basin and wc, with natural light from a Velux window.
Outdoor Living – Landscaped Gardens Designed Around the Sun
The property is set back from the road behind an attractive landscaped frontage with lawns, soft planting and hedge screening, accessed via a shingle driveway with granite edging and a five-bar side gate. The rear and side gardens are mature and well-screened, with shaped lawns, planted borders, low-level reclaimed brick walling, pathways and established trees including a corkscrew Willow. Seating areas have been positioned to follow the sun across the day: a flagstone patio offers space for outdoor dining, while a second area captures the setting western sun. Practical features include a greenhouse, a garden shed and external power points to both front and rear gardens.
Integral Garage and Recreation Space
The integral garage has been converted into a private home gym, with power and lighting and a pedestrian door at the rear providing direct access to the garden. The space illustrates the flexibility on offer for hobbies, home fitness or alternative uses subject to requirements.
Location – Silsoe Village with Wrest Park, Strong Schools and Commuter Links
West End Road is a quiet no-through road, with public footpaths and bridleways accessible within a five-minute walk. A similar walk past the church leads to Wrest Park, the Grade I-listed English Heritage estate featured as a filming location in productions including Bridgerton, The Crown and Downton Abbey. The village retains a genuine community feel, with a Co-op, post office, pub, fish and chip shop and garden centre, while Waitrose in Ampthill and Tesco in Flitwick lie within ten minutes. Schooling is well catered for, with catchment provision at Barton-le-Clay and Harlington and established bus routes to the Bedford independent sector. Flitwick mainline station, approximately five miles away, runs direct Thameslink services to St Pancras International from around 41 minutes, with M1 Junction 12 within six miles.
EPC Rating: C
Disclaimer
All descriptions, images and marketing materials are for general guidance only and highlight the lifestyle and features a property may offer. They do not form part of any contract or warranty. Whilst every effort is made to ensure accuracy, neither James Kendall & Co. nor the seller accepts responsibility for any errors. Buyers should verify all details through their own inspections, searches and legal advisers before proceeding.
We are legally required to conduct anti-money laundering checks on all buyers and sellers. These checks are carried out by Lifetime Legal, who will contact you once you've instructed us to sell or had an offer accepted. The cost is £65 (incl. VAT), covering all data retrieval and monitoring required. This non-refundable fee must be paid directly to Lifetime Legal before we publish your property (vendors) or issue a memorandum of sale (buyers). We receive part of this fee for facilitating the service.
- COUNCIL TAXA payment made to your local authority in order to pay for local services like schools, libraries, and refuse collection. The amount you pay depends on the value of the property.Read more about council Tax in our glossary page.
- Band: F
- PARKINGDetails of how and where vehicles can be parked, and any associated costs.Read more about parking in our glossary page.
- Yes
- GARDENA property has access to an outdoor space, which could be private or shared.
- Yes
- ACCESSIBILITYHow a property has been adapted to meet the needs of vulnerable or disabled individuals.Read more about accessibility in our glossary page.
- Ask agent

Add an important place to see how long it'd take to get there from our property listings.
__mins driving to your place
Affordability


Notes
Staying secure when looking for property
Ensure you're up to date with our latest advice on how to avoid fraud or scams when looking for property online.
Visit our security centre to find out moreDisclaimer - Property reference 422e1448-6172-4b8b-9993-16930f2c0739. The information displayed about this property comprises a property advertisement. Rightmove.co.uk makes no warranty as to the accuracy or completeness of the advertisement or any linked or associated information, and Rightmove has no control over the content. This property advertisement does not constitute property particulars. The information is provided and maintained by James Kendall, Bedford. Please contact the selling agent or developer directly to obtain any information which may be available under the terms of The Energy Performance of Buildings (Certificates and Inspections) (England and Wales) Regulations 2007 or the Home Report if in relation to a residential property in Scotland.
*This is the average speed from the provider with the fastest broadband package available at this postcode. The average speed displayed is based on the download speeds of at least 50% of customers at peak time (8pm to 10pm). Fibre/cable services at the postcode are subject to availability and may differ between properties within a postcode. Speeds can be affected by a range of technical and environmental factors. The speed at the property may be lower than that listed above. You can check the estimated speed and confirm availability to a property prior to purchasing on the broadband provider's website. Providers may increase charges. The information is provided and maintained by Decision Technologies Limited. **This is indicative only and based on a 2-person household with multiple devices and simultaneous usage. Broadband performance is affected by multiple factors including number of occupants and devices, simultaneous usage, router range etc. For more information speak to your broadband provider.