
King's Gatchell, West Chinnock, TA18

- PROPERTY TYPE
Detached Bungalow
- BEDROOMS
3
- BATHROOMS
1
- SIZE
1,740 sq ft
162 sq m
- TENUREDescribes how you own a property. There are different types of tenure - freehold, leasehold, and commonhold.Read more about tenure in our glossary page.
Freehold
Key features
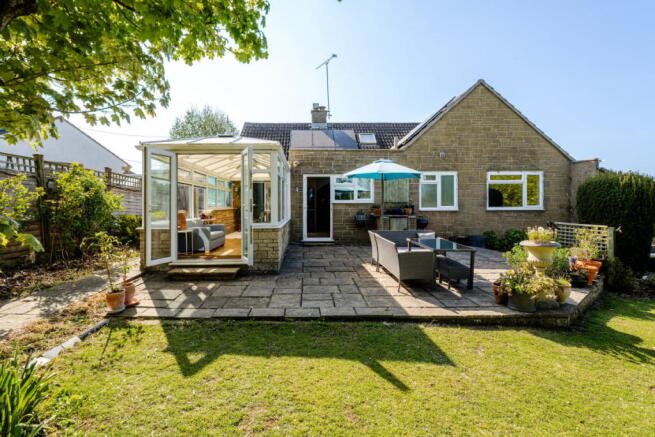
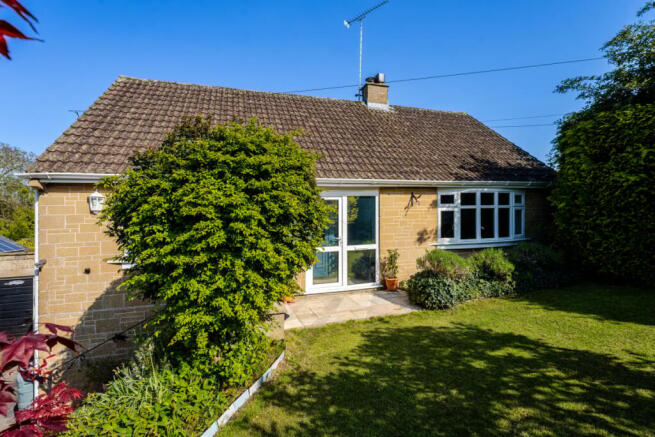
- Detached three-bedroom bungalow in the picturesque Somerset village of West Chinnock.
- Beautifully presented throughout, offering a home in excellent condition and ready to move into.
- Rare EPC B rating for a non-new build, supported by solar panels, battery storage and an air source heat pump resulting in low energy bills. EV charger installed.
- Planning permission already granted to convert and extend into a substantial 4 or 5 bedroom detached home.
- Generous private plot of approximately 0.3 acres, with mature gardens, fruit trees, greenhouse, summerhouse and vegetable growing space.
- Outstanding countryside views from the elevated upper garden and raised decking area.
- Double garage and adjoining home office, ideal for remote working, storage, hobbies or workshop use.
- Excellent commuter location, within 10 minutes from Crewkerne and its train station, under 20 minutes to Yeovil, 30 minutes to Sherborne and 35 minutes to Lyme Regis
Description
**ENQUIRIES**
For all enquiries, viewing requests or to create your own listing please visit the Emoov website. If calling, please quote reference: S6277
Entrance Porch and Entrance Hall
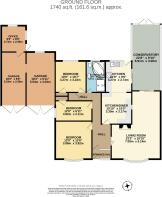
2.6m x 2m
A welcoming entrance porch opens into a spacious hallway, giving the home a bright and practical first impression. The hallway provides access to the main rooms and adds to the sense of space throughout the property.
Living and Dining Room
7m x 5.8m
A generous L-shaped living and dining room, offering a comfortable and space. A wood-burning stove creates a warm focal point, while the layout provides plenty of room for both relaxing and dining. Doors lead through to the conservatory, helping the room connect beautifully with the garden.
Kitchen
6.5m x 3.1m
A bright and well-presented kitchen/breakfast room, designed as one practical and sociable space. With direct access out to the rear garden, it works perfectly for everyday living and easy connection to the outdoor space.
Conservatory
7m x 2.4m
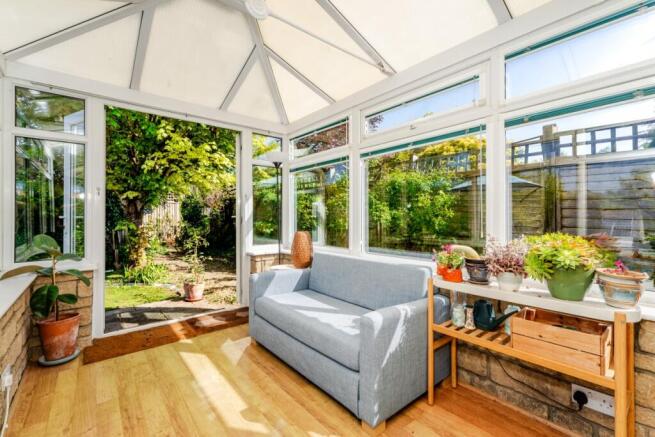
A large conservatory overlooking the garden, offering an additional reception space that makes the most of the property’s outlook. It is ideal for relaxing, entertaining or enjoying the changing seasons from inside the home.
Bedroom One
3.8m x 3.6m
A spacious principal bedroom with a front aspect window, wooden flooring and a calm, comfortable feel. A well-proportioned main bedroom that is ready to move into.
Bedroom Two
3.2m x 3.2m
A good-sized double bedroom with rear aspect window and built-in wardrobe. This room offers excellent flexibility as a guest bedroom, child’s room or additional main bedroom.
Bedroom Three
3.7m x 1.9m
A flexible third bedroom with built-in wardrobe, ideal as a bedroom, nursery, dressing room or study. It is well suited to buyers needing adaptable space.
Bathroom
A contemporary family bathroom with both bath and shower facilities, finished in a clean and modern style. Well presented and practical for everyday use.
Double Garage
A substantial double garage with power, light and workshop potential. It offers excellent parking, storage or hobby space and adds valuable flexibility to the property.
Home Office
2.7m x 2.5m
A separate home office adjoining the garage, complete with power, light and WiFi. Ideal for remote working, a studio, hobby room or quiet workspace away from the main house
Front Garden and Driveway
A private gated driveway provides parking for up to six vehicles and leads to the double garage. The raised front garden is laid to lawn with mature planting, creating privacy, space and attractive kerb appeal.
Rear Garden
A well-kept rear garden with patio areas, lawn and mature borders. It offers direct access from the house and links well with the office, garage and side paths.
Upper Garden
A private elevated garden with outstanding countryside views, forming one of the property’s standout features. It includes a raised decking area, summerhouse with electric supply, greenhouse, shed, vegetable plot and productive fruit trees. A wonderful space to relax, grow and enjoy the setting.
- COUNCIL TAXA payment made to your local authority in order to pay for local services like schools, libraries, and refuse collection. The amount you pay depends on the value of the property.Read more about council Tax in our glossary page.
- Band: E
- PARKINGDetails of how and where vehicles can be parked, and any associated costs.Read more about parking in our glossary page.
- Garage,Driveway,Gated,Private
- GARDENA property has access to an outdoor space, which could be private or shared.
- Front garden,Patio,Enclosed garden,Rear garden
- ACCESSIBILITYHow a property has been adapted to meet the needs of vulnerable or disabled individuals.Read more about accessibility in our glossary page.
- Ask agent
King's Gatchell, West Chinnock, TA18

Add an important place to see how long it'd take to get there from our property listings.
__mins driving to your place
Affordability

Get an instant, personalised result:
- Show sellers you’re serious
- Secure viewings faster with agents
- No impact on your credit score
Notes
Staying secure when looking for property
Ensure you're up to date with our latest advice on how to avoid fraud or scams when looking for property online.
Visit our security centre to find out moreDisclaimer - Property reference 6277. The information displayed about this property comprises a property advertisement. Rightmove.co.uk makes no warranty as to the accuracy or completeness of the advertisement or any linked or associated information, and Rightmove has no control over the content. This property advertisement does not constitute property particulars. The information is provided and maintained by Emoov, Chelmsford. Please contact the selling agent or developer directly to obtain any information which may be available under the terms of The Energy Performance of Buildings (Certificates and Inspections) (England and Wales) Regulations 2007 or the Home Report if in relation to a residential property in Scotland.
*This is the average speed from the provider with the fastest broadband package available at this postcode. The average speed displayed is based on the download speeds of at least 50% of customers at peak time (8pm to 10pm). Fibre/cable services at the postcode are subject to availability and may differ between properties within a postcode. Speeds can be affected by a range of technical and environmental factors. The speed at the property may be lower than that listed above. You can check the estimated speed and confirm availability to a property prior to purchasing on the broadband provider's website. Providers may increase charges. The information is provided and maintained by Decision Technologies Limited. **This is indicative only and based on a 2-person household with multiple devices and simultaneous usage. Broadband performance is affected by multiple factors including number of occupants and devices, simultaneous usage, router range etc. For more information speak to your broadband provider.