
Gable Farm Close, Great Bentley, Colchester, CO7

- PROPERTY TYPE
Detached
- BEDROOMS
4
- BATHROOMS
2
- SIZE
Ask agent
- TENUREDescribes how you own a property. There are different types of tenure - freehold, leasehold, and commonhold.Read more about tenure in our glossary page.
Freehold
Key features
- Chain Free Sale
- 2600sqft Of Accommodation
- Double Garage
- Four Bedrooms
- Spacious Kitchen/Dining Room
- Four Receptions Areas
- Field Views
- Stylish and Contemporary
Description
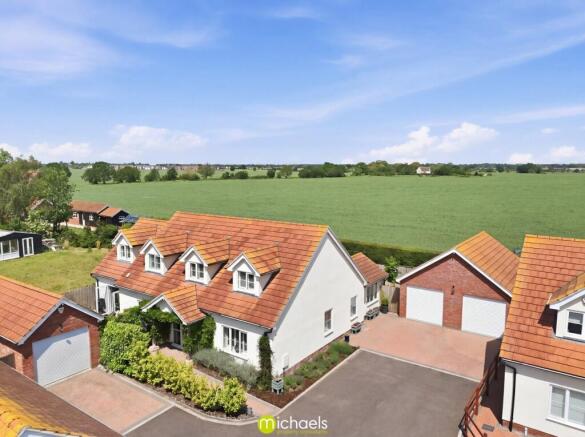
Offered chain free, this impressive and beautifully presented detached house boasts approximately 2,600 sqft of stylish and contemporary living accommodation, nestled in the corner of a small, exclusive cul-de-sac in Aingers Green, Great Bentley. Set within a development of just four unique properties, this spacious family home enjoys stunning rolling countryside views and combines practical living with elegant design, making it an exceptional opportunity for those seeking a peaceful yet convenient lifestyle. Alongside four generously proportioned reception rooms, the property features a large kitchen/dining area, four double bedrooms, two modern bathrooms, ample storage, and a double garage with additional parking.
Great Bentley is a charming village renowned for its strong community spirit and picturesque surroundings. The location benefits from easy access to countryside walks, local shops, and excellent amenities in the village centre. Commuters will appreciate the nearby mainline train station, providing straightforward links to larger towns and London. This desirable setting harmoniously blends rural tranquility with practical convenience—a perfect retreat for growing families or those seeking ample space for entertaining and relaxation.
Step inside to discover a thoughtfully designed interior with four reception rooms that provide versatile spaces for living, dining, and entertaining. A bright and welcoming living room flows seamlessly into a separate sitting room and a snug, ideal for quiet evenings or additional family gatherings. The fourth reception room creates an excellent dedicated home office, playroom, or gym, ensuring flexible accommodation to suit all requirements.
The heart of the home is the spacious kitchen and dining room, which is beautifully appointed and flooded with natural light. This stylish area features a high-quality range of units, integrated appliances, and a handy pantry cupboard, perfect for storing essentials. Adjacent is a cosy breakfast snug, ideal for casual dining, alongside a practical utility room and a convenient cloakroom, enhancing the functional layout of the ground floor. Notably, the ground floor benefits from underfloor heating, adding warmth and comfort throughout these living areas.
Upstairs, the four double bedrooms offer generous proportions and superb storage solutions with built-in wardrobes throughout. The master suite includes a luxurious dressing area and a recently updated en-suite bathroom, designed with contemporary fittings that create a peaceful retreat. A well-appointed family bathroom serves the remaining bedrooms, providing an additional modern space with quality fixtures.
Externally, the property is further enhanced by a double garage and ample off-road parking, offering secure space for vehicles and storage. The garden frames the home beautifully, with open views across rolling fields that provide an idyllic backdrop and a sense of privacy. Whether relaxing outdoors or enjoying the generous interior spaces, this property perfectly balances country living with modern convenience.
This exceptional four-bedroom detached home in Great Bentley is a rare find and a true gem within this quiet cul-de-sac setting. Combining stylish decor, spacious accommodation, and outstanding rural views, it provides a superb family residence ready to move into. Early viewing is highly recommended to fully appreciate all this wonderful home has to offer.
Entrance Hall
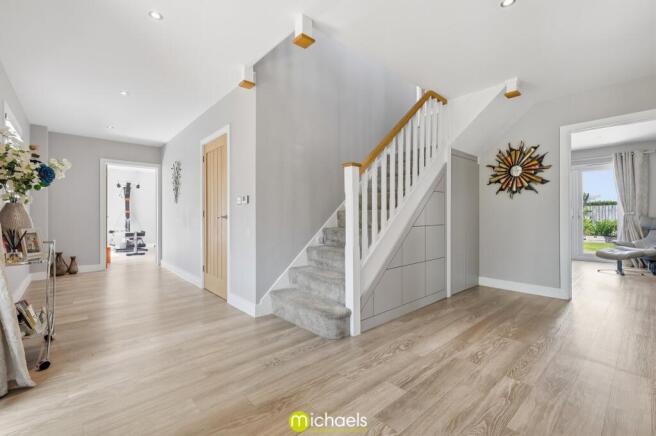
LVT flooring with heating under, stairs to first floor with SpaceTidy fitted storage cupboards under, large fitted cloaks cupboard, window to front and doors to.
Kitchen/Breakfast/Snug
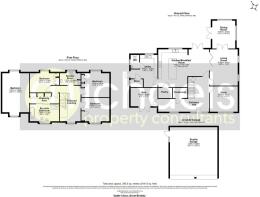
23' 9" x 17' 8" (7.24m x 5.38m) Window to rear, French door to rear, Bi-Fold to living room, LVT flooring with heating under, pantry cupboard, a comprehensive range of quality shaker style units and drawers with quartz worktops over, inset five ring gas hob and extractor, inset sink, Bosch oven, Bosch combi microwave, integrated Bosch dishwasher, space for American style fridge/freezer, large Island with storage under and quartz worktop with recess for seating under.
Utility Room
15' 0" x 12' 8" (4.57m x 3.86m) With window to rear, LVT flooring with heating under, fitted units with Quartz worktops over, inset sink and drainer, boiler cupboard housing pressurised hot water cylinder and offering extra storage space with window to side. door to cloakroom.
Ground Floor Cloakroom
Window to side, close coupled WC, vanity wash hand basin, underfloor heating.
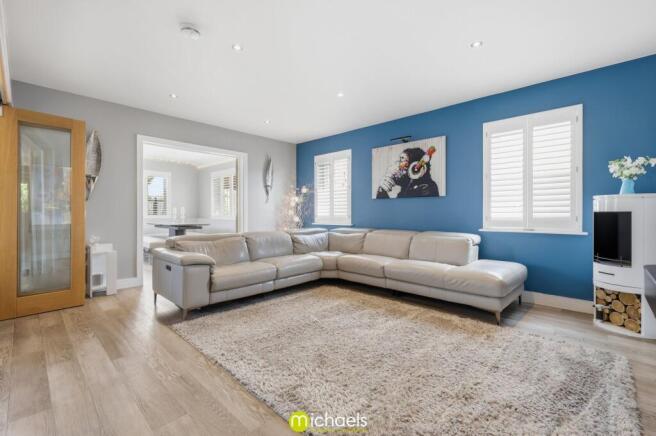
Living Room
17' 0" x 13' 6" (5.18m x 4.11m) Two windows to side, LVT flooring with heating under, French doors to dining room, Bi-fold to snug area.
Dining Room
13' 8" x 11' 0" (4.17m x 3.35m) French doors to side, window to rear, window to side, LVT flooring with heating under.
Family Room
13' 1" x 11' 7" (3.99m x 3.53m) Window to front, underfloor heating.
Study
12' 8" x 7' 9" (3.86m x 2.36m) French doors to front, LVT flooring with heating under, currently used as a gym.
Landing/Office Space
17' 1" x 10' 0" (5.21m x 3.05m) Window to front, radiator, ample space for desk and chair, doors to.
Dressing Room
13' 1" x 5' 0" (3.99m x 1.52m) A range of fitted wardrobes and doors to.
Bedroom 1
18' 4" x 12' 7" (5.59m x 3.84m) Window to front and window to rear with farmland views, radiator.
En-Suite
13' 2" x 8' 2" (4.01m x 2.49m) Obscure window to rear, walk in shower enclosure, close coupled WC, freestanding bath, vanity wash hand basin, heated towel rail, underfloor heating.
Bedroom 2
13' 1" x 12' 2" (3.99m x 3.71m) Window to front, radiator, fitted wardrobes.
Bedroom 3
13' 1" x 11' 3" (3.99m x 3.43m) Window to rear with farmland views, radiator, fitted wardrobes.
Bedroom 4
10' 7" x 9' 10" (3.23m x 3.00m) Window to rear with farmland views, radiator, fitted wardrobes.
Shower Room
10' 1" x 6' 4" (3.07m x 1.93m) Window to rear with field views, heated towel rail, wash hand basin, close coupled WC, shower enclosure.
Gardens
All enclosed by fencing, landscaped with patio areas, lawned areas, pergola, raised beds with various shrubs and plants, further secluded courtyard garden to the front, gated side access and personal door to garage. Surrounding the property there are five double electrical sockets and motion sensitive security lighting to both garden and driveway.
Double Garage And Parking
Twin electric garage doors, power and light connected off road parking to front.
Brochures
Brochure 1- COUNCIL TAXA payment made to your local authority in order to pay for local services like schools, libraries, and refuse collection. The amount you pay depends on the value of the property.Read more about council Tax in our glossary page.
- Ask agent
- PARKINGDetails of how and where vehicles can be parked, and any associated costs.Read more about parking in our glossary page.
- Yes
- GARDENA property has access to an outdoor space, which could be private or shared.
- Yes
- ACCESSIBILITYHow a property has been adapted to meet the needs of vulnerable or disabled individuals.Read more about accessibility in our glossary page.
- Ask agent
Energy performance certificate - ask agent

Add an important place to see how long it'd take to get there from our property listings.
__mins driving to your place
Affordability


Notes
Staying secure when looking for property
Ensure you're up to date with our latest advice on how to avoid fraud or scams when looking for property online.
Visit our security centre to find out moreDisclaimer - Property reference 30429647. The information displayed about this property comprises a property advertisement. Rightmove.co.uk makes no warranty as to the accuracy or completeness of the advertisement or any linked or associated information, and Rightmove has no control over the content. This property advertisement does not constitute property particulars. The information is provided and maintained by Michaels Property Consultants Ltd, Wivenhoe. Please contact the selling agent or developer directly to obtain any information which may be available under the terms of The Energy Performance of Buildings (Certificates and Inspections) (England and Wales) Regulations 2007 or the Home Report if in relation to a residential property in Scotland.
*This is the average speed from the provider with the fastest broadband package available at this postcode. The average speed displayed is based on the download speeds of at least 50% of customers at peak time (8pm to 10pm). Fibre/cable services at the postcode are subject to availability and may differ between properties within a postcode. Speeds can be affected by a range of technical and environmental factors. The speed at the property may be lower than that listed above. You can check the estimated speed and confirm availability to a property prior to purchasing on the broadband provider's website. Providers may increase charges. The information is provided and maintained by Decision Technologies Limited. **This is indicative only and based on a 2-person household with multiple devices and simultaneous usage. Broadband performance is affected by multiple factors including number of occupants and devices, simultaneous usage, router range etc. For more information speak to your broadband provider.